Location, location, location! Welcome to beautiful Safety Harbor, one of the most desirable communities in Pinellas County, known for its charming downtown, waterfront parks, and top-rated schools. This fully updated, move-in ready home features extensive upgrades throughout. Zoned for highly sought-after Safety Harbor Elementary and Safety Harbor Middle Fundamental School. All kitchens and all bathrooms have been completely remodeled with modern finishes. Major improvements include a brand-new roof (December 2025) and two new A/C systems installed in February 2026. Interior updates include fresh paint completed in December 2025, creating a clean and modern feel throughout. The backyard features low-maintenance artificial turf, providing a clean outdoor space with no dirt or mud tracking into the home. A standout feature is the custom theater room, offering a true home entertainment experience. All theater room furniture is included with the sale. Additional highlights: • No flood insurance required • Homeowners insurance approximately $3,600/year • Well-maintained and truly move-in ready • Convenient to downtown Safety Harbor, parks, dining, and waterfront amenities A rare opportunity in a prime location
For sale
Price cut: $25K (9/4)
$1,074,999
2348 MESSENGER CIRCLE, SAFETY HARBOR, FL 34695
4beds
3,553sqft
Single Family Residence
Built in 2004
7,200 Square Feet Lot
$-- Zestimate®
$303/sqft
$167/mo HOA
What's special
Brand-new roofExtensive upgrades throughout
- 101 days
- 1,200
- 78
Zillow last checked:
Listing updated:
Listed by:
Michael Andolino 727-434-1616,
CHARLES RUTENBERG REALTY INC 727-538-9200
Source: Stellar MLS,MLS#: TB8511118 Originating MLS: Suncoast Tampa
Originating MLS: Suncoast Tampa
Facts & features
Interior
Bedrooms & bathrooms
- Bedrooms: 4
- Bathrooms: 4
- Full bathrooms: 4
Primary bedroom
- Features: Walk-In Closet(s)
- Level: First
- Area: 270 Square Feet
- Dimensions: 15x18
Bedroom 2
- Features: Built-in Closet
- Level: Second
- Area: 144 Square Feet
- Dimensions: 12x12
Bedroom 3
- Features: Built-in Closet
- Level: Second
- Area: 168 Square Feet
- Dimensions: 12x14
Bedroom 4
- Features: Built-in Closet
- Level: Second
- Area: 168 Square Feet
- Dimensions: 12x14
Dinette
- Level: First
- Area: 80 Square Feet
- Dimensions: 8x10
Dining room
- Level: First
- Area: 143 Square Feet
- Dimensions: 11x13
Family room
- Level: First
- Area: 306 Square Feet
- Dimensions: 17x18
Kitchen
- Level: First
- Area: 195 Square Feet
- Dimensions: 13x15
Living room
- Level: First
- Area: 143 Square Feet
- Dimensions: 11x13
Loft
- Level: Second
- Area: 99 Square Feet
- Dimensions: 9x11
Heating
- Central, Electric
Cooling
- Central Air
Appliances
- Included: Dishwasher, Disposal, Range, Refrigerator, Water Softener
- Laundry: Inside
Features
- Ceiling Fan(s), Primary Bedroom Main Floor, Stone Counters
- Flooring: Luxury Vinyl, Hardwood
- Has fireplace: No
Interior area
- Total structure area: 4,577
- Total interior livable area: 3,553 sqft
Video & virtual tour
Property
Parking
- Total spaces: 2
- Parking features: Driveway, Split Garage
- Attached garage spaces: 2
- Has uncovered spaces: Yes
- Details: Garage Dimensions: 18x20
Features
- Levels: Two
- Stories: 2
- Exterior features: Sidewalk
- Has private pool: Yes
- Pool features: In Ground
Lot
- Size: 7,200 Square Feet
- Dimensions: 60 x 120
Details
- Parcel number: 332816202270000240
- Special conditions: None
Construction
Type & style
- Home type: SingleFamily
- Property subtype: Single Family Residence
Materials
- Block, Stucco
- Foundation: Slab
- Roof: Tile
Condition
- New construction: No
- Year built: 2004
Utilities & green energy
- Sewer: Public Sewer
- Water: Public
- Utilities for property: Cable Available, Electricity Connected, Public, Sewer Connected, Underground Utilities, Water Connected
Community & HOA
Community
- Features: Deed Restrictions
- Pet fee: $0 monthly
- Subdivision: CYPRESS KNOLL
HOA
- Has HOA: Yes
- HOA fee: $167 monthly
- HOA name: Cypress Knoll Property Owners Association
- HOA phone: 727-799-0031
Location
- Region: Safety Harbor
Financial & listing details
- Price per square foot: $303/sqft
- Tax assessed value: $852,941
- Annual tax amount: $13,532
- Date on market: 5/29/2026
- Cumulative days on market: 102 days
- Listing terms: Cash,Conventional
- Ownership: Fee Simple
- Total actual rent: 0
- Electric utility on property: Yes
- Road surface type: Asphalt
Estimated market value
Not available
Estimated sales range
Not available
$5,725/mo
Price history
| Date | Event | Price |
|---|---|---|
| 9/4/2026 | Price change | $1,074,999-2.3%$303/sqft |
Source:  Stellar MLS #TB8511118 Report a problem Stellar MLS #TB8511118 Report a problem | ||
| 7/30/2026 | Price change | $1,099,999-4.3%$310/sqft |
Source: Stellar MLS #TB8511118 Report a problem | ||
| 7/2/2026 | Price change | $1,149,999-4.2%$324/sqft |
Source: Stellar MLS #TB8511118 Report a problem | ||
| 5/29/2026 | Listed for sale | $1,199,999+77.8%$338/sqft |
Source: Stellar MLS #TB8511118 Report a problem | ||
| 1/19/2021 | Listing removed | -- |
Source: Stellar MLS Report a problem | ||
| 12/30/2020 | Listed for sale | $674,999+68.3%$190/sqft |
Source: CHARLES RUTENBERG REALTY INC #U8108554 Report a problem | ||
| 3/8/2017 | Sold | $401,000-4.4%$113/sqft |
Source: Public Record Report a problem | ||
| 2/22/2017 | Pending sale | $419,500$118/sqft |
Source: Keller Williams - NW Tampa #T2822842 Report a problem | ||
| 2/10/2017 | Price change | $419,500-0.7%$118/sqft |
Source: Keller Williams - NW Tampa #T2822842 Report a problem | ||
| 2/2/2017 | Pending sale | $422,500$119/sqft |
Source: Keller Williams - NW Tampa #T2822842 Report a problem | ||
| 12/14/2016 | Price change | $422,500-1.3%$119/sqft |
Source: Keller Williams - NW Tampa #T2822842 Report a problem | ||
| 12/9/2016 | Listed for sale | $427,900$120/sqft |
Source: Keller Williams - NW Tampa #T2822842 Report a problem | ||
| 12/5/2016 | Pending sale | $427,900$120/sqft |
Source: Keller Williams - NW Tampa #T2822842 Report a problem | ||
| 11/17/2016 | Price change | $427,900-3.4%$120/sqft |
Source: Keller Williams - NW Tampa #T2822842 Report a problem | ||
| 10/24/2016 | Price change | $442,900-4.7%$125/sqft |
Source: Keller Williams - NW Tampa #T2822842 Report a problem | ||
| 9/20/2016 | Price change | $464,900-2.1%$131/sqft |
Source: Keller Williams - NW Tampa #T2822842 Report a problem | ||
| 9/13/2016 | Price change | $474,950-1%$134/sqft |
Source: Keller Williams - NW Tampa #T2822842 Report a problem | ||
| 9/9/2016 | Price change | $479,950-1%$135/sqft |
Source: Keller Williams - NW Tampa #T2822842 Report a problem | ||
| 8/5/2016 | Price change | $484,900-3%$136/sqft |
Source: Keller Williams - NW Tampa #T2822842 Report a problem | ||
| 6/7/2016 | Listed for sale | $499,900+24.6%$141/sqft |
Source: KELLER WILLIAMS TAMPA PROP. #T2822842 Report a problem | ||
| 2/11/2016 | Sold | $401,100+3161%$113/sqft |
Source: Public Record Report a problem | ||
| 9/15/2014 | Sold | $12,300-97.7%$3/sqft |
Source: Public Record Report a problem | ||
| 5/5/2004 | Sold | $534,400$150/sqft |
Source: Public Record Report a problem | ||
Public tax history
| Year | Property taxes | Tax assessment |
|---|---|---|
| 2025 | $13,532 +5.5% | $818,376 +2.9% |
| 2024 | $12,826 +11.8% | $795,312 +23.4% |
| 2023 | $11,469 +11.1% | $644,565 +10% |
| 2022 | $10,320 +4.8% | $585,968 +10% |
| 2021 | $9,851 +9.5% | $532,698 +10% |
| 2020 | $8,999 +3.2% | $484,271 +5.1% |
| 2019 | $8,722 | $460,846 +10% |
| 2018 | $8,722 +10.1% | $418,951 -2.1% |
| 2017 | $7,923 -7.3% | $428,143 -2.3% |
| 2016 | $8,551 +3% | $438,144 +5.9% |
| 2015 | $8,298 +11.9% | $413,566 +12.4% |
| 2014 | $7,418 +6.3% | $368,083 +5.9% |
| 2013 | $6,979 +5.2% | $347,652 +3.3% |
| 2012 | $6,634 | $336,651 -4.2% |
| 2011 | -- | $351,468 -0.4% |
| 2010 | -- | $352,759 -21.6% |
| 2009 | -- | $450,055 -10.2% |
| 2008 | $9,228 | $501,100 -5.9% |
| 2007 | -- | $532,300 +27.6% |
| 2005 | -- | $417,100 +256.5% |
| 2004 | $2,335 +151.7% | $117,000 +156% |
| 2003 | $928 | $45,700 |
Find assessor info on the county website
Monthly payment
Est. payment
Payment breakdown
Explore the cost of this home by adjusting the details. Changes won't be saved.Climate risks
Neighborhood: 34695
Nearby schools
Schools provided by the listing agent
- Elementary: Safety Harbor Elementary-PN
- Middle: Safety Harbor Middle-PN
- High: Countryside High-PN
Source: Stellar MLS. This data may not be complete. We recommend contacting the local school district to confirm school assignments for this home.
- $868,1005 bd2 ba3.4k sqft2346 Messenger Cir, Safety Harbor, FL 34695Off Market

- $949,2004 bd4 ba3.1k sqft2350 Messenger Cir, Safety Harbor, FL 34695Off Market
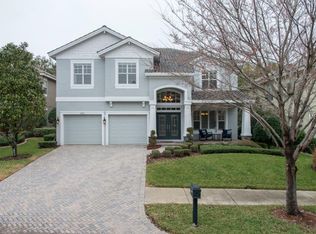
- $876,4004 bd3 ba3.6k sqft2352 Messenger Cir, Safety Harbor, FL 34695Off Market

- $897,2004 bd3 ba3.5k sqft2344 Messenger Cir, Safety Harbor, FL 34695Off Market
Similar homes
- $765,9004 bd3 ba2.4k sqft3093 CREST DRIVE, CLEARWATER, FL 33759For Sale

 MLS ID #TB8541868, Arian Kushta, CHARLES RUTENBERG REALTY INC. Stellar MLS
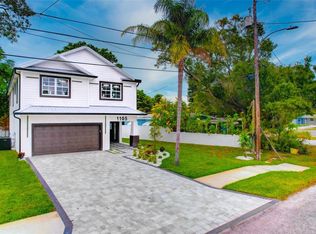
 - $1,287,0004 bd4 ba2.8k sqft1105 CONANT AVENUE, SAFETY HARBOR, FL 34695New Construction
 MLS ID #TB8510607, Victoria Palacios, PALACIOS INTERNATIONAL REALTY LLC. Stellar MLS
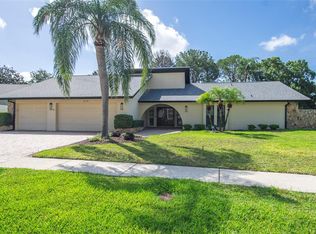
 - $1,185,0005 bd3 ba3.2k sqft3119 HYDE PARK DRIVE, CLEARWATER, FL 33761For Sale
 MLS ID #TB8513061, Matthew Baldwin, PARK PROPERTY GROUP. Stellar MLS
 - $1,099,0004 bd3 ba3k sqft2860 BRIARWOOD LANE, PALM HARBOR, FL 34683For Sale
 MLS ID #TB8534213, Ray Cassano, STATION SQUARE REALTY LLC. Stellar MLS
 - $1,299,0003 bd3 ba2.6k sqft108 IRWIN STREET E, SAFETY HARBOR, FL 34695New ConstructionMLS ID #TB8491819, Emiliya Cogdill, BUSINESS & REALTY CONSULTING OF FLORIDA. Stellar MLS
- $1,049,9995 bd3 ba3k sqft3692 JOHNATHON AVENUE, PALM HARBOR, FL 34685For SaleMLS ID #TB8520892, Mark Fazzini, RE/MAX REALTEC GROUP INC. Stellar MLS
- $899,9904 bd3 ba2.4k sqft7872 MARSH POINTE DRIVE, TAMPA, FL 33635For SaleMLS ID #TB8531486, Charlie D'Amico, FLORIDA HOME STYLE REAL ESTATE. Stellar MLS
- $749,9004 bd3 ba2k sqft3106 FEATHERWOOD COURT, CLEARWATER, FL 33759For SaleMLS ID #TB8542271, Whitney Taphorn, CHARLES RUTENBERG REALTY INC. Stellar MLS
- $830,7004 bd3 ba2.7k sqft1723 CAPTIVA DRIVE, OLDSMAR, FL 34677For SaleMLS ID #TB8538123, Belinda Bishop, COASTAL PROPERTIES GROUP INTERNATIONAL. Stellar MLS
- $1,400,0003 bd3 ba2.8k sqft700 WESTFIELD COURT, DUNEDIN, FL 34698For SaleMLS ID #TB8540585, Jasmine Peebles, COLDWELL BANKER REALTY. Stellar MLS
- $835,0004 bd2 ba2.5k sqft3969 TALAH DRIVE, PALM HARBOR, FL 34684For SaleMLS ID #TB8522671, Silvia Giorgi, KELLER WILLIAMS TAMPA CENTRAL. Stellar MLS
- $1,225,0005 bd4 ba4.2k sqft11909 MANDEVILLA COURT, TAMPA, FL 33626For SaleMLS ID #O6403527, Steven Koleno, BEYCOME OF FLORIDA LLC. Stellar MLS
- $1,149,0004 bd3 ba3.7k sqft1705 MEYERS COVE DRIVE, TARPON SPRINGS, FL 34689For SaleMLS ID #TB8472464, Lori West, RE/MAX MARKETING SPECIALISTS. Stellar MLS
- $775,0004 bd3 ba2.6k sqft207 DUNBRIDGE DRIVE, PALM HARBOR, FL 34684For SaleMLS ID #TB8536660, Robert McDugald, FUTURE HOME REALTY INC. Stellar MLS
- $1,275,0004 bd3 ba3.7k sqft11637 BRISTOL CHASE DRIVE, TAMPA, FL 33626For SaleMLS ID #TB8490037, Denis Romero, PA, COLDWELL BANKER REALTY. Stellar MLS
- $1,200,0005 bd3 ba2.4k sqft5303 SEA FOREST DRIVE, NEW PORT RICHEY, FL 34652For SaleMLS ID #W7888687, John Grey, FI GREY & SON INC COMMERCIAL. Stellar MLS
- $949,0004 bd5 ba3.2k sqft2451 SLADE AVENUE, ODESSA, FL 33556For SaleMLS ID #W7886109, Sierra Bichsel, BHHS FLORIDA PROPERTIES GROUP. Stellar MLS
- $605,0004 bd2 ba1.9k sqft2230 ALBRIGHT DRIVE, CLEARWATER, FL 33765For SaleMLS ID #TB8516398, Arian Kushta, CHARLES RUTENBERG REALTY INC. Stellar MLS
- $1,399,9004 bd4 ba3k sqft1916 JULLEE LANE, PALM HARBOR, FL 34683For SaleMLS ID #TB8512703, Nancy Leslie, RE/MAX REALTEC GROUP INC. Stellar MLS
- $1,250,0005 bd4 ba3.4k sqft807 W KENTUCKY AVENUE, TAMPA, FL 33603For SaleMLS ID #TB8543458, Celeste Hunter, SMITH & ASSOCIATES REAL ESTATE. Stellar MLS
