STUNNING GOLF COURSE HOME in MAN-GATED COMMUNITY. 5BR/5BA/4GAR home with 4238sqft Living. This home features 5 or 6 BEDROOMS – can be TWO MASTER SUITES – ONE on 1st FLOOR and ONE on 2nd FLOOR. 5 REMODELED BATHROOMS. HIS & HERS 4 CAR GARAGE – Bring all your toys, park your golf cart, Harley, boat and more! RENOVATED INTERIOR in 2024 - NEW KITCHEN, 5 NEW BATHROOMS, NEW FLOORING throughout, NEW INTERIOR DOORS, NEW PAINT, NEW LIGHTS & FANS. PLUS NEW ROOF, 3 NEW HVAC SYSTEMS, and 2 NEW WATER HEATERS. NO FLOOD ZONE. This DESIGN features columns and Juliet balcony on the exterior, and a well-appointed interior with art niches, wood banister, soaring 20ft ceilings in great room and Juliet balcony off primary suite! ON THE 1st FLOOR you’ll find – The NORTH WING offers two FLEX SPACES that can be used as an IN-LAW SUITE, perfect for guests or aging parents, or can be MADE INTO THE PRIMARY SUITE (presently a Bedroom, Bathroom plus large BONUS ROOM). The BONUS ROOM can also work as media room, playroom, or whatever your family needs. The GREAT ROOM boasting 21ft SOARING CEILINGS is the heart of the home, with ELECTRIC FIREPLACE and glass doors to the lanai offering golf course views. The RENOVATED KITCHEN features SHAKER cabinetry, plenty of QUARTZ countertops and a center island, walk-in Butler’s pantry as well as large Breakfast area. The 1st Floor also includes a Guest Bathroom and Inside Laundry Room, plus Living and Dining rooms, both FLEX SPACES that can be utilized for a HOME OFFICE or music room. Conveniently, there are TWO STAIRWAYS to the upstairs. ON THE 2nd FLOOR you’ll find 10ft Ceilings and – a smart split layout with the primary suite separated from the other bedrooms. The PRIMARY SUITE features a REMODELED ENSUITE BATHROOM and glass doors to balcony overlooking pond/golf course. A hallway leads to a LARGE LOFT AREA that can be used as a family room, music room or home office. Also Three generous secondary bedrooms share two full bathrooms. The LOFT and TWO BEDROOMS open to the GRAND 2nd STORY BALCONY with Columns (24x12) for extended living space. This family home is Kid-friendly on a quiet cul-de-sac street overlooking the GOLF COURSE. Surrounded by mature trees that give you privacy from the course while still enjoying those serene golf views. Plenty of room to add a pool! The Eagles is a premier gated golf community offering 24/7 manned security, two 18-hole championship courses (The Forest and The Lakes), set against a backdrop of SCENIC LAKES and CONSERVATION AREAS, with a clubhouse with restaurant, tennis and pickleball, basketball courts, playgrounds, nature paths, and year-round neighborhood events—all with low HOA fees and no CDD. Zoned for top-rated schools and located just minutes from shopping, dining, Veterans Highway, Tampa International Airport, and the Gulf beaches, this beautiful home offers both lifestyle and convenience. Don’t miss the opportunity to make this exquisite property your own!
For sale
$1,100,000
15906 Prince William Pl, Odessa, FL 33556
5beds
4,238sqft
:
Get pre-qualified$7,385/mo
Single Family Residence
Built in 2004
10,297 Square Feet Lot
$1,067,000 Zestimate®
$260/sqft
$131/mo HOA
What's special
Overlooking the golf courseElectric fireplaceCenter islandLarge breakfast areaNew roofNew paintThree generous secondary bedrooms
- 167 days |
- 612 |
- 28 |
Zillow last checked:
Listing updated:
Listed by:
Bradley Uline 727-432-5993,
RE/MAX REALTEC GROUP INC 727-789-5555,
Angela Goh 813-399-8471,
RE/MAX REALTEC GROUP INC
Source: Stellar MLS,MLS#: TB8473775 Originating MLS: Suncoast Tampa
Originating MLS: Suncoast Tampa
Facts & features
Interior
Bedrooms & bathrooms
- Bedrooms: 5
- Bathrooms: 5
- Full bathrooms: 5
Primary bedroom
- Features: No Closet
- Level: First
- Area: 320 Square Feet
- Dimensions: 20x16
Bedroom 2
- Features: En Suite Bathroom, Walk-In Closet(s)
- Level: Second
- Area: 280 Square Feet
- Dimensions: 20x14
Bedroom 3
- Features: Built-in Closet
- Level: Second
- Area: 168 Square Feet
- Dimensions: 14x12
Bedroom 4
- Features: Built-in Closet
- Level: First
- Area: 156 Square Feet
- Dimensions: 13x12
Bedroom 5
- Features: Built-in Closet
- Level: First
- Area: 132 Square Feet
- Dimensions: 12x11
Bedroom 5
- Features: Built-in Closet
- Level: First
Primary bathroom
- Features: Dual Sinks, En Suite Bathroom
- Level: Second
- Area: 156 Square Feet
- Dimensions: 13x12
Bathroom 2
- Level: First
- Area: 45 Square Feet
- Dimensions: 9x5
Bathroom 3
- Level: First
- Area: 40 Square Feet
- Dimensions: 8x5
Bathroom 4
- Level: Second
- Area: 45 Square Feet
- Dimensions: 9x5
Dining room
- Level: First
- Area: 168 Square Feet
- Dimensions: 14x12
Great room
- Level: First
- Area: 400 Square Feet
- Dimensions: 20x20
Kitchen
- Level: First
- Area: 378 Square Feet
- Dimensions: 27x14
Living room
- Level: First
- Area: 196 Square Feet
- Dimensions: 14x14
Loft
- Level: Second
- Area: 255 Square Feet
- Dimensions: 17x15
Heating
- Central
Cooling
- Central Air
Appliances
- Included: Dishwasher, Disposal, Electric Water Heater, Microwave, Range, Refrigerator
- Laundry: Inside, Laundry Room
Features
- Ceiling Fan(s), Eating Space In Kitchen, High Ceilings, Solid Surface Counters, Stone Counters, Thermostat, Walk-In Closet(s)
- Flooring: Ceramic Tile, Laminate
- Doors: French Doors
- Has fireplace: Yes
- Fireplace features: Living Room
Interior area
- Total structure area: 5,931
- Total interior livable area: 4,238 sqft
Video & virtual tour
Property
Parking
- Total spaces: 4
- Parking features: Garage - Attached
- Attached garage spaces: 4
Features
- Levels: Two
- Stories: 2
- Exterior features: Balcony, Irrigation System, Private Mailbox, Sidewalk
- Has view: Yes
- View description: Golf Course, Trees/Woods, Water
- Water view: Water
Lot
- Size: 10,297 Square Feet
- Dimensions: 85.1 x 121
- Features: Cleared, Landscaped, Near Golf Course, Sidewalk, Street Dead-End
Details
- Parcel number: U3127175MZB0000000004.0
- Zoning: PD
- Special conditions: None
Construction
Type & style
- Home type: SingleFamily
- Property subtype: Single Family Residence
Materials
- Block, Stucco
- Foundation: Block
- Roof: Shingle
Condition
- New construction: No
- Year built: 2004
Utilities & green energy
- Sewer: Public Sewer
- Water: Public
- Utilities for property: Electricity Connected, Public, Sewer Connected, Water Connected
Community & HOA
Community
- Features: Deed Restrictions, Gated Community - Guard, Golf Carts OK, Golf, Park, Playground, Pool, Sidewalks, Special Community Restrictions, Tennis Court(s)
- Pet fee: $0 monthly
- Subdivision: TURNBERRY AT THE EAGLES UN 2
HOA
- Has HOA: Yes
- Services included: 24-Hour Guard, Community Pool
- HOA fee: $131 monthly
- HOA name: Turnberry at the Eagles HOA
- HOA phone: 813-855-4860
- Second HOA name: The Eagles Master Association
Location
- Region: Odessa
Financial & listing details
- Price per square foot: $260/sqft
- Tax assessed value: $737,625
- Annual tax amount: $6,697
- Date on market: 2/7/2026
- Cumulative days on market: 158 days
- Listing terms: Cash,Conventional,VA Loan
- Ownership: Fee Simple
- Total actual rent: 0
- Electric utility on property: Yes
- Road surface type: Paved
Estimated market value
$1,067,000
$1.01M - $1.12M
$5,415/mo
Price history
| Date | Event | Price |
|---|---|---|
| 6/17/2026 | Listed for sale | $1,100,000$260/sqft |
Source:  Stellar MLS #TB8473775 Report a problem Stellar MLS #TB8473775 Report a problem | ||
| 6/7/2026 | Pending sale | $1,100,000$260/sqft |
Source: Stellar MLS #TB8473775 Report a problem | ||
| 2/7/2026 | Listed for sale | $1,100,000$260/sqft |
Source: Stellar MLS #TB8473775 Report a problem | ||
| 10/21/2025 | Listing removed | $1,100,000$260/sqft |
Source: Stellar MLS #W7875081 Report a problem | ||
| 7/19/2025 | Price change | $1,100,000-12%$260/sqft |
Source: Stellar MLS #W7875081 Report a problem | ||
| 5/13/2025 | Listed for sale | $1,250,000+228.9%$295/sqft |
Source: Stellar MLS #W7875081 Report a problem | ||
| 12/9/2019 | Sold | $380,000-8.6%$90/sqft |
Source: Public Record Report a problem | ||
| 5/26/2004 | Sold | $415,900$98/sqft |
Source: Public Record Report a problem | ||
Public tax history
| Year | Property taxes | Tax assessment |
|---|---|---|
| 2025 | $7,277 +8.7% | $417,776 +2.9% |
| 2024 | $6,698 +3.5% | $406,002 +3% |
| 2023 | $6,470 +2.7% | $394,177 +3% |
| 2022 | $6,299 -3.7% | $382,696 +3% |
| 2021 | $6,540 +1.7% | $371,550 +1.4% |
| 2020 | $6,430 +2.3% | $366,420 +2.3% |
| 2019 | $6,285 | $358,182 +1.9% |
| 2018 | $6,285 +1% | $351,503 -25% |
| 2017 | $6,223 +1.2% | $468,800 +39% |
| 2016 | $6,149 +0.7% | $337,192 +0.7% |
| 2015 | $6,109 -0.6% | $334,848 +0.8% |
| 2014 | $6,146 | $332,190 +1.5% |
| 2013 | $6,146 +0.3% | $327,281 +1.7% |
| 2012 | $6,128 +3% | $321,810 +3% |
| 2011 | $5,950 +2.8% | $312,437 +1.9% |
| 2010 | $5,790 -21.8% | $306,610 -20.4% |
| 2009 | $7,408 -14.4% | $385,303 -13.6% |
| 2008 | $8,659 -22.7% | $445,930 -16.3% |
| 2007 | $11,202 -10.8% | $532,489 -2.8% |
| 2006 | $12,557 +22.4% | $547,684 +27.7% |
| 2005 | $10,262 | $428,910 +19.2% |
| 2004 | -- | $359,892 +557.2% |
| 2003 | -- | $54,762 |
| 2002 | -- | $54,762 +338.8% |
| 2001 | -- | $12,479 |
Find assessor info on the county website
Monthly payment
Est. payment
Payment breakdown
Explore the cost of this home by adjusting the details. Changes won't be saved.Climate risks
Neighborhood: 33556
Nearby schools
GreatSchools rating
- 10/10Bryant Elementary SchoolGrades: PK-5Distance: 1.6 mi
- 9/10Farnell Middle SchoolGrades: 6-8Distance: 1.6 mi
- 8/10Sickles High SchoolGrades: 9-12Distance: 3.4 mi
- $837,2004 bd3 ba2.9k sqft15904 Prince William Pl, Odessa, FL 33556Off Market

- $854,3004 bd3 ba2.9k sqft15908 Prince William Pl, Odessa, FL 33556Off Market
- $1,004,5005 bd4 ba3.5k sqft15910 Prince William Pl, Odessa, FL 33556Off Market
- $1,026,5005 bd3 ba3.9k sqft15907 Prince William Pl, Odessa, FL 33556Off Market
- $915,6005 bd4 ba3k sqft15902 Prince William Pl, Odessa, FL 33556Off Market
- $980,3005 bd3 ba3.7k sqft15909 Prince William Pl, Odessa, FL 33556Off Market
- $797,5004 bd3 ba3k sqft15905 Prince William Pl, Odessa, FL 33556Off Market
- $947,2005 bd3 ba3.2k sqft15901 Prince William Pl, Odessa, FL 33556Off Market
A local agent can set up tours, give advice and negotiate with sellers.
A local lender can help you make sure your offer is ready when you are.
Similar homes
- $1,100,0005 bd4 ba3.5k sqft17024 Winners Cir, Odessa, FL 33556For Sale

 MLS ID #TB8515575, James Snyder, FUTURE HOME REALTY INC. Stellar MLS
 - $955,0005 bd4 ba3.3k sqft15720 Berea Dr, Odessa, FL 33556For Sale
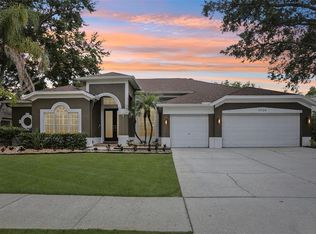 MLS ID #TB8506049, Christopher Johnson, NOBLE STAR REALTY. Stellar MLS
 - $1,100,0004 bd3 ba3.2k sqft18811 Victor Manuel Dr, Lutz, FL 33548For Sale
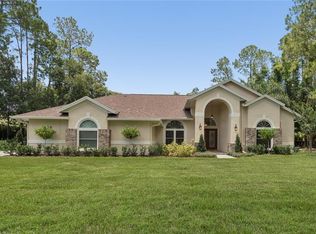 MLS ID #TB8532307, Adam Crane, MJT REALTY, LLC. Stellar MLS
 - $1,280,0005 bd4 ba4.2k sqft11909 Mandevilla Ct, Tampa, FL 33626For Sale
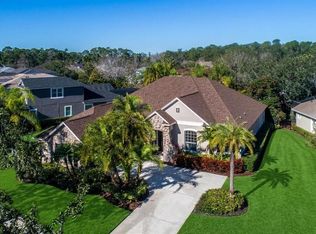 MLS ID #O6403527, Steven Koleno, BEYCOME OF FLORIDA LLC. Stellar MLS
 - $999,9994 bd5 ba3.2k sqft2451 Slade Ave, Odessa, FL 33556For SaleMLS ID #W7886109, Sierra Bichsel, BHHS FLORIDA PROPERTIES GROUP. Stellar MLS
- $999,9005 bd4 ba3.6k sqft4037 Auston Way, Palm Harbor, FL 34685For SaleMLS ID #TB8506309, Nancy Leslie, RE/MAX REALTEC GROUP INC. Stellar MLS
- $1,049,9995 bd3 ba3k sqft3692 Johnathon Ave, Palm Harbor, FL 34685For SaleMLS ID #TB8520892, Mark Fazzini, RE/MAX REALTEC GROUP INC. Stellar MLS
- $1,075,0005 bd4 ba4.2k sqft5250 Macoso Ct, New Port Richey, FL 34655For SaleMLS ID #W7884963, Joyce Ratliff, RE/MAX ALLIANCE GROUP. Stellar MLS
- $1,068,0004 bd4 ba3.8k sqft1605 Gulf Rd, Tarpon Springs, FL 34689For SaleMLS ID #TB8525355, Bryan Rada, JASON MITCHELL REAL ESTATE FLO. Stellar MLS
- $849,0004 bd3 ba3.5k sqft16750 Ivy Lake Dr, Odessa, FL 33556For SaleMLS ID #TB8491529, Freddy Genao, CENTURY 21 CIRCLE. Stellar MLS
- $735,0004 bd3 ba2.6k sqft17316 Hialeah Dr, Odessa, FL 33556For SaleMLS ID #TB8508726, James Nagy, PA, PALM ISLAND REALTY. Stellar MLS
- $1,149,9994 bd4 ba3.5k sqft2348 Messenger Cir, Safety Harbor, FL 34695For SaleMLS ID #TB8511118, Michael Andolino, CHARLES RUTENBERG REALTY INC. Stellar MLS
- $725,0005 bd3 ba2.6k sqft11901 Northumberland Dr, Tampa, FL 33626For SaleMLS ID #TB8519005, Scott Conklin, SELLSTATE BAY REALTY. Stellar MLS
- $679,9005 bd4 ba3.5k sqft3221 Living Coral Dr, Odessa, FL 33556For SaleMLS ID #TB8520485, Paul Jayabalan Vincent, AVENUE HOMES LLC. Stellar MLS
- $1,099,0004 bd3 ba2.4k sqft8034 Brighton Dr, Port Richey, FL 34668For SaleMLS ID #W7884634, Shawn Poole, SNAP REALTY LLC. Stellar MLS
- $899,9005 bd4 ba3.4k sqft10933 Pinto Dr, Hudson, FL 34669For SaleMLS ID #TB8511267, Richard Boswell, KELLER WILLIAMS TAMPA PROPERTIES. Stellar MLS
- $649,9904 bd3 ba2.7k sqft13000 Burns Dr, Odessa, FL 33556For SaleMLS ID #TB8525820, Matthew Davenport, LLC, PINEYWOODS REALTY LLC. Stellar MLS
- $850,0004 bd5 ba3.7k sqft4308 Harborwatch Ln, Lutz, FL 33558For SaleMLS ID #TB8491446, Yael Hatfield, KELLER WILLIAMS TAMPA PROPERTIES. Stellar MLS
- $1,274,0005 bd3 ba3.2k sqft3119 Hyde Park Dr, Clearwater, FL 33761For SaleMLS ID #TB8513061, Matthew Baldwin, PARK PROPERTY GROUP. Stellar MLS
- $799,0005 bd4 ba3.1k sqft1109 Belcher Rd, Palm Harbor, FL 34683For SaleMLS ID #T3551452, Darleen DePoalo, ABI ROAD REALTY LLC. Stellar MLS
