Designed for the ultimate Florida lifestyle, this beautifully maintained home features a resort-style screened pool, energy-efficient solar panels, and thoughtfully updated living spaces in the award-winning Starkey Ranch community. Built in 2019, this move-in-ready 4-bedroom, 2.5-bathroom home offers a spacious upstairs bonus room, providing the perfect blend of modern comfort, stylish upgrades, and everyday functionality. Inside, you'll find a bright, inviting floor plan featuring freshly repainted interiors and brand-new carpet throughout the upstairs. Designed for both everyday living and entertaining, the spacious layout offers comfortable gathering spaces and flexible living areas to fit today's lifestyle. Step outside to your private backyard retreat, where the pool and covered lanai create the perfect setting for relaxing, entertaining, and enjoying Florida's year-round sunshine. Starkey Ranch is one of Tampa Bay's premier master-planned communities, offering resort-style pools, parks, playgrounds, dog parks, miles of scenic walking and biking trails, community events, and abundant green space. Families will appreciate the convenience of the highly rated K-8 school located right within the community. Ideally situated just minutes from the Veteran's Expressway, this home offers an easy commute to Tampa International Airport, downtown Tampa, top-rated beaches, shopping, dining, and everyday conveniences. Don't miss this opportunity to own an energy-efficient pool home in one of Pasco County's most sought-after communities.
For sale
Price cut: $19K (7/23)
$649,990
13000 Burns Dr, Odessa, FL 33556
4beds
2,799sqft
:
Get pre-qualified$4,423/mo
Single Family Residence
Built in 2019
5,326 Square Feet Lot
$637,500 Zestimate®
$232/sqft
$7/mo HOA
What's special
Resort-style screened poolCovered lanaiFreshly repainted interiorsSpacious upstairs bonus roomPrivate backyard retreatBright inviting floor planSpacious layout
- 23 days |
- 1,466 |
- 102 |
Likely to sell faster than
Zillow last checked:
Listing updated:
Listed by:
Matthew Davenport, LLC 813-695-3782,
PINEYWOODS REALTY LLC 813-225-1890
Source: Stellar MLS,MLS#: TB8525820 Originating MLS: Suncoast Tampa
Originating MLS: Suncoast Tampa
Facts & features
Interior
Bedrooms & bathrooms
- Bedrooms: 4
- Bathrooms: 3
- Full bathrooms: 2
- 1/2 bathrooms: 1
Primary bedroom
- Features: Walk-In Closet(s)
- Level: Second
- Area: 325 Square Feet
- Dimensions: 13x25
Bedroom 2
- Features: Storage Closet
- Level: Second
- Area: 110 Square Feet
- Dimensions: 11x10
Bedroom 3
- Features: Storage Closet
- Level: Second
- Area: 110 Square Feet
- Dimensions: 11x10
Bedroom 4
- Features: Storage Closet
- Level: Second
- Area: 144 Square Feet
- Dimensions: 12x12
Bonus room
- Features: No Closet
- Level: Second
- Area: 204 Square Feet
- Dimensions: 17x12
Kitchen
- Features: Pantry
- Level: First
- Area: 228 Square Feet
- Dimensions: 12x19
Living room
- Level: First
- Area: 720 Square Feet
- Dimensions: 24x30
Heating
- Central
Cooling
- Central Air
Appliances
- Included: Dishwasher, Disposal, Dryer, Kitchen Reverse Osmosis System, Microwave, Range, Tankless Water Heater, Washer, Water Softener
- Laundry: Gas Dryer Hookup, Inside, Laundry Room, Upper Level
Features
- Open Floorplan, PrimaryBedroom Upstairs
- Flooring: Tile
- Has fireplace: No
Interior area
- Total structure area: 3,476
- Total interior livable area: 2,799 sqft
Video & virtual tour
Property
Parking
- Total spaces: 2
- Parking features: Garage - Attached
- Attached garage spaces: 2
Features
- Levels: Two
- Stories: 2
- Exterior features: Irrigation System
- Has private pool: Yes
- Pool features: In Ground, Salt Water, Screen Enclosure
Lot
- Size: 5,326 Square Feet
Details
- Parcel number: 172628005.0006.00006.0
- Zoning: MPUD
- Special conditions: None
Construction
Type & style
- Home type: SingleFamily
- Property subtype: Single Family Residence
Materials
- Stucco
- Foundation: Slab
- Roof: Tile
Condition
- New construction: No
- Year built: 2019
Utilities & green energy
- Sewer: Public Sewer
- Water: Public
- Utilities for property: Natural Gas Connected, Public
Community & HOA
Community
- Pet fee: $0 monthly
- Subdivision: STARKEY RANCH VILLAGE 2 PH 1B-1
HOA
- Has HOA: Yes
- HOA fee: $7 monthly
- HOA name: GreenAcre Properties Inc
- HOA phone: 813-936-4111
Location
- Region: Odessa
Financial & listing details
- Price per square foot: $232/sqft
- Tax assessed value: $591,618
- Annual tax amount: $9,299
- Date on market: 7/3/2026
- Cumulative days on market: 24 days
- Listing terms: Cash,Conventional,FHA,VA Loan
- Ownership: Fee Simple
- Total actual rent: 0
- Road surface type: Paved
Estimated market value
$637,500
$606,000 - $669,000
$4,351/mo
Price history
| Date | Event | Price |
|---|---|---|
| 7/23/2026 | Price change | $649,990-2.8%$232/sqft |
Source:  Stellar MLS #TB8525820 Report a problem Stellar MLS #TB8525820 Report a problem | ||
| 7/3/2026 | Listed for sale | $669,000+87.4%$239/sqft |
Source: Stellar MLS #TB8525820 Report a problem | ||
| 9/16/2019 | Sold | $357,000$128/sqft |
Source: Stellar MLS #T3158041 Report a problem | ||
| 5/3/2019 | Listed for sale | -- |
Source: Homes by Westbay Report a problem | ||
Public tax history
| Year | Property taxes | Tax assessment |
|---|---|---|
| 2024 | $8,981 +3.9% | $370,130 |
| 2023 | $8,641 +12.9% | $370,130 +3% |
| 2022 | $7,657 +4.6% | $359,350 +15% |
| 2021 | $7,319 +3.7% | $312,520 +1.4% |
| 2020 | $7,061 +136.9% | $308,214 +790.3% |
| 2019 | $2,981 | $34,619 |
| 2018 | $2,981 +10.4% | $34,619 +306.2% |
| 2017 | $2,701 | $8,522 |
Find assessor info on the county website
Monthly payment
Est. payment
Payment breakdown
Explore the cost of this home by adjusting the details. Changes won't be saved.Climate risks
Neighborhood: 33556
Nearby schools
GreatSchools rating
- 7/10Odessa Elementary SchoolGrades: PK-5Distance: 0.6 mi
- NAJames W. Mitchell High Adult EducationGrades: Distance: 4.1 mi
- 6/10River Ridge High SchoolGrades: PK,9-12Distance: 5.3 mi
- $595,0004 bd3 ba2.7k sqft12990 Burns Dr, Odessa, FL 33556For Sale
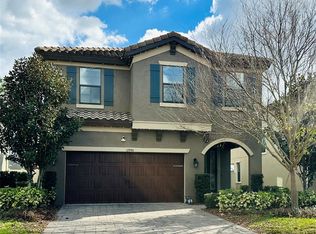
- $597,0004 bd3 ba2.7k sqft12984 Burns Dr, Odessa, FL 33556Off Market

- $656,3004 bd3 ba2.7k sqft13016 Burns Dr, Odessa, FL 33556Off Market
- $665,1004 bd3 ba2.7k sqft12972 Burns Dr, Odessa, FL 33556Off Market

- $702,2004 bd3 ba2.7k sqft12882 Burns Dr, Odessa, FL 33556Off Market
- $498,4003 bd3 ba2.2k sqft13024 Burns Dr, Odessa, FL 33556Off Market
- $590,4004 bd3 ba2.7k sqft12914 Burns Dr, Odessa, FL 33556Off Market
- $569,9003 bd3 ba1.9k sqft13233 Payton St, Odessa, FL 33556Off Market
A local agent can set up tours, give advice and negotiate with sellers.
A local lender can help you make sure your offer is ready when you are.
Similar homes
- $629,9004 bd3 ba2.8k sqft2134 Long Spur, Odessa, FL 33556For Sale
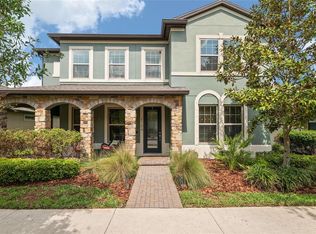
 MLS ID #TB8487782, Brinton Ridgeway, TARGET REALTY. Stellar MLS
 - $649,0004 bd3 ba2.7k sqft12210 Moss Lake Loop, New Port Richey, FL 34655For Sale
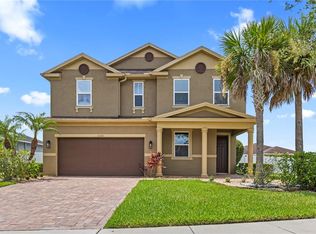 MLS ID #TB8526885, Lauren Ortiz, FIRST IN REAL ESTATE SERVICES. Stellar MLS
 - $749,9004 bd3 ba2.9k sqft12476 Tibbetts St, Odessa, FL 33556For Sale
 MLS ID #TB8525085, Heather Viviano, RE/MAX REALTEC GROUP INC. Stellar MLS
 - $635,0004 bd3 ba2.7k sqft3288 Tucson Wind Pl, Odessa, FL 33556For Sale
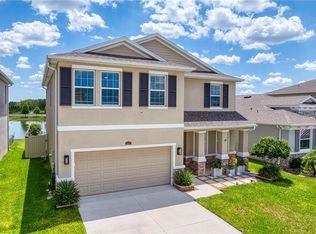 MLS ID #TB8522471, Andrea Webb, COLDWELL BANKER REALTY. Stellar MLS
 - $639,9004 bd3 ba3.1k sqft1120 Maza Pl, New Port Richey, FL 34655For SaleMLS ID #TB8524557, Kevin Welch, SOUTHWEST FLORIDA LIFESTYLES. Stellar MLS
- $832,6004 bd4 ba3.3k sqft12299 Lake Blanche Dr, Odessa, FL 33556For SaleMLS ID #W7886400, Cecilia Cantwell, BHHS FLORIDA PROPERTIES GROUP. Stellar MLS
- $540,0004 bd3 ba2k sqft3228 Living Coral Dr, Odessa, FL 33556For SaleMLS ID #O6408341, Yuleisy Marquez, FLORIDA INVESTMENT REALTY GRP. Stellar MLS
- $749,0005 bd4 ba3.4k sqft1345 Halapa Way, New Port Richey, FL 34655For SaleMLS ID #W7886426, Jennifer Hatzistefanou, RE/MAX CHAMPIONS. Stellar MLS
- $849,0004 bd3 ba3.5k sqft16750 Ivy Lake Dr, Odessa, FL 33556For SaleMLS ID #TB8491529, Freddy Genao, CENTURY 21 CIRCLE. Stellar MLS
- $625,0005 bd3 ba2.7k sqft17576 Terrazzo Way, Land O Lakes, FL 34638For SaleMLS ID #TB8521605, Austin Holmes, COASTAL PROPERTIES GROUP INTER. Stellar MLS
- $689,9005 bd4 ba3.3k sqft1741 Cherry Walk Rd, Lutz, FL 33558For SaleMLS ID #TB8517084, Kristine Hunter, PA, MIHARA & ASSOCIATES INC.. Stellar MLS
- $580,0004 bd3 ba2.7k sqft5080 Ballantrae Blvd, Land O Lakes, FL 34638For SaleMLS ID #TB8524257, Maria Orozco, RE/MAX ALLIANCE GROUP. Stellar MLS
- $615,0005 bd3 ba3.3k sqft22166 Woodmen Hall Dr, Land O Lakes, FL 34639For SaleMLS ID #TB8531663, Alexandra Muneton, AXEN REALTY, LLC. Stellar MLS
- $749,9004 bd3 ba2.7k sqft18233 Roseate Dr, Lutz, FL 33558For SaleMLS ID #TB8512909, Michael Dickey, MIHARA & ASSOCIATES INC.. Stellar MLS
- $695,0004 bd3 ba3.1k sqft4667 San Martino Dr, Wesley Chapel, FL 33543For SaleMLS ID #TB8529370, Marlene Loehlein, AGILE GROUP REALTY. Stellar MLS
- $759,0005 bd3 ba3.3k sqft1806 Nature View Dr, Lutz, FL 33558For SaleMLS ID #L4963381, YiShin Wiggs, KELLER WILLIAMS REALTY. Stellar MLS
- $708,0005 bd3 ba3.3k sqft4124 Cadence Loop, Land O Lakes, FL 34638For SaleMLS ID #W7883614, Selinda Moore, PA, EXP REALTY LLC. Stellar MLS
- $575,0004 bd3 ba2.5k sqft1291 Blackrush Dr, Tarpon Springs, FL 34689For SaleMLS ID #O6370580, Matthew Hughes, REAL BROKER, LLC. Stellar MLS
- $714,9905 bd3 ba3.3k sqft17842 Everlong Dr, Land O Lakes, FL 34638For SaleMLS ID #TB8525399, Holton Irwin, SMITH & ASSOCIATES REAL ESTATE. Stellar MLS
- $649,0005 bd4 ba3.1k sqft12000 Nouveau Ave, Spring Hill, FL 34610For SaleMLS ID #TB8526198, Nicholas Raimo, FUTURE HOME REALTY INC. Stellar MLS
