This spacious 2-story home offers 4 bedrooms, 2.5 bathrooms, and approximately 2,589 square feet of thoughtfully designed living space. Step inside to soaring ceilings and an inviting open floor plan that flows seamlessly from formal living and dining areas to a generous family room. The updated kitchen features granite counters, tile backsplash, and stainless-steel appliances, perfect for everyday living or entertaining guests. The upstairs primary suite is your private retreat, complete with a large walk-in closet, dual sinks with granite counters, a soaking tub, and a separate shower stall. A versatile loft area provides ideal space for an office, play area, or media room. Enjoy the convenience of indoor laundry, a 2-car attached garage, and a fully fenced oversized lot offering endless possibilities for outdoor living and entertaining. Recent upgrades include a newer roof (2019), dual HVAC systems (2018), water heater (2019), and water softener (2018). Located just minutes from local parks, community amenities including a boat ramp and water access, and the charming shops and dining of downtown Tarpon Springs, this home blends comfort, function, and Florida lifestyle living.
For sale
$575,000
1291 BLACKRUSH DRIVE, TARPON SPRINGS, FL 34689
4beds
2,589sqft
:
Get pre-qualified$3,961/mo
Single Family Residence
Built in 2000
10,707 Square Feet Lot
$-- Zestimate®
$222/sqft
$69/mo HOA
What's special
Versatile loft areaGranite countersGenerous family roomInviting open floor planUpstairs primary suiteIndoor laundryFully fenced oversized lot
- 27 days |
- 901 |
- 58 |
Zillow last checked:
Listing updated:
Listed by:
Matthew Hughes 407-619-4717,
REAL BROKER, LLC 855-450-0442
Source: Stellar MLS,MLS#: O6370580 Originating MLS: Orlando Regional
Originating MLS: Orlando Regional
Facts & features
Interior
Bedrooms & bathrooms
- Bedrooms: 4
- Bathrooms: 3
- Full bathrooms: 2
- 1/2 bathrooms: 1
Primary bedroom
- Features: Walk-In Closet(s)
- Level: Second
- Area: 312 Square Feet
- Dimensions: 26x12
Kitchen
- Level: First
- Area: 144 Square Feet
- Dimensions: 12x12
Living room
- Level: First
- Area: 288 Square Feet
- Dimensions: 12x24
Heating
- Central
Cooling
- Central Air
Appliances
- Included: Dishwasher, Disposal, Dryer, Microwave, Refrigerator, Washer
- Laundry: Common Area
Features
- Thermostat
- Flooring: Luxury Vinyl
- Has fireplace: No
Interior area
- Total structure area: 2,589
- Total interior livable area: 2,589 sqft
Video & virtual tour
Property
Parking
- Total spaces: 2
- Parking features: Garage - Attached
- Attached garage spaces: 2
Features
- Levels: Multi/Split
- Exterior features: Awning(s)
Lot
- Size: 10,707 Square Feet
- Dimensions: 67 x 153
Details
- Parcel number: 062716758610000470
- Special conditions: None
Construction
Type & style
- Home type: SingleFamily
- Property subtype: Single Family Residence
Materials
- Block
- Foundation: Slab
- Roof: Shingle
Condition
- New construction: No
- Year built: 2000
Utilities & green energy
- Sewer: Public Sewer
- Water: Public
- Utilities for property: Cable Available, Electricity Available
Community & HOA
Community
- Pet fee: $0 monthly
- Subdivision: RIVER WATCH
HOA
- Has HOA: Yes
- HOA fee: $69 monthly
- HOA name: Frankly Coastal Property Management
- HOA phone: 727-799-0031
Location
- Region: Tarpon Springs
Financial & listing details
- Price per square foot: $222/sqft
- Tax assessed value: $487,330
- Annual tax amount: $6,931
- Date on market: 1/2/2026
- Cumulative days on market: 58 days
- Listing terms: Cash,Conventional,FHA,USDA Loan,VA Loan
- Ownership: Fee Simple
- Total actual rent: 0
- Electric utility on property: Yes
- Road surface type: Concrete
Estimated market value
Not available
Estimated sales range
Not available
Not available
Price history
| Date | Event | Price |
|---|---|---|
| 7/6/2026 | Listed for sale | $575,000$222/sqft |
Source:  Stellar MLS #O6370580 Report a problem Stellar MLS #O6370580 Report a problem | ||
| 2/1/2026 | Listing removed | $575,000$222/sqft |
Source: Stellar MLS #O6370580 Report a problem | ||
| 1/12/2026 | Price change | $575,000-4.2%$222/sqft |
Source: Stellar MLS #O6370580 Report a problem | ||
| 1/2/2026 | Listed for sale | $599,999-7%$232/sqft |
Source: Stellar MLS #O6370580 Report a problem | ||
| 8/10/2025 | Listing removed | $645,000$249/sqft |
Source: Stellar MLS #TB8400244 Report a problem | ||
| 7/13/2025 | Price change | $645,000-0.8%$249/sqft |
Source: Stellar MLS #TB8400244 Report a problem | ||
| 6/26/2025 | Listed for sale | $650,000+73.1%$251/sqft |
Source: Stellar MLS #TB8400244 Report a problem | ||
| 5/11/2021 | Listing removed | -- |
Source: Stellar MLS #W7828096 Report a problem | ||
| 1/22/2021 | Sold | $375,500+0.2%$145/sqft |
Source: Stellar MLS #W7828096 Report a problem | ||
| 11/26/2020 | Pending sale | $374,900$145/sqft |
Source: FUTURE HOME REALTY #W7828096 Report a problem | ||
| 11/19/2020 | Price change | $374,900-1.3%$145/sqft |
Source: FUTURE HOME REALTY #W7828096 Report a problem | ||
| 11/3/2020 | Listed for sale | $379,900+32.4%$147/sqft |
Source: FUTURE HOME REALTY #W7828096 Report a problem | ||
| 4/21/2018 | Sold | $287,000-2.7%$111/sqft |
Source: Public Record Report a problem | ||
| 3/6/2018 | Pending sale | $295,000$114/sqft |
Source: Clearwater #U7849149 Report a problem | ||
| 2/23/2018 | Listed for sale | $295,000-1%$114/sqft |
Source: KELLER WILLIAMS REALTY #U7849149 Report a problem | ||
| 1/20/2018 | Listing removed | $298,000$115/sqft |
Source: Clearwater #U7826514 Report a problem | ||
| 10/17/2017 | Listed for sale | $298,000-0.7%$115/sqft |
Source: KELLER WILLIAMS REALTY #U7826514 Report a problem | ||
| 9/1/2017 | Listing removed | $300,000$116/sqft |
Source: Clearwater #U7826514 Report a problem | ||
| 7/18/2017 | Listed for sale | $300,000+80.4%$116/sqft |
Source: KELLER WILLIAMS REALTY #U7826514 Report a problem | ||
| 1/28/2000 | Sold | $166,300+151.2%$64/sqft |
Source: Public Record Report a problem | ||
| 7/2/1999 | Sold | $66,200$26/sqft |
Source: Public Record Report a problem | ||
Public tax history
| Year | Property taxes | Tax assessment |
|---|---|---|
| 2025 | $7,311 +5.5% | $430,263 +2.9% |
| 2024 | $6,931 +1.5% | $418,137 +3% |
| 2023 | $6,827 +2.7% | $405,958 +3% |
| 2022 | $6,645 +3.5% | $394,134 +21.2% |
| 2021 | $6,418 +63.3% | $325,191 +36.4% |
| 2020 | $3,931 +1.9% | $238,476 +2.3% |
| 2019 | $3,858 | $233,114 +21.8% |
| 2018 | $3,858 +27% | $191,339 +2.1% |
| 2017 | $3,039 +5.4% | $187,404 +4.6% |
| 2016 | $2,884 -1.6% | $179,215 +0.7% |
| 2015 | $2,931 +0.6% | $177,969 +0.8% |
| 2014 | $2,913 +0.8% | $176,557 +1.5% |
| 2013 | $2,891 +1.7% | $173,948 +1.7% |
| 2012 | $2,843 | $171,040 -7% |
| 2011 | -- | $183,840 -2.1% |
| 2010 | -- | $187,812 -9.2% |
| 2009 | -- | $206,926 +0.1% |
| 2008 | $3,368 | $206,719 +3% |
| 2007 | -- | $200,698 -9.2% |
| 2005 | -- | $221,100 +8.7% |
| 2004 | $3,537 +1.6% | $203,400 +10.3% |
| 2003 | $3,480 +3.7% | $184,400 +4.2% |
| 2002 | $3,356 | $177,000 +18.9% |
| 2001 | $3,356 +397% | $148,900 +394.7% |
| 2000 | $675 | $30,100 |
Find assessor info on the county website
Monthly payment
Est. payment
Payment breakdown
Explore the cost of this home by adjusting the details. Changes won't be saved.Climate risks
Neighborhood: 34689
Nearby schools
GreatSchools rating
- 5/10Tarpon Springs Elementary SchoolGrades: PK-5Distance: 1.8 mi
- 6/10Tarpon Springs Middle SchoolGrades: 6-8Distance: 3.3 mi
- 6/10Tarpon Springs High SchoolGrades: PK,9-12Distance: 3.5 mi
- $547,4003 bd3 ba2.5k sqft1289 Blackrush Dr, Tarpon Springs, FL 34689Off Market

- $544,5004 bd2 ba1.8k sqft1292 Blackrush Dr, Tarpon Springs, FL 34689Off Market
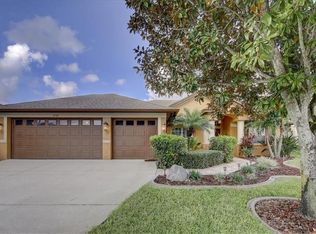
- $561,0004 bd2 ba2.5k sqft1975 Riveredge Dr, Tarpon Springs, FL 34689Off Market
- $426,8003 bd2 ba1.6k sqft1991 Riveredge Dr, Tarpon Springs, FL 34689Off Market

- $540,0004 bd2 ba1.9k sqft1959 Riveredge Dr, Tarpon Springs, FL 34689Off Market
- $1,3953 bd2 ba1.1k sqft4920 Phoenix Ave, Holiday, FL 34690For Rent
- $164,7002 bd1 ba1k sqft4928 Phoenix Ave, Holiday, FL 34690Off Market
- $529,5004 bd2 ba2k sqft1285 Blackrush Dr, Tarpon Springs, FL 34689Off Market
A local agent can set up tours, give advice and negotiate with sellers.
Similar homes
- $535,0004 bd2 ba2.1k sqft10150 HERMOSILLO, NEW PORT RICHEY, FL 34655For Sale

 MLS ID #O6429731, Steven Koleno, BEYCOME OF FLORIDA LLC. Stellar MLS
 - $425,0003 bd2 ba1.4k sqft1435 BURNING TREE ROAD, TARPON SPRINGS, FL 34689For Sale
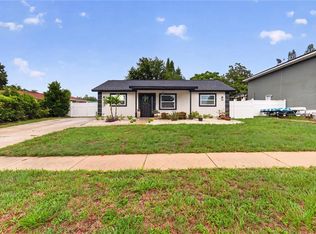 MLS ID #TB8531169, Renee Gialousis, COLDWELL BANKER REALTY. Stellar MLS
 - $475,0003 bd3 ba2.2k sqft726 GRAND CYPRESS LANE, TARPON SPRINGS, FL 34689For Sale
 MLS ID #TB8526131, Nicole Dufala, KELLER WILLIAMS REALTY- PALM HARBOR. Stellar MLS
 - $560,0005 bd3 ba2.8k sqft10551 CASEY DRIVE, NEW PORT RICHEY, FL 34654For Sale
 MLS ID #TB8526493, Deziree Indano, LPT REALTY, LLC. Stellar MLS
 - $750,0003 bd2 ba2.1k sqft727 HIDDEN LAKE DRIVE, TARPON SPRINGS, FL 34689For SaleMLS ID #TB8509228, Trevor Skeens, RE/MAX REALTY UNLIMITED. Stellar MLS
- $710,0004 bd3 ba3k sqft1625 PERCHERON DRIVE, TRINITY, FL 34655For SaleMLS ID #W7887724, Selina Reker, BHHS FLORIDA PROPERTIES GROUP. Stellar MLS
- $529,9003 bd2 ba1.6k sqft647 BONNIE BOULEVARD, PALM HARBOR, FL 34684For SaleMLS ID #TB8532414, Nataliya Fillers, FUTURE HOME REALTY INC. Stellar MLS
- $465,0003 bd2 ba2k sqft664 CHANNING DRIVE, PALM HARBOR, FL 34684For SaleMLS ID #TB8533272, Meredith Johnson, REALTY EXPERTS. Stellar MLS
- $515,0004 bd3 ba2.3k sqft2161 BRANDING IRON COURT, NEW PORT RICHEY, FL 34655For SaleMLS ID #W7885716, William Labbancz, SAILWINDS REALTY. Stellar MLS
- $575,0004 bd3 ba2.5k sqft21620 TEAL COURT, LUTZ, FL 33549New ConstructionMLS ID #TB8525991, Wade Cleary, CENTURY 21 EXECUTIVE TEAM. Stellar MLS
- $850,0005 bd4 ba3.4k sqft747 CAJEPUT LOOP, TARPON SPRINGS, FL 34689For SaleMLS ID #TB8527680, Michael Pappas, III, PAPPAS REAL ESTATE LLC. Stellar MLS
- $650,0004 bd3 ba2.4k sqft1250 LORETTO CIRCLE, ODESSA, FL 33556For SaleMLS ID #A4699703, Ariel Sarmiento, LLC, COLDWELL BANKER REALTY. Stellar MLS
- $630,0005 bd3 ba2.6k sqft5609 EXECUTIVE DRIVE, NEW PORT RICHEY, FL 34652For SaleMLS ID #O6399373, Karen Albright, OPENDOOR BROKERAGE LLC. Stellar MLS
- $529,9004 bd2 ba2.5k sqft6646 GARDEN PALM COURT, NEW PORT RICHEY, FL 34655For SaleMLS ID #W7887023, Deborah Roy, PA, RE/MAX MARKETING SPECIALISTS. Stellar MLS
- $434,9003 bd3 ba2.2k sqft750 GRAND CYPRESS LANE, TARPON SPRINGS, FL 34689For SaleMLS ID #TB8508694, Farah Smart, LPT REALTY, LLC. Stellar MLS
- $579,9005 bd3 ba2.9k sqft8821 N RIVER ROAD, TAMPA, FL 33635For SaleMLS ID #TB8512440, Lance Peterson, CORCORAN DWELLINGS. Stellar MLS
- $580,0004 bd3 ba2.7k sqft5080 BALLANTRAE BOULEVARD, LAND O LAKES, FL 34638For SaleMLS ID #TB8524257, Maria Orozco, RE/MAX ALLIANCE GROUP. Stellar MLS
- $592,0004 bd2 ba1.6k sqft131 PENNSYLVANIA AVENUE, PALM HARBOR, FL 34683For SaleMLS ID #TB8484006, Amy McCormick Bowles, CENTURY 21 BEGGINS. Stellar MLS
- $585,0003 bd3 ba1.7k sqft3276 FOX HILL DRIVE, CLEARWATER, FL 33761For SaleMLS ID #TB8518228, Robert Johnson, REAL BROKER, LLC. Stellar MLS
- $449,0005 bd3 ba2.2k sqft3590 HANOVER DRIVE, NEW PORT RICHEY, FL 34653For SaleMLS ID #TB8526045, Zach Senter, COASTAL PROPERTIES GROUP INTER. Stellar MLS
