Welcome to Hidden Grove, where comfort, style, and thoughtful updates come together in a highly desirable neighborhood. This beautifully maintained three bedroom, two bath home with an attached two car garage is ready to impress from the moment you arrive with its fresh exterior paint and inviting curb appeal. Step inside to discover beautiful laminate flooring throughout the main living areas, an abundance of natural light and a soaring vaulted ceiling in the living room that creates an open, airy feel. The updated kitchen is designed for both everyday living and entertaining, featuring custom cabinetry with soft-close drawers, granite countertops, stainless steel appliances and an open layout that flows seamlessly into the dining and living rooms. Just off the living room, an inviting outdoor atrium creates a unique private retreat, offering the perfect space to enjoy your morning coffee, create a peaceful garden oasis or simply relax in the fresh air. The spacious primary suite offers a relaxing retreat with a remodeled ensuite bath showcasing granite countertops, plank-style tile flooring, and a large walk-in closet. Two additional bedrooms are served by an updated guest bath with custom finishes. The large bonus room would make an ideal home office or, with the addition of a closet, a fourth bedroom! A dedicated laundry room adds everyday convenience, while the generously sized backyard provides plenty of space to relax, entertain, garden, or play. Conveniently located near shopping, dining, parks and major commuter routes, this move-in-ready home offers the perfect blend of comfort, function and location. Schedule your private showing today and discover everything this Hidden Grove gem has to offer.
For sale
$465,000
664 CHANNING DRIVE, PALM HARBOR, FL 34684
3beds
2,079sqft
:
Get pre-qualified$3,177/mo
Single Family Residence
Built in 1986
0.39 Acres Lot
$-- Zestimate®
$224/sqft
$30/mo HOA
What's special
Abundance of natural lightGranite countertopsLarge bonus roomInviting curb appealSpacious primary suiteFresh exterior paintPlank-style tile flooring
- 4 days |
- 731 |
- 55 |
Likely to sell faster than
Zillow last checked:
Listing updated:
Listed by:
Meredith Johnson 727-768-7651,
REALTY EXPERTS 727-888-1000,
John Vaughan 727-492-2728,
REALTY EXPERTS
Source: Stellar MLS,MLS#: TB8533272 Originating MLS: Suncoast Tampa
Originating MLS: Suncoast Tampa
Facts & features
Interior
Bedrooms & bathrooms
- Bedrooms: 3
- Bathrooms: 2
- Full bathrooms: 2
Rooms
- Room types: Utility Room
Primary bedroom
- Features: Ceiling Fan(s), Dual Sinks, En Suite Bathroom, Shower No Tub, Walk-In Closet(s)
- Level: First
Bedroom 2
- Features: Ceiling Fan(s), Built-in Closet
- Level: First
Bedroom 3
- Features: Ceiling Fan(s), Built-in Closet
- Level: First
Kitchen
- Features: Granite Counters, Stone Counters
- Level: First
Living room
- Features: Ceiling Fan(s)
- Level: First
Heating
- Central, Electric
Cooling
- Central Air
Appliances
- Included: Dishwasher, Dryer, Electric Water Heater, Microwave, Range, Range Hood, Refrigerator, Washer
- Laundry: Inside, Laundry Room
Features
- Ceiling Fan(s), Eating Space In Kitchen, High Ceilings, Kitchen/Family Room Combo, Open Floorplan, Solid Surface Counters, Stone Counters, Thermostat, Walk-In Closet(s)
- Flooring: Laminate, Tile
- Has fireplace: No
Interior area
- Total structure area: 2,583
- Total interior livable area: 2,079 sqft
Video & virtual tour
Property
Parking
- Total spaces: 2
- Parking features: Driveway, Garage Door Opener
- Attached garage spaces: 2
- Has uncovered spaces: Yes
- Details: Garage Dimensions: 22x22
Features
- Levels: One
- Stories: 1
- Patio & porch: Patio
- Exterior features: Garden, Private Entrance, Private Mailbox, Private Yard
- Fencing: Fenced
- Has view: Yes
- View description: Garden
Lot
- Size: 0.39 Acres
- Dimensions: 58 x 123
- Features: Landscaped, Sidewalk, Unincorporated
- Residential vegetation: Trees/Landscaped
Details
- Parcel number: 072816386070000880
- Zoning: RPD-5
- Special conditions: None
Construction
Type & style
- Home type: SingleFamily
- Architectural style: Contemporary
- Property subtype: Single Family Residence
Materials
- Stucco, Wood Frame
- Foundation: Slab
- Roof: Shingle
Condition
- New construction: No
- Year built: 1986
Utilities & green energy
- Sewer: Public Sewer
- Water: Public
- Utilities for property: Cable Connected, Electricity Connected, Public, Water Connected
Community & HOA
Community
- Pet fee: $0 monthly
- Subdivision: HIDDEN GROVE SUB
HOA
- Has HOA: Yes
- HOA fee: $30 monthly
- HOA name: Hidden Grove Community Assoc/Michelle Hawkins
Location
- Region: Palm Harbor
Financial & listing details
- Price per square foot: $224/sqft
- Tax assessed value: $445,876
- Annual tax amount: $7,794
- Date on market: 7/28/2026
- Cumulative days on market: 5 days
- Listing terms: Cash,Conventional,FHA,VA Loan
- Ownership: Fee Simple
- Total actual rent: 0
- Electric utility on property: Yes
- Road surface type: Paved, Asphalt
Estimated market value
Not available
Estimated sales range
Not available
Not available
Price history
| Date | Event | Price |
|---|---|---|
| 7/28/2026 | Listed for sale | $465,000+45.3%$224/sqft |
Source:  Stellar MLS #TB8533272 Report a problem Stellar MLS #TB8533272 Report a problem | ||
| 7/18/2025 | Listing removed | $2,749$1/sqft |
Source: Zillow Rentals Report a problem | ||
| 7/9/2025 | Price change | $2,749-4.8%$1/sqft |
Source: Zillow Rentals Report a problem | ||
| 7/2/2025 | Price change | $2,889-3.3%$1/sqft |
Source: Zillow Rentals Report a problem | ||
| 6/24/2025 | Price change | $2,989-3.2%$1/sqft |
Source: Zillow Rentals Report a problem | ||
| 6/20/2025 | Price change | $3,089-0.6%$1/sqft |
Source: Zillow Rentals Report a problem | ||
| 6/18/2025 | Price change | $3,109-2.5%$1/sqft |
Source: Zillow Rentals Report a problem | ||
| 6/11/2025 | Price change | $3,189-4.8%$2/sqft |
Source: Zillow Rentals Report a problem | ||
| 6/3/2025 | Listed for rent | $3,349+7.7%$2/sqft |
Source: Zillow Rentals Report a problem | ||
| 3/21/2025 | Listing removed | $3,109$1/sqft |
Source: Zillow Rentals Report a problem | ||
| 3/12/2025 | Price change | $3,109-3.7%$1/sqft |
Source: Zillow Rentals Report a problem | ||
| 3/5/2025 | Price change | $3,229-3.6%$2/sqft |
Source: Zillow Rentals Report a problem | ||
| 2/25/2025 | Listed for rent | $3,349+3.2%$2/sqft |
Source: Zillow Rentals Report a problem | ||
| 5/6/2024 | Listing removed | -- |
Source: Zillow Rentals Report a problem | ||
| 4/20/2024 | Listed for rent | $3,245+4.8%$2/sqft |
Source: Zillow Rentals Report a problem | ||
| 3/24/2023 | Listing removed | -- |
Source: Zillow Rentals Report a problem | ||
| 3/15/2023 | Price change | $3,095-4.6%$1/sqft |
Source: Zillow Rentals Report a problem | ||
| 2/14/2023 | Listed for rent | $3,245+26%$2/sqft |
Source: Zillow Rentals Report a problem | ||
| 9/22/2021 | Listing removed | -- |
Source: Zillow Rental Network Premium Report a problem | ||
| 9/13/2021 | Listed for rent | $2,575+15.2%$1/sqft |
Source: Zillow Rental Network Premium Report a problem | ||
| 11/6/2020 | Listing removed | $2,235$1/sqft |
Source: Home Partners of America LLC Report a problem | ||
| 8/28/2020 | Listed for rent | $2,235$1/sqft |
Source: Home Partners of America LLC Report a problem | ||
| 10/17/2019 | Sold | $320,000-2.4%$154/sqft |
Source: Stellar MLS #W7814570 Report a problem | ||
| 10/3/2019 | Pending sale | $328,000$158/sqft |
Source: FUTURE HOME REALTY INC #W7814570 Report a problem | ||
| 9/5/2019 | Listed for sale | $328,000+5%$158/sqft |
Source: FUTURE HOME REALTY INC #W7814570 Report a problem | ||
| 4/13/2018 | Sold | $312,500+206.4%$150/sqft |
Source: Public Record Report a problem | ||
| 12/30/1996 | Sold | $102,000$49/sqft |
Source: Public Record Report a problem | ||
Public tax history
| Year | Property taxes | Tax assessment |
|---|---|---|
| 2025 | $7,794 +9.1% | $408,136 +10% |
| 2024 | $7,147 +6.5% | $371,033 +10% |
| 2023 | $6,712 +10.1% | $337,303 +10% |
| 2022 | $6,098 +12% | $306,639 +10% |
| 2021 | $5,443 +3.7% | $278,763 +5.3% |
| 2020 | $5,250 +48.3% | $264,836 +22.8% |
| 2019 | $3,539 | $215,615 +60.3% |
| 2018 | $3,539 | $134,546 |
Find assessor info on the county website
Monthly payment
Est. payment
Payment breakdown
Explore the cost of this home by adjusting the details. Changes won't be saved.Climate risks
Neighborhood: 34684
Nearby schools
GreatSchools rating
- 9/10Lake St. George Elementary SchoolGrades: PK-5Distance: 0.2 mi
- 5/10Palm Harbor Middle SchoolGrades: 6-8Distance: 1.3 mi
- 5/10Countryside High SchoolGrades: PK,9-12Distance: 2.8 mi
Schools provided by the listing agent
- Elementary: Lake St George Elementary-PN
- Middle: Palm Harbor Middle-PN
- High: Countryside High-PN
Source: Stellar MLS. This data may not be complete. We recommend contacting the local school district to confirm school assignments for this home.
- $495,0003 bd2 ba1.6k sqft660 Channing Dr, Palm Harbor, FL 34684Sold
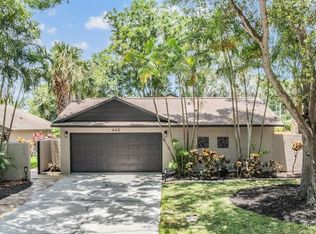
- $19,100-- bd-- ba-- sqftChanning Dr, Palm Harbor, FL 34683Sold
- $428,6003 bd2 ba1.6k sqft668 Channing Dr, Palm Harbor, FL 34684Off Market
- $390,0002 bd2 ba1.3k sqft656 Channing Dr, Palm Harbor, FL 34684Sold
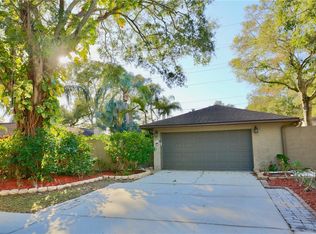
- $311,5003 bd2 ba1.2k sqft672 Channing Dr, Palm Harbor, FL 34684Off Market
- $413,4003 bd3 ba1.6k sqft652 Channing Dr, Palm Harbor, FL 34684Off Market
- $378,8002 bd2 ba1.3k sqft675 Channing Dr, Palm Harbor, FL 34684Off Market
- $359,0002 bd2 ba951 sqft674 Channing Dr, Palm Harbor, FL 34684Sold
A local agent can set up tours, give advice and negotiate with sellers.
Similar homes
- $609,9004 bd3 ba2.2k sqft2883 MANDARIN PLACE, PALM HARBOR, FL 34684For Sale

 MLS ID #TB8521394, Joe Koebel, RE/MAX REALTEC GROUP INC. Stellar MLS
 - $525,0003 bd2 ba1.6k sqft3281 BEAVER DRIVE, CLEARWATER, FL 33761For Sale
 MLS ID #TB8531885, Juan Corredor Home, KELLER WILLIAMS SOUTH SHORE. Stellar MLS
 - $435,0003 bd3 ba1.6k sqft505 BAMBOO COURT, TARPON SPRINGS, FL 34689For Sale
 MLS ID #W7886949, Steven Olandese, RE/MAX CHAMPIONS. Stellar MLS
 - $599,9993 bd2 ba2.1k sqft2135 VANCE AVENUE, PALM HARBOR, FL 34683For Sale
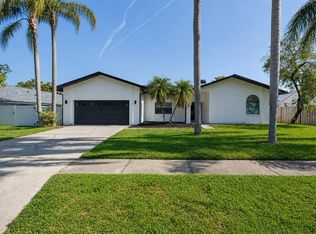 MLS ID #TB8509568, Scott Marinelli, REALTY EXPERTS. Stellar MLS
 - $524,9993 bd2 ba2k sqft2447 GROVE RIDGE DRIVE, PALM HARBOR, FL 34683For SaleMLS ID #TB8512191, Danette Manna, 54 REALTY LLC. Stellar MLS
- $590,0004 bd3 ba2.1k sqft3469 ROLLING TRAIL, PALM HARBOR, FL 34684For SaleMLS ID #TB8464025, Vanessa Leonard, KELLER WILLIAMS REALTY- PALM HARBOR. Stellar MLS
- $494,9003 bd2 ba1.6k sqft112 MEADOWCROSS DRIVE, SAFETY HARBOR, FL 34695For SaleMLS ID #TB8448836, Nathanael Brown, PARK PROPERTY GROUP. Stellar MLS
- $450,0003 bd2 ba2.1k sqft5127 62ND STREET N, KENNETH CITY, FL 33709For SaleMLS ID #TB8527556, Denise Antonewitz, KELLER WILLIAMS ST PETE REALTY. Stellar MLS
- $444,0003 bd2 ba1.4k sqft102 SHORE DRIVE E, OLDSMAR, FL 34677For SaleMLS ID #O6425984, Sandra Rivera, LPT REALTY, LLC. Stellar MLS
- $419,9002 bd2 ba1.4k sqft4712 SIMCOE STREET, PALM HARBOR, FL 34683For SaleMLS ID #TB8524117, Donald Fazio, EZ CHOICE REALTY. Stellar MLS
- $609,0003 bd2 ba2.1k sqft3097 HAVERFORD DRIVE, CLEARWATER, FL 33761For SaleMLS ID #TB8530649, Cathy McCarthy, RE/MAX REALTEC GROUP INC. Stellar MLS
- $450,0004 bd2 ba1.8k sqft3022 JACKSON DRIVE, HOLIDAY, FL 34691For SaleMLS ID #TB8487847, William Perez, LPT REALTY, LLC. Stellar MLS
- $449,9003 bd2 ba1.6k sqft14801 PERRIWINKLE PLACE, TAMPA, FL 33625For SaleMLS ID #TB8525379, Justin Eskew, KELLER WILLIAMS TAMPA PROPERTIES. Stellar MLS
- $585,0003 bd3 ba1.7k sqft3276 FOX HILL DRIVE, CLEARWATER, FL 33761For SaleMLS ID #TB8518228, Robert Johnson, REAL BROKER, LLC. Stellar MLS
- $565,0003 bd2 ba2.3k sqft2959 MAPLE COURT, DUNEDIN, FL 34698For SaleMLS ID #TB8516134, Chrisy Tellis, MAGNATE REALTY, LLC. Stellar MLS
- $459,9003 bd2 ba1.8k sqft730 8TH AVENUE NE, LARGO, FL 33770For SaleMLS ID #TB8529967, John LaRocca, FUTURE HOME REALTY INC. Stellar MLS
- $425,0003 bd2 ba1.7k sqft753 SEMINOLE BOULEVARD, TARPON SPRINGS, FL 34689For SaleMLS ID #TB8502096, Karen Mehr, CHARLES RUTENBERG REALTY INC. Stellar MLS
- $485,0003 bd2 ba1.8k sqft1349 VIEWTOP DRIVE, CLEARWATER, FL 33764For SaleMLS ID #TB8507869, Evan Beggs, REALTY EXPERTS. Stellar MLS
- $459,9003 bd2 ba1.8k sqft10909 CANDY LANE, NEW PORT RICHEY, FL 34654For SaleMLS ID #W7882726, DJ Arrazcaeta Jr, LLC, RE/MAX ALLIANCE GROUP. Stellar MLS
- $499,0004 bd3 ba2.5k sqft11320 PARTRIDGE DRIVE, TAMPA, FL 33625For SaleMLS ID #TB8528913, Rozina Chandrani, FUTURE HOME REALTY INC. Stellar MLS
