Updated 3 Bedroom, 2 Bath home located in the desirable Hidden Grove community of Palm Harbor. The freshly landscaped front yard and newly painted exterior welcome you through a charming garden courtyard to the front door, complete with a sidelight window. Inside, discover a modern and spacious surroundings with vaulted ceilings, walls of windows, and new luxury vinyl floors that flow seamlessly throughout. The spacious living room features a cozy wood-burning fireplace and tranquil views of the central atrium—perfect for dining al fresco just steps from the kitchen. The kitchen is a modern delight with stainless steel appliances, granite countertops, crisp white cabinetry, a pantry, and a convenient pass-through to the dining room for effortless entertaining. The thoughtful split-bedroom layout enhances privacy, with the primary suite boasting a vaulted ceiling, a wall of windows to the atrium, and an updated ensuite with dual-sink with solid surface vanity, a tile walk-in shower, and a massive walk-in closet. The second bedroom opens to the screened-in patio, while the third bedroom is even more spacious—both include walk-in closets and share an updated bathroom with a dual-sink vanity and tub/shower combo. Additional features include a utility room with full-size washer and dryer, abundant storage, a garage with extra storage space, and sellers will put on new roof. Outside, the fully fenced backyard offers space to garden, play, and enjoy pets with a built-in doggie door and the option to expand the fence line. This immaculate, move-in-ready home has been thoughtfully updated from top to bottom—just waiting for you to make it yours. Located in an X-flood zone for added peace of mind. Hidden Grove is centrally located and just minutes from beaches, shopping, dining, and entertainment, making this home as convenient as it is comfortable. Don’t miss out. Schedule your private tour today!
Sold for $495,000
$495,000
660 Channing Dr, Palm Harbor, FL 34684
3beds
1,655sqft
Single Family Residence
Built in 1987
0.26 Acres Lot
$482,200 Zestimate®
$299/sqft
$3,120 Estimated rent
Home value
$482,200
$439,000 - $530,000
$3,120/mo
Zestimate® history
Owner options
List your home for rent
$3,120/mo
Rent Zestimate®
Find your next renter with Zillow Rental Manager. Plus, with online applications, you can quickly screen prospective tenants – for free.
$3,120/mo
Rent Zestimate®
Refinance and save
$3,487/mo
Est. payment
Refinancing to a lower rate could help reduce your monthly payments and save thousands over the life of the loan.
$3,487/mo
Est. payment
Explore your selling options
Work with a Zillow partner agent
Leverage their expertise and Zillow's premium Showcase listings to get your home seen by more buyers.
Get startedList with your own agent
Get your home in front of millions of buyers by listing it on Zillow.
Learn how to do itSell it yourself
Take full control of how buyers see your home on Zillow by listing For Sale by Owner (FSBO).
List your homeWhat's special
Charming garden courtyardSplit-bedroom layoutGranite countertopsWalls of windowsUtility roomAbundant storageVaulted ceilings
Zillow last checked:
Listing updated:
Listed by:
Dean Ribble 727-420-5549,
RE/MAX REALTEC GROUP INC 727-789-5555
Bought with:
Bryan Reyes, 3473877
LPT REALTY, LLC
Source: Stellar MLS,MLS#: TB8391129 Originating MLS: Suncoast Tampa
Originating MLS: Suncoast Tampa
Facts & features
Interior
Bedrooms & bathrooms
- Bedrooms: 3
- Bathrooms: 2
- Full bathrooms: 2
Primary bedroom
- Features: Ceiling Fan(s), Walk-In Closet(s)
- Level: First
- Area: 210.8 Square Feet
- Dimensions: 12.4x17
Primary bathroom
- Features: Dual Sinks
- Level: First
- Area: 72 Square Feet
- Dimensions: 6x12
Bathroom 2
- Features: Tub With Shower
- Level: First
- Area: 72 Square Feet
- Dimensions: 6x12
Bathroom 2
- Features: Walk-In Closet(s)
- Level: First
- Area: 146.88 Square Feet
- Dimensions: 10.8x13.6
Bathroom 3
- Features: Ceiling Fan(s)
- Level: First
- Area: 156.6 Square Feet
- Dimensions: 10.8x14.5
Great room
- Features: Ceiling Fan(s)
- Level: First
- Area: 462 Square Feet
- Dimensions: 14x33
Kitchen
- Features: Granite Counters
- Level: First
- Area: 176 Square Feet
- Dimensions: 16x11
Heating
- Central, Electric, Heat Pump
Cooling
- Central Air
Appliances
- Included: Dishwasher, Disposal, Dryer, Electric Water Heater, Microwave, Range, Refrigerator, Washer, Water Softener
- Laundry: Laundry Room
Features
- Ceiling Fan(s), High Ceilings, Living Room/Dining Room Combo, Primary Bedroom Main Floor, Solid Surface Counters, Split Bedroom, Vaulted Ceiling(s), Walk-In Closet(s)
- Flooring: Ceramic Tile, Cork
- Doors: Sliding Doors
- Has fireplace: Yes
- Fireplace features: Wood Burning
Interior area
- Total structure area: 2,392
- Total interior livable area: 1,655 sqft
Property
Parking
- Total spaces: 2
- Parking features: Garage Door Opener
- Attached garage spaces: 2
- Details: Garage Dimensions: 18x23
Features
- Levels: One
- Stories: 1
- Patio & porch: Enclosed, Porch
- Exterior features: Irrigation System, Rain Gutters, Sidewalk
- Has spa: Yes
- Spa features: Above Ground
- Fencing: Fenced
Lot
- Size: 0.26 Acres
- Dimensions: 60 x 123
- Features: City Lot, In County, Sidewalk
- Residential vegetation: Mature Landscaping, Oak Trees, Trees/Landscaped
Details
- Parcel number: 072816386070000870
- Zoning: RPD-5
- Special conditions: None
Construction
Type & style
- Home type: SingleFamily
- Property subtype: Single Family Residence
Materials
- Stucco, Wood Frame
- Foundation: Slab
- Roof: Shingle
Condition
- New construction: No
- Year built: 1987
Utilities & green energy
- Sewer: Public Sewer
- Water: Public
- Utilities for property: Cable Connected, Electricity Connected, Fire Hydrant, Public, Sewer Connected, Street Lights
Community & HOA
Community
- Features: Sidewalks
- Pet fee: $0 monthly
- Subdivision: HIDDEN GROVE SUB
HOA
- Has HOA: Yes
- HOA fee: $30 monthly
- HOA name: Hidden Grove Community Assocation
- HOA phone: 727-772-3168
Location
- Region: Palm Harbor
Financial & listing details
- Price per square foot: $299/sqft
- Tax assessed value: $388,480
- Annual tax amount: $3,850
- Date on market: 5/30/2025
- Cumulative days on market: 42 days
- Listing terms: Cash,Conventional
- Ownership: Fee Simple
- Total actual rent: 0
- Electric utility on property: Yes
- Road surface type: Paved
Price history
| Date | Event | Price |
|---|---|---|
| 7/31/2025 | Sold | $495,000-1%$299/sqft |
Source:  Stellar MLS #TB8391129 Report a problem Stellar MLS #TB8391129 Report a problem | ||
| 7/15/2025 | Pending sale | $499,900$302/sqft |
Source: Stellar MLS #TB8391129 Report a problem | ||
| 5/30/2025 | Listed for sale | $499,900+96.8%$302/sqft |
Source: Stellar MLS #TB8391129 Report a problem | ||
| 10/5/2018 | Sold | $254,000-4.2%$153/sqft |
Source: Public Record Report a problem | ||
| 7/30/2018 | Price change | $265,000-5.4%$160/sqft |
Source: FLORIDA HOME STYLE REAL ESTATE #T3119850 Report a problem | ||
| 7/21/2018 | Price change | $280,000+1.8%$169/sqft |
Source: FLORIDA HOME STYLE REAL ESTATE #T3119850 Report a problem | ||
| 7/20/2018 | Listed for sale | $275,000+80.3%$166/sqft |
Source: FLORIDA HOME STYLE REAL ESTATE #T3119850 Report a problem | ||
| 6/25/2002 | Sold | $152,500+22%$92/sqft |
Source: Public Record Report a problem | ||
| 11/27/2001 | Sold | $125,000+5.5%$76/sqft |
Source: Public Record Report a problem | ||
| 9/7/1999 | Sold | $118,500$72/sqft |
Source: Public Record Report a problem | ||
Public tax history
| Year | Property taxes | Tax assessment |
|---|---|---|
| 2024 | $3,850 +1.7% | $249,629 +3% |
| 2023 | $3,787 +3.1% | $242,358 +3% |
| 2022 | $3,675 -0.7% | $235,299 +3% |
| 2021 | $3,700 +0.3% | $228,446 +1.4% |
| 2020 | $3,690 +1.7% | $225,292 +2.3% |
| 2019 | $3,629 | $220,227 +59.8% |
| 2018 | $3,629 +78% | $137,806 +2.1% |
| 2017 | $2,038 +2.4% | $134,972 +2.1% |
| 2016 | $1,990 -1.6% | $132,196 +0.7% |
| 2015 | $2,022 +0.2% | $131,277 +0.8% |
| 2014 | $2,018 +0.6% | $130,235 +1.5% |
| 2013 | $2,006 +4.6% | $128,310 -1% |
| 2012 | $1,918 | $129,638 -5.5% |
| 2011 | -- | $137,141 +1.5% |
| 2010 | -- | $135,114 -9.5% |
| 2009 | -- | $149,236 -7.9% |
| 2008 | $2,485 | $162,026 +3% |
| 2007 | -- | $157,307 +5.6% |
| 2005 | -- | $149,000 +9.6% |
| 2004 | $2,448 +1.6% | $135,900 +1.7% |
| 2003 | $2,410 +44.2% | $133,600 +12.1% |
| 2002 | $1,671 | $119,200 +8.6% |
| 2001 | $1,671 +5.9% | $109,800 +11.6% |
| 2000 | $1,578 | $98,400 |
Find assessor info on the county website
Neighborhood: 34684
Nearby homes
- $390,0002 bd2 ba1.3k sqft656 Channing Dr, Palm Harbor, FL 34684Sold
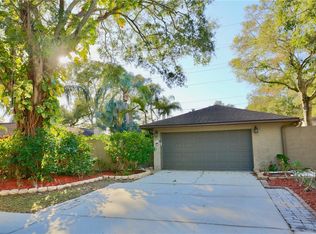
- $497,7003 bd2 ba2k sqft664 Channing Dr, Palm Harbor, FL 34684Off Market

- $408,3003 bd3 ba1.6k sqft652 Channing Dr, Palm Harbor, FL 34684Off Market

- $423,6003 bd2 ba1.6k sqft668 Channing Dr, Palm Harbor, FL 34684Off Market
- $19,100-- bd-- ba-- sqftChanning Dr, Palm Harbor, FL 34683Sold
- $370,6002 bd2 ba1.8k sqft648 Channing Dr, Palm Harbor, FL 34684Off Market
- $377,4002 bd2 ba1.3k sqft675 Channing Dr, Palm Harbor, FL 34684Off Market
- $347,4002 bd2 ba1.3k sqft2744 Monica Ln, Palm Harbor, FL 34684Off Market
Nearby schools
GreatSchools rating
- 9/10Lake St. George Elementary SchoolGrades: PK-5Distance: 0.2 mi
- 5/10Palm Harbor Middle SchoolGrades: 6-8Distance: 1.3 mi
- 5/10Countryside High SchoolGrades: PK,9-12Distance: 2.8 mi
Schools provided by the listing agent
- Elementary: Lake St George Elementary-PN
- Middle: Palm Harbor Middle-PN
- High: Countryside High-PN
Source: Stellar MLS. This data may not be complete. We recommend contacting the local school district to confirm school assignments for this home.
Get a cash offer in 3 minutes
Find out how much your home could sell for in as little as 3 minutes with a no-obligation cash offer.
Estimated market value
$482,200
Get a cash offer in 3 minutes
Find out how much your home could sell for in as little as 3 minutes with a no-obligation cash offer.
Estimated market value
$482,200
- Florida
- Pinellas County
- Palm Harbor
- 34684
- 660 Channing Dr
Nearby cities
Nearby zip codes
Other Palm Harbor Topics
