One or more photo(s) has been virtually staged. A turn-key opportunity in the heart of Countryside, Clearwater! A versatile 3-way split layout accommodates a variety of living situations, offering either 4 bedrooms plus a study or a full 5-bedroom configuration. This zero-step home is perfectly nestled on a premier 1/3-acre lot in Clubhouse Estates along the 2nd fairway of the Countryside Country Club Lake Course, offering a seamless, accessible layout and recent owner-funded luxury renovations. Well-kept landscaping and a three-car paved driveway frame the curved, covered entranceway and double front doors. Step inside the fully blocked home, with hurricane shutters. The welcoming entryway that flows into a formal living and dining area, where sliding glass doors fill the space with natural light. Doors that lead into the open patio, pool, and golf course views — a true indoor-outdoor connection, and a house that flows effortlessly. In 2026 approximately 3,000 SF of new luxury vinyl plank flooring were installed, with fresh texture, paint, baseboards and trim, new interior doors with updated hardware throughout, this house is just waiting for you to make it a home. The completely reimagined primary suite designed and built by Tampa Bays top Renovation company, King Contracting. The fresh finishes anchors one end of the home, with a fully renovated master bath, redesigned bedroom, split vanities, a spacious dressing area, and fully walk-in closet, with custom cabinets. Worried about where you will put your clothes and all your shoes, not here! Located in a vibrant, golf cart-friendly community, the property features a garage with a bonus space perfectly sized to fit your golf cart.
For sale
Price cut: $49K (7/30)
$1,225,000
3119 HYDE PARK DRIVE, CLEARWATER, FL 33761
5beds
3,280sqft
Single Family Residence
Built in 1982
0.32 Acres Lot
$1,175,500 Zestimate®
$373/sqft
$3/mo HOA
What's special
Zero-step homeFully renovated master bathWelcoming entrywayRedesigned bedroomCompletely reimagined primary suiteLuxury vinyl plank flooringSpacious dressing area
- 83 days |
- 814 |
- 55 |
Zillow last checked:
Listing updated:
Listed by:
Matthew Baldwin 727-320-3098,
PARK PROPERTY GROUP 727-216-6591
Source: Stellar MLS,MLS#: TB8513061 Originating MLS: Suncoast Tampa
Originating MLS: Suncoast Tampa
Facts & features
Interior
Bedrooms & bathrooms
- Bedrooms: 5
- Bathrooms: 3
- Full bathrooms: 3
Primary bedroom
- Features: Dual Sinks, Walk-In Closet(s)
- Level: First
- Area: 247 Square Feet
- Dimensions: 19x13
Bedroom 2
- Features: Built-In Shelving, Built-in Closet
- Level: First
- Area: 165 Square Feet
- Dimensions: 11x15
Bedroom 3
- Features: Ceiling Fan(s), Built-in Closet
- Level: First
- Area: 143 Square Feet
- Dimensions: 11x13
Bedroom 4
- Features: Ceiling Fan(s), Built-in Closet
- Level: First
- Area: 143 Square Feet
- Dimensions: 11x13
Bedroom 5
- Features: Ceiling Fan(s), Built-in Closet
- Level: First
- Area: 169 Square Feet
- Dimensions: 13x13
Dining room
- Features: No Closet
- Level: First
- Area: 208 Square Feet
- Dimensions: 16x13
Family room
- Features: Ceiling Fan(s), No Closet
- Level: First
- Area: 330 Square Feet
- Dimensions: 15x22
Kitchen
- Features: No Closet
- Level: First
Living room
- Features: No Closet
- Level: First
- Area: 273 Square Feet
- Dimensions: 21x13
Heating
- Central
Cooling
- Central Air
Appliances
- Included: Dishwasher, Disposal, Dryer, Microwave, Range, Range Hood, Refrigerator
- Laundry: Laundry Room
Features
- Built-in Features, Ceiling Fan(s), Crown Molding, Dry Bar, High Ceilings, Open Floorplan, Primary Bedroom Main Floor, Smart Home, Thermostat, Walk-In Closet(s)
- Flooring: Vinyl
- Doors: French Doors, Outdoor Grill
- Windows: Hurricane Shutters
- Has fireplace: Yes
- Fireplace features: Wood Burning
Interior area
- Total structure area: 4,704
- Total interior livable area: 3,280 sqft
Video & virtual tour
Property
Parking
- Total spaces: 3
- Parking features: Driveway, Oversized, Workshop in Garage
- Attached garage spaces: 3
- Has uncovered spaces: Yes
- Details: Garage Dimensions: 32x22
Features
- Levels: One
- Stories: 1
- Patio & porch: Covered, Front Porch, Patio, Porch, Rear Porch, Screened
- Exterior features: Awning(s), Balcony, Garden, Irrigation System, Lighting, Outdoor Grill, Private Mailbox, Rain Gutters, Sauna
- Has private pool: Yes
- Pool features: Heated, In Ground
- Has view: Yes
- View description: Trees/Woods
Lot
- Size: 0.32 Acres
- Dimensions: 94 x 137
- Features: On Golf Course
- Residential vegetation: Mature Landscaping, Oak Trees
Details
- Parcel number: 202816186450000170
- Special conditions: None
Construction
Type & style
- Home type: SingleFamily
- Architectural style: Ranch
- Property subtype: Single Family Residence
Materials
- Block
- Foundation: Slab
- Roof: Shingle
Condition
- New construction: No
- Year built: 1982
Utilities & green energy
- Sewer: None
- Water: None
- Utilities for property: Cable Available, Public, Sewer Connected, Water Connected
Community & HOA
Community
- Pet fee: $0 monthly
- Subdivision: COUNTRYSIDE TR 56
HOA
- Has HOA: Yes
- HOA fee: $3 monthly
- HOA name: Kathleen Agnew
Location
- Region: Clearwater
Financial & listing details
- Price per square foot: $373/sqft
- Tax assessed value: $692,674
- Annual tax amount: $13,404
- Date on market: 5/28/2026
- Cumulative days on market: 74 days
- Listing terms: Cash,Conventional,FHA,VA Loan
- Ownership: Fee Simple
- Total actual rent: 0
- Road surface type: Paved
Estimated market value
$1,175,500
$1.12M - $1.23M
$4,888/mo
Price history
| Date | Event | Price |
|---|---|---|
| 7/30/2026 | Price change | $1,225,000-3.8%$373/sqft |
Source:  Stellar MLS #TB8513061 Report a problem Stellar MLS #TB8513061 Report a problem | ||
| 6/26/2026 | Price change | $1,274,000-1.9%$388/sqft |
Source: Stellar MLS #TB8513061 Report a problem | ||
| 5/28/2026 | Listed for sale | $1,299,000+55.6%$396/sqft |
Source: Stellar MLS #TB8513061 Report a problem | ||
| 5/17/2024 | Sold | $835,000-4.6%$255/sqft |
Source: Stellar MLS #U8232049 Report a problem | ||
| 4/18/2024 | Pending sale | $875,000$267/sqft |
Source: Stellar MLS #U8232049 Report a problem | ||
| 4/12/2024 | Listed for sale | $875,000$267/sqft |
Source: Stellar MLS #U8232049 Report a problem | ||
| 4/5/2024 | Pending sale | $875,000$267/sqft |
Source: Stellar MLS #U8232049 Report a problem | ||
| 4/1/2024 | Listed for sale | $875,000$267/sqft |
Source: Stellar MLS #U8232049 Report a problem | ||
| 3/26/2024 | Pending sale | $875,000$267/sqft |
Source: Stellar MLS #U8232049 Report a problem | ||
| 3/21/2024 | Listed for sale | $875,000$267/sqft |
Source: Stellar MLS #U8232049 Report a problem | ||
Public tax history
| Year | Property taxes | Tax assessment |
|---|---|---|
| 2025 | $13,405 +153% | $692,674 +115.2% |
| 2024 | $5,298 +1.7% | $321,905 +3% |
| 2023 | $5,209 +2.9% | $312,529 +3% |
| 2022 | $5,064 -1.3% | $303,426 +3% |
| 2021 | $5,129 +0.3% | $294,588 +1.4% |
| 2020 | $5,112 +1.8% | $290,521 +2.3% |
| 2019 | $5,022 | $283,989 +1.9% |
| 2018 | $5,022 +1.4% | $278,694 +2.1% |
| 2017 | $4,951 +5.6% | $272,962 +2.1% |
| 2016 | $4,687 -1.5% | $267,348 +0.7% |
| 2015 | $4,757 +0.5% | $265,490 +0.8% |
| 2014 | $4,733 +0.6% | $263,383 +1.5% |
| 2013 | $4,704 +2% | $259,491 +1.7% |
| 2012 | $4,614 | $255,153 +3% |
| 2011 | -- | $247,721 +1.5% |
| 2010 | -- | $244,060 +2.7% |
| 2009 | -- | $237,644 +0.1% |
| 2008 | $4,017 | $237,407 +3% |
| 2007 | -- | $230,492 -34.6% |
| 2005 | -- | $352,500 +12% |
| 2004 | $4,263 +1.6% | $314,600 +9.5% |
| 2003 | $4,195 +4.5% | $287,300 +6.5% |
| 2002 | $4,014 | $269,700 +5.9% |
| 2001 | $4,014 +3.9% | $254,700 +16.3% |
| 2000 | $3,865 | $219,000 |
Find assessor info on the county website
Monthly payment
Est. payment
Payment breakdown
Explore the cost of this home by adjusting the details. Changes won't be saved.Climate risks
Neighborhood: 33761
Nearby schools
GreatSchools rating
- 8/10Curlew Creek Elementary SchoolGrades: PK-5Distance: 1.2 mi
- 6/10Safety Harbor Middle SchoolGrades: 6-8Distance: 3.1 mi
- 5/10Countryside High SchoolGrades: PK,9-12Distance: 1 mi
Schools provided by the listing agent
- Elementary: Curlew Creek Elementary-PN
- Middle: Safety Harbor Middle-PN
- High: Countryside High-PN
Source: Stellar MLS. This data may not be complete. We recommend contacting the local school district to confirm school assignments for this home.
- $693,8003 bd3 ba2.5k sqft3123 Hyde Park Dr, Clearwater, FL 33761Off Market

- $886,9004 bd4 ba3.1k sqft3115 Hyde Park Dr, Clearwater, FL 33761Off Market
- $754,8004 bd3 ba2.4k sqft3127 Hyde Park Dr, Clearwater, FL 33761Off Market
- $1,102,2004 bd3 ba4k sqft3118 Hyde Park Dr, Clearwater, FL 33761Off Market
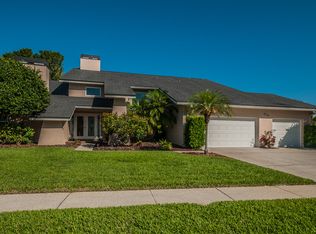
- $556,900-- bd2 ba2k sqft3114 Hyde Park Dr, Clearwater, FL 33761Off Market
- $1,135,0004 bd3 ba3.2k sqft3111 Hyde Park Dr, Clearwater, FL 33761Sold
- $822,100-- bd3 ba3.2k sqft3110 Hyde Park Dr, Clearwater, FL 33761Off Market
- $720,0003 bd2 ba2k sqft2799 Hyde Park Pl, Clearwater, FL 33761Sold
A local agent can set up tours, give advice and negotiate with sellers.
Similar homes
- $1,295,0004 bd4 ba4.3k sqft2668 CONCORDE COURT, CLEARWATER, FL 33761For Sale
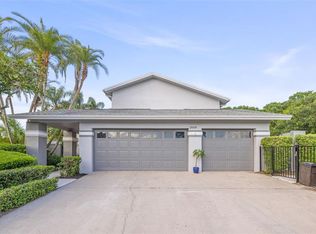
 MLS ID #TB8497991, Brett Harris, CHARLES RUTENBERG REALTY INC. Stellar MLS
 - $1,125,0004 bd4 ba3.1k sqft3230 SANDY RIDGE DRIVE, CLEARWATER, FL 33761For Sale
 MLS ID #TB8515624, Catherine Kelly, BHHS FLORIDA PROPERTIES GROUP. Stellar MLS
 - $929,0004 bd3 ba3.3k sqft2674 CONCORDE COURT, CLEARWATER, FL 33761For Sale
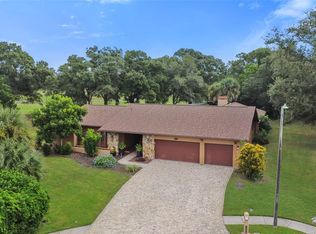 MLS ID #TB8435411, Darleen DePoalo, ABI ROAD REALTY LLC. Stellar MLS
 - $849,9994 bd3 ba2.5k sqft2700 SEDGEFIELD COURT E, CLEARWATER, FL 33761For Sale
 MLS ID #TB8512379, Stephanie Bell, SANCTUARY REAL ESTATE GROUP, LLC. Stellar MLS
 - $835,0004 bd3 ba2.3k sqft3347 LAKE SHORE LANE, CLEARWATER, FL 33761For SaleMLS ID #A4702568, Megan Skaggs, LOCALS PROPERTY MANAGEMENT. Stellar MLS
- $916,0004 bd3 ba2.9k sqft2063 BROOKSIDE DRIVE, SAFETY HARBOR, FL 34695For SaleMLS ID #TB8532918, Kristin Hubler, DALTON WADE INC. Stellar MLS
- $1,124,9004 bd3 ba3k sqft35 GREENHAVEN TRAIL, OLDSMAR, FL 34677For SaleMLS ID #TB8531583, David Ares, CHARLES RUTENBERG REALTY INC. Stellar MLS
- $1,099,9994 bd4 ba3.5k sqft2348 MESSENGER CIRCLE, SAFETY HARBOR, FL 34695For SaleMLS ID #TB8511118, Michael Andolino, CHARLES RUTENBERG REALTY INC. Stellar MLS
- $1,049,9995 bd3 ba3k sqft3692 JOHNATHON AVENUE, PALM HARBOR, FL 34685For SaleMLS ID #TB8520892, Mark Fazzini, RE/MAX REALTEC GROUP INC. Stellar MLS
- $899,5004 bd4 ba3.4k sqft475 HOLLY HILL ROAD, OLDSMAR, FL 34677For SaleMLS ID #TB8529182, Jeffrey Borham, PA, EXP REALTY LLC. Stellar MLS
- $785,0004 bd3 ba2.6k sqft207 DUNBRIDGE DRIVE, PALM HARBOR, FL 34684For SaleMLS ID #TB8536660, Robert McDugald, FUTURE HOME REALTY INC. Stellar MLS
- $1,225,0005 bd4 ba3.2k sqft310 PARK STREET N, ST PETERSBURG, FL 33710For SaleMLS ID #TB8522579, William Thomas, COMPASS FLORIDA LLC. Stellar MLS
- $785,0004 bd4 ba3k sqft2171 BEECHER ROAD, CLEARWATER, FL 33763For SaleMLS ID #TB8478641, Gigi Gauthier, TRUE REALTY GROUP. Stellar MLS
- $649,9004 bd3 ba2.2k sqft3309 BRIARWOOD LANE, SAFETY HARBOR, FL 34695For SaleMLS ID #TB8509582, Ivonne Alvarez, REALNET BROKERAGE. Stellar MLS
- $835,0004 bd2 ba2.5k sqft3969 TALAH DRIVE, PALM HARBOR, FL 34684For SaleMLS ID #TB8522671, Silvia Giorgi, KELLER WILLIAMS TAMPA CENTRAL. Stellar MLS
- $869,0005 bd3 ba3.2k sqft3297 VALEMOOR DRIVE, PALM HARBOR, FL 34685For SaleMLS ID #TB8503375, Hilda Loaiza, GO REAL ESTATE GROUP. Stellar MLS
- $875,0005 bd3 ba3.2k sqft5531 MANATEE POINT DRIVE, NEW PORT RICHEY, FL 34652For SaleMLS ID #W7888443, Carol Olds, BHHS FLORIDA PROPERTIES GROUP. Stellar MLS
- $1,068,0004 bd4 ba3.8k sqft1605 GULF ROAD, TARPON SPRINGS, FL 34689For SaleMLS ID #TB8525355, Bryan Rada, JASON MITCHELL REAL ESTATE FLO. Stellar MLS
- $739,0004 bd3 ba2.9k sqft470 HICKORYNUT AVENUE, OLDSMAR, FL 34677For SaleMLS ID #TB8485715, Lou Tutko, PARADISE LIFE REALTY. Stellar MLS
- $799,0004 bd2 ba2k sqft1981 CASTILLE DRIVE, DUNEDIN, FL 34698For SaleMLS ID #TB8532619, Katie Ducharme Procissi, KATIE DUCHARME REALTY, LLC. Stellar MLS
