Welcome to your dream home! This stunning custom contemporary residence, a testament to modern luxury with a touch of Italy, is now complete and ready for you to make it your own. A new construction masterpiece, this 4-bedroom, 3.5-bathroom. As you enter, the open and inviting spaces welcome you to a cozy night or a delightful gathering with family and friends. The house is equipped with brand new, luxurious features, including a customized kitchen imported all the way from Italy. Imagine the joy of cooking and entertaining in this culinary haven. The excellent location within downtown Safety Harbor adds to the allure of this property. Take a leisurely stroll to the Main Street business district, where you can explore the bay, trendy restaurants, coffee shops, and enjoy entertainment. The magic of this town is right at your doorstep. The residence is equipped with energy-efficient, oversized Hurricane Proof Windows and a Hurricane Proof Garage Door, ensuring your safety and peace of mind. The backyard is a true oasis, perfect for relaxation and enjoyment. The master suite is a private retreat, featuring beautiful windows, double walk-in closets, and an added touch of luxury—a balcony overlooking your backyard. What's more, This home is not a typical inventory builder house; it's a beautiful place that you'll be proud to call your own and live your best life. Don't miss the chance to own this one-of-a-kind residence that blends modern luxury with a touch of Italy. Your dream lifestyle awaits in this complete and meticulously crafted home, with the added bonus of a balcony off the master suite for your personal enjoyment.
New construction
$1,287,000
1105 CONANT AVENUE, SAFETY HARBOR, FL 34695
4beds
2,889sqft
Single Family Residence
Built in 2023
4,948 Square Feet Lot
$1,245,600 Zestimate®
$445/sqft
$-- HOA
What's special
Hurricane proof garage doorCustom contemporary residenceOpen and inviting spaces
- 147 days
- 427
- 13
Zillow last checked:
Listing updated:
Listed by:
Victoria Palacios 813-382-6886,
PALACIOS INTERNATIONAL REALTY LLC 813-382-6886
Source: Stellar MLS,MLS#: TB8510607 Originating MLS: Suncoast Tampa
Originating MLS: Suncoast Tampa
Facts & features
Interior
Bedrooms & bathrooms
- Bedrooms: 4
- Bathrooms: 4
- Full bathrooms: 3
- 1/2 bathrooms: 1
Primary bedroom
- Features: Walk-In Closet(s)
- Level: Second
- Area: 285 Square Feet
- Dimensions: 19x15
Bedroom 2
- Features: Built-in Closet
- Level: Second
- Area: 144 Square Feet
- Dimensions: 12x12
Bedroom 3
- Features: Built-in Closet
- Level: Second
- Area: 182 Square Feet
- Dimensions: 14x13
Bedroom 4
- Features: Built-in Closet
- Level: Second
- Area: 168 Square Feet
- Dimensions: 14x12
Primary bathroom
- Level: Second
- Area: 72 Square Feet
- Dimensions: 6x12
Bathroom 2
- Level: First
- Area: 32 Square Feet
- Dimensions: 4x8
Bathroom 3
- Level: Second
- Area: 60 Square Feet
- Dimensions: 10x6
Bathroom 4
- Level: Second
- Area: 60 Square Feet
- Dimensions: 10x6
Den
- Level: First
- Area: 84 Square Feet
- Dimensions: 7x12
Dining room
- Features: Ceiling Fan(s)
- Level: First
- Area: 204 Square Feet
- Dimensions: 12x17
Foyer
- Level: First
- Area: 80 Square Feet
- Dimensions: 8x10
Kitchen
- Features: Breakfast Bar, Built-In Shelving, Pantry, Exhaust Fan, Kitchen Island, Stone Counters, Tall Countertops
- Level: First
- Area: 286 Square Feet
- Dimensions: 13x22
Laundry
- Level: Second
- Area: 30 Square Feet
- Dimensions: 6x5
Living room
- Features: Ceiling Fan(s)
- Level: First
- Area: 240 Square Feet
- Dimensions: 16x15
Loft
- Level: Second
- Area: 60 Square Feet
- Dimensions: 10x6
Heating
- Electric
Cooling
- Central Air
Appliances
- Included: Bar Fridge, Oven, Dishwasher, Dryer, Electric Water Heater, Exhaust Fan, Microwave, Other, Range, Range Hood, Refrigerator, Washer
- Laundry: Laundry Closet
Features
- Built-in Features, Cathedral Ceiling(s), Ceiling Fan(s), Dry Bar, Eating Space In Kitchen, High Ceilings, Kitchen/Family Room Combo, Open Floorplan, Other, PrimaryBedroom Upstairs, Split Bedroom, Stone Counters, Thermostat, Walk-In Closet(s)
- Flooring: Ceramic Tile, Luxury Vinyl
- Doors: French Doors, Sliding Doors
- Has fireplace: No
Interior area
- Total structure area: 3,613
- Total interior livable area: 2,889 sqft
Video & virtual tour
Property
Parking
- Total spaces: 2
- Parking features: Garage - Attached
- Attached garage spaces: 2
Features
- Levels: Two
- Stories: 2
- Exterior features: Balcony, Lighting, Other, Private Mailbox, Sidewalk
Lot
- Size: 4,948 Square Feet
Details
- Parcel number: 342816950040020050
- Special conditions: None
Construction
Type & style
- Home type: SingleFamily
- Property subtype: Single Family Residence
Materials
- Block, Cement Siding
- Foundation: Block
- Roof: Shingle
Condition
- Completed
- New construction: Yes
- Year built: 2023
Utilities & green energy
- Sewer: Public Sewer
- Water: Public
- Utilities for property: Cable Available, Electricity Available, Electricity Connected, Other, Public, Water Available, Water Connected
Community & HOA
Community
- Pet fee: $0 monthly
- Subdivision: WASHINGTON-BRENNAN SUB
HOA
- Has HOA: No
Location
- Region: Safety Harbor
Financial & listing details
- Price per square foot: $445/sqft
- Tax assessed value: $879,667
- Annual tax amount: $15,321
- Date on market: 5/23/2026
- Cumulative days on market: 69 days
- Listing terms: Cash,Conventional,FHA,Other,USDA Loan,VA Loan
- Ownership: Fee Simple
- Total actual rent: 0
- Electric utility on property: Yes
- Road surface type: Asphalt
Estimated market value
$1,245,600
$1.18M - $1.31M
$4,714/mo
Price history
| Date | Event | Price |
|---|---|---|
| 5/24/2026 | Listed for sale | $1,287,000+7.7%$445/sqft |
Source:  Stellar MLS #TB8510607 Report a problem Stellar MLS #TB8510607 Report a problem | ||
| 9/4/2025 | Listing removed | $1,195,000$414/sqft |
Source: Stellar MLS #T3553417 Report a problem | ||
| 2/22/2025 | Price change | $1,195,000-4.4%$414/sqft |
Source: Stellar MLS #T3553417 Report a problem | ||
| 1/20/2025 | Price change | $1,250,000-0.8%$433/sqft |
Source: Stellar MLS #T3553417 Report a problem | ||
| 1/4/2025 | Price change | $1,260,000-0.4%$436/sqft |
Source: Stellar MLS #T3553417 Report a problem | ||
| 11/16/2024 | Price change | $1,265,000-7.3%$438/sqft |
Source: Stellar MLS #T3553417 Report a problem | ||
| 10/26/2024 | Price change | $1,365,000-2.2%$472/sqft |
Source: Stellar MLS #T3553417 Report a problem | ||
| 9/4/2024 | Listed for sale | $1,395,000-0.3%$483/sqft |
Source: Stellar MLS #T3553417 Report a problem | ||
| 7/11/2024 | Listing removed | $1,399,000$484/sqft |
Source: Stellar MLS #T3428608 Report a problem | ||
| 5/14/2024 | Price change | $1,399,000-1.6%$484/sqft |
Source: Stellar MLS #T3428608 Report a problem | ||
| 4/17/2024 | Price change | $1,422,000-3.4%$492/sqft |
Source: Stellar MLS #T3428608 Report a problem | ||
| 4/1/2024 | Price change | $1,472,000-0.3%$510/sqft |
Source: Stellar MLS #T3428608 Report a problem | ||
| 3/22/2024 | Price change | $1,477,000-0.1%$511/sqft |
Source: Stellar MLS #T3428608 Report a problem | ||
| 3/15/2024 | Price change | $1,478,000-0.1%$512/sqft |
Source: Stellar MLS #T3428608 Report a problem | ||
| 2/8/2024 | Price change | $1,479,000-0.1%$512/sqft |
Source: Stellar MLS #T3428608 Report a problem | ||
| 12/20/2023 | Price change | $1,479,900-1.3%$512/sqft |
Source: Stellar MLS #T3428608 Report a problem | ||
| 11/24/2023 | Listed for sale | $1,499,900$519/sqft |
Source: Stellar MLS #T3428608 Report a problem | ||
| 11/23/2023 | Listing removed | -- |
Source: Stellar MLS #T3487624 Report a problem | ||
| 11/22/2023 | Listed for sale | $1,499,9000%$519/sqft |
Source: Stellar MLS #T3487624 Report a problem | ||
| 5/9/2023 | Listing removed | -- |
Source: Stellar MLS #T3428608 Report a problem | ||
| 3/13/2023 | Listed for sale | $1,500,000+578.7%$519/sqft |
Source: Stellar MLS #T3428608 Report a problem | ||
| 6/16/2021 | Sold | $221,000+215.7%$76/sqft |
Source: Public Record Report a problem | ||
| 5/17/2018 | Sold | $70,000$24/sqft |
Source: Public Record Report a problem | ||
Public tax history
| Year | Property taxes | Tax assessment |
|---|---|---|
| 2025 | $15,321 +10.3% | $879,667 +9.1% |
| 2024 | $13,890 +302.8% | $806,583 +305.6% |
| 2023 | $3,448 -24.1% | $198,854 -23.6% |
| 2022 | $4,542 +68.8% | $260,202 +97.9% |
| 2021 | $2,690 +16.3% | $131,472 +10% |
| 2020 | $2,314 +13.6% | $119,520 +10% |
| 2019 | $2,037 | $108,655 +24.7% |
| 2018 | $2,037 +91.1% | $87,121 +3.2% |
| 2017 | $1,066 -8.2% | $84,393 -2.2% |
| 2016 | $1,161 +5.6% | $86,267 +5.7% |
| 2015 | $1,099 +8% | $81,611 +7% |
| 2014 | $1,018 +18.2% | $76,284 +20.7% |
| 2013 | $861 +9.4% | $63,187 +5.5% |
| 2012 | $787 | $59,905 -7.4% |
| 2011 | -- | $64,693 -15.9% |
| 2010 | -- | $76,919 -8.3% |
| 2009 | -- | $83,850 -25.4% |
| 2008 | $1,674 | $112,334 -4.7% |
| 2007 | -- | $117,847 -4.9% |
| 2005 | -- | $123,900 +18% |
| 2004 | $1,397 +38.5% | $105,000 +12.5% |
| 2003 | $1,009 +58.2% | $93,300 +7.2% |
| 2002 | $638 | $87,000 +51.3% |
| 2001 | $638 +10.9% | $57,500 +9.3% |
| 2000 | $575 | $52,600 |
Find assessor info on the county website
Monthly payment
Est. payment
Payment breakdown
Explore the cost of this home by adjusting the details. Changes won't be saved.Climate risks
Neighborhood: 34695
- $376,1003 bd2 ba1k sqft1091 Conant Ave, Safety Harbor, FL 34695Off Market
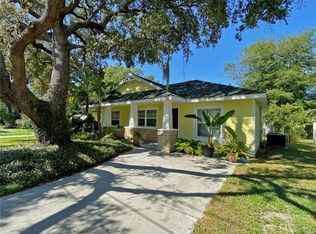
- $406,7003 bd2 ba1.2k sqft1115 Conant Ave, Safety Harbor, FL 34695Off Market

- $339,700-- bd1 ba713 sqft266 Washington Dr, Safety Harbor, FL 34695Off Market
- $336,200-- bd2 ba1.5k sqft1085 Conant Ave, Safety Harbor, FL 34695Off Market
Similar homes
- $974,0003 bd2 ba1.9k sqft725 S BAYSHORE BOULEVARD, SAFETY HARBOR, FL 34695For Sale
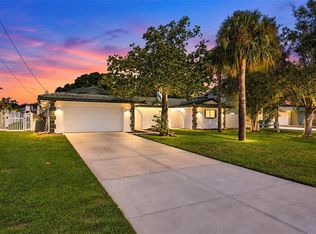
 MLS ID #TB8552366, Danielle Sapp, BHHS FLORIDA PROPERTIES GROUP. Stellar MLS
 - $1,250,0004 bd3 ba2.9k sqft15509 CASEY ROAD, TAMPA, FL 33624For Sale
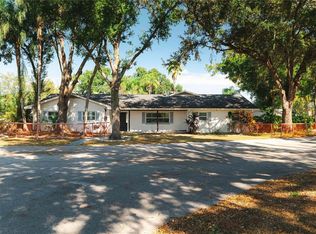 MLS ID #TB8552816, Daniele Facciuto, VITANOVA REALTY GROUP LLC. Stellar MLS
 - $999,0004 bd4 ba3.5k sqft12511 PALOMINO COURT, TAMPA, FL 33626For Sale
 MLS ID #TB8544830, John Creamer, JAY ALAN REAL ESTATE. Stellar MLS
 - $765,9004 bd3 ba2.4k sqft3093 CREST DRIVE, CLEARWATER, FL 33759For Sale
 MLS ID #TB8541868, Arian Kushta, CHARLES RUTENBERG REALTY INC. Stellar MLS
 - $1,345,0004 bd3 ba2.2k sqft3923 DORAL DRIVE, TAMPA, FL 33634For SaleMLS ID #TB8550831, Kerryn Ellson, COASTAL PROPERTIES GROUP INTERNATIONAL. Stellar MLS
- $1,299,9995 bd4 ba2.9k sqft606 INDIANA AVENUE, CRYSTAL BEACH, FL 34681New ConstructionMLS ID #O6281455, Jason Schonholtz, COLDWELL BANKER REALTY. Stellar MLS
- $1,347,0003 bd4 ba3.3k sqft5201 HUNTINGTON STREET NE, ST PETERSBURG, FL 33703For SaleMLS ID #TB8509857, Clay Glover, Jr, RE/MAX ACTION FIRST OF FLORIDA. Stellar MLS
- $1,425,0003 bd3 ba2.2k sqft440 PALM ISLAND SE, CLEARWATER BEACH, FL 33767For SaleMLS ID #TB8533361, Stephanie Hartmann Chaconas, EZ CHOICE REALTY. Stellar MLS
- $1,395,0004 bd3 ba2.6k sqft8286 N 97TH N ST, SEMINOLE, FL 33777For SaleMLS ID #TB8511247, Angela Pham, RE/MAX ACTION FIRST OF FLORIDA. Stellar MLS
- $799,9994 bd3 ba2.5k sqft2700 SEDGEFIELD COURT E, CLEARWATER, FL 33761For SaleMLS ID #TB8512379, Stephanie Bell, SANCTUARY REAL ESTATE GROUP, LLC. Stellar MLS
- $1,295,0007 bd6 ba4.2k sqft2520 GOMAZ WAY S, ST PETERSBURG, FL 33712For SaleMLS ID #TB8492700, April Harley, CHARLES RUTENBERG REALTY INC. Stellar MLS
- $1,049,9995 bd3 ba3k sqft3692 JOHNATHON AVENUE, PALM HARBOR, FL 34685For SaleMLS ID #TB8520892, Mark Fazzini, RE/MAX REALTEC GROUP INC. Stellar MLS
- $1,200,0004 bd3 ba1.8k sqft4785 BUTTERFLY PLACE NE, ST PETERSBURG, FL 33703For SaleMLS ID #TB8555027, Kelly Hustedde, DALTON WADE INC. Stellar MLS
- $1,350,0003 bd3 ba3k sqft112 16TH STREET, BELLEAIR BEACH, FL 33786For SaleMLS ID #TB8542184, Sergio Contreras, HOMETERRA REAL ESTATE SERVICES. Stellar MLS
- $1,297,0005 bd3 ba3.1k sqft3605 W BAY AVENUE, TAMPA, FL 33611New ConstructionMLS ID #O6440095, Steven Koleno, BEYCOME OF FLORIDA LLC. Stellar MLS
- $899,0004 bd3 ba2.3k sqft2218 HENNESEN DRIVE, CLEARWATER, FL 33764For SaleMLS ID #TB8543654, Chelsea Gird, STONEBRIDGE REAL ESTATE CO. Stellar MLS
- $835,0004 bd2 ba2.5k sqft3969 TALAH DRIVE, PALM HARBOR, FL 34684For SaleMLS ID #TB8522671, Silvia Giorgi, KELLER WILLIAMS TAMPA CENTRAL. Stellar MLS
- $1,330,0004 bd3 ba2.5k sqft6611 BLUE HERON DRIVE S, ST PETERSBURG, FL 33707For SaleMLS ID #TB8546510, Natali Roshau, DALTON WADE INC. Stellar MLS
- $1,295,0004 bd4 ba3.1k sqft4101 W MANGO AVENUE, TAMPA, FL 33616New ConstructionMLS ID #TB8389545, Sandra Rangel Franco, CHARLES RUTENBERG REALTY INC. Stellar MLS
- $1,280,0004 bd3 ba3k sqft3531 81ST STREET N, ST PETERSBURG, FL 33710New ConstructionMLS ID #TB8453135, Tulio Zuloaga, EXP REALTY LLC. Stellar MLS
