GREAT PRICE! DEEP WATER, BOAT LIFT, 10FT CEILNGS, and MOVE-IN READY - ISLAND ESTATES OF CLEARWATER BEACH, A HIGHLY SOUGHT-AFTER SELF-CONTAINED WATERFRONT COMMUNITY. 3bdrm 2.5 bath solid block home with over 2200sqft *PLUS a bonus office offers- Deep water, 13k boat lift, location next to cul-de-sac gets you right into the intracoastal waterway quicky. Completely updated. Beautiful kitchen, renovated bathrooms, customized double closets in master bdrm, 10ft ceilings, Wolf induction stove, Subzero refrigeration, Travertine flooring, Emtek hardware, Plantation shutters throughout, Epoxy garage flooring, large dock, Boat lift has new bunkers, Roofs 2021/2017, AC 2018. MOVE IN READY SPLIT PLAN home. As you enter- immediately you will see water. large living/dining area 37x19 with French doors leading out to the patio with additional French doors leading out from the master bdrm. An inviting entertaining home with spacious bedrooms. *Per seller, the home is ready for 2nd story with LVL's 16” on centers* Much to appreciate Island Estates is one of the most sought-after waterfront communities on Florida's Gulf Coast Self-contained Waterfront Community with everything you need, A QUICK GOLF CART RIDE TO Grocery, gas station, restaurants, UPS, the Clearwater Marine Aquarium, or USE THE Jolley Trolley, or Just a short, enjoyable walk or bike ride to Clearwater beach- which is always voted Top Beach for its perfect soft white sands. Book your Private showing today! Straight 30min drive to Tampa International airport.
For sale
$1,425,000
440 PALM ISLAND SE, CLEARWATER BEACH, FL 33767
3beds
2,228sqft
Single Family Residence
Built in 1967
8,377 Square Feet Lot
$-- Zestimate®
$640/sqft
$-- HOA
What's special
Large dockBoat liftRenovated bathroomsSpacious bedroomsBonus officeEpoxy garage flooringInviting entertaining home
- 78 days
- 532
- 25
Zillow last checked:
Listing updated:
Listed by:
Stephanie Hartmann Chaconas 727-463-9157,
EZ CHOICE REALTY 813-653-9676
Source: Stellar MLS,MLS#: TB8533361 Originating MLS: Suncoast Tampa
Originating MLS: Suncoast Tampa
Facts & features
Interior
Bedrooms & bathrooms
- Bedrooms: 3
- Bathrooms: 3
- Full bathrooms: 2
- 1/2 bathrooms: 1
Rooms
- Room types: Bonus Room
Primary bedroom
- Features: Built-In Shelving, Ceiling Fan(s), Dual Closets
- Level: First
- Area: 240 Square Feet
- Dimensions: 16x15
Kitchen
- Level: First
- Area: 144 Square Feet
- Dimensions: 12x12
Living room
- Level: First
- Area: 703 Square Feet
- Dimensions: 37x19
Heating
- Central
Cooling
- Central Air
Appliances
- Included: Dishwasher, Dryer, Microwave, Range, Refrigerator, Tankless Water Heater, Washer
- Laundry: In Garage, Inside, Laundry Room
Features
- Ceiling Fan(s), High Ceilings, Living Room/Dining Room Combo, Open Floorplan, Primary Bedroom Main Floor, Solid Surface Counters, Solid Wood Cabinets, Split Bedroom, Thermostat, Walk-In Closet(s)
- Flooring: Travertine
- Doors: French Doors
- Windows: Window Treatments
- Has fireplace: No
Interior area
- Total structure area: 2,228
- Total interior livable area: 2,228 sqft
Video & virtual tour
Property
Parking
- Total spaces: 2
- Parking features: Garage Door Opener
- Attached garage spaces: 2
Features
- Levels: One
- Stories: 1
- Has view: Yes
- View description: Water, Intracoastal Waterway
- Has water view: Yes
- Water view: Water,Intracoastal Waterway
- Waterfront features: Intracoastal Waterway, Intracoastal Waterway Access, Lift, Sailboat Water, Seawall
- Body of water: GULF OF AMERICA
Lot
- Size: 8,377 Square Feet
- Dimensions: 80 x 105
- Features: Cul-De-Sac, Flood Insurance Required, City Lot, Sidewalk
Details
- Parcel number: 052915434160000300
- Special conditions: None
Construction
Type & style
- Home type: SingleFamily
- Architectural style: Florida
- Property subtype: Single Family Residence
Materials
- Block
- Foundation: Slab
- Roof: Shingle
Condition
- New construction: No
- Year built: 1967
Utilities & green energy
- Sewer: Public Sewer
- Water: Public
- Utilities for property: Cable Connected, Electricity Connected, Sewer Connected, Sprinkler Recycled, Water Connected
Community & HOA
Community
- Features: Golf Carts OK
- Pet fee: $0 monthly
- Subdivision: ISLAND ESTATES OF CLEARWATER UNIT 6-A
HOA
- Has HOA: No
Location
- Region: Clearwater
Financial & listing details
- Price per square foot: $640/sqft
- Tax assessed value: $941,131
- Annual tax amount: $18,116
- Date on market: 7/28/2026
- Cumulative days on market: 63 days
- Listing terms: Cash,Conventional
- Ownership: Fee Simple
- Total actual rent: 0
- Electric utility on property: Yes
- Road surface type: Paved, Asphalt
Estimated market value
Not available
Estimated sales range
Not available
Not available
Price history
| Date | Event | Price |
|---|---|---|
| 8/11/2026 | Listed for sale | $1,425,000$640/sqft |
Source:  Stellar MLS #TB8533361 Report a problem Stellar MLS #TB8533361 Report a problem | ||
| 8/11/2026 | Contingent | $1,425,000$640/sqft |
Source: Stellar MLS #TB8533361 Report a problem | ||
| 7/29/2026 | Listed for sale | $1,425,000-5%$640/sqft |
Source: Stellar MLS #TB8533361 Report a problem | ||
| 12/11/2025 | Listed for sale | $1,500,000+117.4%$673/sqft |
Source: Owner Report a problem | ||
| 7/28/2017 | Sold | $690,000-1.4%$310/sqft |
Source: Public Record Report a problem | ||
| 6/24/2017 | Price change | $699,900-3.9%$314/sqft |
Source: REALTY EXECUTIVES SIGLER PROP. #U7814328 Report a problem | ||
| 6/19/2017 | Listed for sale | $728,000$327/sqft |
Source: REALTY EXECUTIVES SIGLER PROP. #U7814328 Report a problem | ||
| 5/3/2017 | Listing removed | $728,000$327/sqft |
Source: REALTY EXECUTIVES SIGLER PROP. #U7814328 Report a problem | ||
| 4/6/2017 | Listed for sale | $728,000+30%$327/sqft |
Source: REALTY EXECUTIVES SIGLER PROP. #U7814328 Report a problem | ||
| 2/22/2017 | Sold | $560,100-1.7%$251/sqft |
Source: Public Record Report a problem | ||
| 8/28/2003 | Sold | $570,000$256/sqft |
Source: Public Record Report a problem | ||
Public tax history
| Year | Property taxes | Tax assessment |
|---|---|---|
| 2025 | $18,116 -26% | $941,131 -27.5% |
| 2024 | $24,495 | $1,297,739 +73% |
| 2023 | -- | $750,292 +3% |
| 2022 | $13,305 -1.5% | $728,439 +3% |
| 2021 | $13,514 +0.2% | $707,222 +1.4% |
| 2020 | $13,490 +1.6% | $697,458 +2.3% |
| 2019 | $13,278 | $681,777 +1.4% |
| 2018 | $13,278 -5.6% | $672,566 +51.1% |
| 2017 | $14,067 +72% | $445,076 +2.1% |
| 2016 | $8,180 -1.5% | $435,922 +0.7% |
| 2015 | $8,301 +0.5% | $432,892 +0.8% |
| 2014 | $8,263 +0.5% | $429,456 +1.5% |
| 2013 | $8,221 +1.9% | $423,109 +1.7% |
| 2012 | $8,070 | $416,036 +0.4% |
| 2011 | -- | $414,325 -14.2% |
| 2010 | -- | $482,900 -2.4% |
| 2009 | -- | $494,568 -27.5% |
| 2008 | $13,076 | $682,400 -19.1% |
| 2007 | -- | $843,600 +75.3% |
| 2005 | -- | $481,300 +21.1% |
| 2004 | $9,133 +121.8% | $397,600 -7.5% |
| 2003 | $4,118 +4.6% | $429,700 +25% |
| 2002 | $3,938 | $343,700 +20.1% |
| 2001 | $3,938 +3.9% | $286,200 +31.8% |
| 2000 | $3,789 | $217,200 |
Find assessor info on the county website
Monthly payment
Est. payment
Payment breakdown
Explore the cost of this home by adjusting the details. Changes won't be saved.Climate risks
Neighborhood: Island Estate
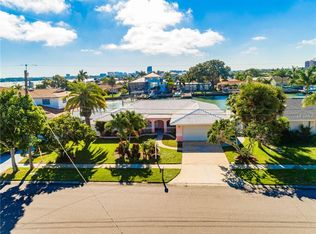
Similar homes
- $1,875,0004 bd4 ba2.7k sqft430 PALM ISLAND SE, CLEARWATER BEACH, FL 33767For Sale
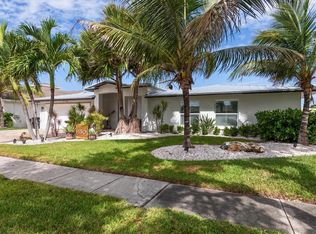
 MLS ID #TB8484148, Christy Ploch, COASTAL PROPERTIES GROUP INTERNATIONAL. Stellar MLS
 - $1,429,0003 bd2 ba1.9k sqft802 OSCEOLA ROAD, BELLEAIR, FL 33756For Sale
 MLS ID #TB8535298, Vickee Walthall, COASTAL PROPERTIES GROUP INTERNATIONAL. Stellar MLS
 - $2,090,0003 bd3 ba2.4k sqft166 BAYSIDE DRIVE, CLEARWATER BEACH, FL 33767For Sale
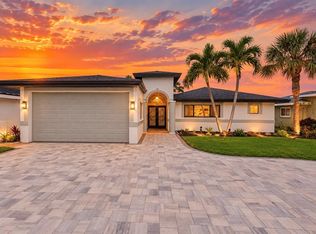 MLS ID #TB8549723, Selviye Tzekas, ENGEL & VOLKERS BELLEAIR. Stellar MLS
 - $1,995,0003 bd2 ba1.3k sqft110 DEVON DRIVE, CLEARWATER, FL 33767For Sale
 MLS ID #TB8544611, Mark Ganier, RE/MAX REALTEC GROUP INC. Stellar MLS
 - $799,0003 bd3 ba1.9k sqft218 SKIFF POINT, CLEARWATER BEACH, FL 33767For SaleMLS ID #TB8520037, Christy HAUTER,, GULF TO BAY REAL ESTATE. Stellar MLS
- $1,780,0003 bd3 ba2.5k sqft176 BRIGHTWATER DRIVE #2, CLEARWATER, FL 33767For SaleMLS ID #TB8539165, Lisa Steed, SAND KEY REALTY. Stellar MLS
- $1,350,0003 bd3 ba3k sqft112 16TH STREET, BELLEAIR BEACH, FL 33786For SaleMLS ID #TB8542184, Sergio Contreras, HOMETERRA REAL ESTATE SERVICES. Stellar MLS
- $1,400,0003 bd2 ba2.1k sqft544 LILLIAN DRIVE, MADEIRA BEACH, FL 33708For SaleMLS ID #TB8554331, Gloria Doiron, CHARLES RUTENBERG REALTY INC. Stellar MLS
- $1,399,0003 bd4 ba2.4k sqft1512 RIVERSIDE DRIVE, TARPON SPRINGS, FL 34689For SaleMLS ID #TB8554114, Jason Pithers, COLDWELL BANKER REALTY. Stellar MLS
- $1,240,0003 bd3 ba2.4k sqft1956 CEDAR DRIVE, DUNEDIN, FL 34698New ConstructionMLS ID #TB8534898, Greta Murati, COLDWELL BANKER REALTY. Stellar MLS
- $1,445,0003 bd3 ba2.1k sqft604 GULF BOULEVARD #207, INDIAN ROCKS BEACH, FL 33785For SaleMLS ID #TB8544420, Jackie Egeler, FLORIDA DRIVEN REAL ESTATE. Stellar MLS
- $1,300,0003 bd3 ba2.8k sqft931 GULF BOULEVARD, BELLEAIR BEACH, FL 33786For SaleMLS ID #TB8492323, Marvin Felix, YOUR HOME SOLD GUARANTEED REAL. Stellar MLS
- $1,299,0003 bd3 ba2.2k sqft121 CARLYLE DRIVE, PALM HARBOR, FL 34683For SaleMLS ID #TB8521898, Carol Bradshaw, BRADSHAW & BRADSHAW REALTY SER. Stellar MLS
- $1,150,0003 bd3 ba2.2k sqft112 6TH STREET, BELLEAIR BEACH, FL 33786For SaleMLS ID #TB8548393, Julie Folden, COASTAL PROPERTIES GROUP INTERNATIONAL. Stellar MLS
- $1,399,0003 bd3 ba2.2k sqft704 BAYSHORE DRIVE, TARPON SPRINGS, FL 34689For SaleMLS ID #TB8541796, Lisa Ulgenalp, CENTURY 21 COASTAL ALLIANCE. Stellar MLS
- $1,799,0004 bd3 ba2.7k sqft158 BRIGHTWATER DRIVE #1, CLEARWATER BEACH, FL 33767For SaleMLS ID #TB8489704, Scott McNay, BHHS FLORIDA PROPERTIES GROUP. Stellar MLS
- $1,390,0003 bd2 ba1.6k sqft16458 REDINGTON DRIVE, REDINGTON BEACH, FL 33708For SaleMLS ID #TB8538018, Kristin Leon, COASTAL PROPERTIES GROUP INTERNATIONAL. Stellar MLS
- $1,799,0003 bd4 ba2.9k sqft616 PINELAND AVENUE, BELLEAIR, FL 33756For SaleMLS ID #TB8523443, Kerryn Ellson, COASTAL PROPERTIES GROUP INTERNATIONAL. Stellar MLS
- $1,345,0004 bd3 ba2.2k sqft3923 DORAL DRIVE, TAMPA, FL 33634For SaleMLS ID #TB8550831, Kerryn Ellson, COASTAL PROPERTIES GROUP INTERNATIONAL. Stellar MLS
- $1,141,8754 bd3 ba2.5k sqft1707 LA FOREST AVENUE, SAFETY HARBOR, FL 34695For SaleMLS ID #TB8554509, Olga Konstantinova, BAY T REALTY LLC. Stellar MLS
