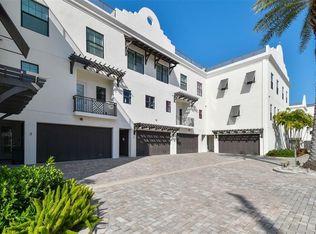
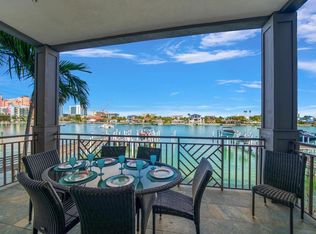
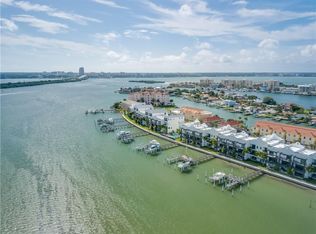
Experience the pinnacle of waterfront living in this stunning three-story end-unit townhome, offering 2,794 square feet of beautifully designed indoor and outdoor space. Perfectly positioned along the Intracoastal Waterway, this exceptional residence is just three blocks from the sugar-white sands of Clearwater Beach. Designed for both comfort and sophistication, the home features 10-foot ceilings, solid-core 8-foot doors, crown molding throughout, luxury vinyl and tile flooring, and impact-rated windows. Fresh interior paint enhances the bright, pristine feel, while three A/C units (2017) and Nest thermostats on every level ensure year-round efficiency and comfort. Boating enthusiasts will appreciate the private 40-foot deep-water boat slip, complete with electric, water, and Wi-Fi, along with a 10,000 lb boat lift and Jet Ski lift. Enjoy quick access to open water—just 4 minutes to the Intracoastal and 10 minutes to the Gulf of Mexico. The first floor welcomes you with a spacious foyer, media/entertainment area, and direct views of your private dock. Step outside to a covered waterfront patio, perfect for relaxing or entertaining. The second floor showcases an open-concept living, dining, and kitchen area tailored for today’s lifestyle. The gourmet kitchen features stainless steel appliances, white shaker cabinetry, quartz countertops, a striking backsplash, and a large center island ideal for hosting. A guest bedroom with walk-in closet and a beautifully appointed full bath is also located on this level. Enjoy serene water views from the covered balcony—perfect for morning coffee or evening sunsets. The third floor is highlighted by a luxurious primary suite with breathtaking water views and a private balcony. The spa-inspired ensuite bath includes a double quartz vanity, soaking tub, and separate glass-enclosed shower, along with a spacious custom walk-in closet. Two additional bedrooms and a full bath complete this level. Additional features include an attached two-car garage with a 50 AMP NEMA 14-50R electric vehicle charging outlet. Residents enjoy a secure, patrolled community with resort-style amenities, including a saltwater pool, spa, grilling area, and beach rinse station. With a rare 3-day minimum rental policy, this property offers an outstanding opportunity as both a luxury residence and an income-producing investment—delivering the very best of the Clearwater Beach lifestyle.
For sale
Price cut: $50K (6/8)
$1,849,900
158 BRIGHTWATER DRIVE #1, CLEARWATER BEACH, FL 33767
4beds
2,794sqft
Townhouse
Built in 2017
2,579 Square Feet Lot
$1,730,900 Zestimate®
$662/sqft
$1,666/mo HOA
What's special
Spacious custom walk-in closetSpacious foyerImpact-rated windowsCrown molding throughout
- 147 days |
- 247 |
- 7 |
Zillow last checked:
Listing updated:
Listed by:
Scott McNay 727-647-6533,
BHHS FLORIDA PROPERTIES GROUP 727-461-1700
Source: Stellar MLS,MLS#: TB8489704 Originating MLS: Suncoast Tampa
Originating MLS: Suncoast Tampa
Facts & features
Interior
Bedrooms & bathrooms
- Bedrooms: 4
- Bathrooms: 3
- Full bathrooms: 3
Rooms
- Room types: Bonus Room, Utility Room
Primary bedroom
- Features: Dual Sinks, En Suite Bathroom, Stone Counters, Tub with Separate Shower Stall, Walk-In Closet(s)
- Level: Third
- Area: 120 Square Feet
- Dimensions: 12x10
Bedroom 1
- Features: Walk-In Closet(s)
- Level: Second
- Area: 132 Square Feet
- Dimensions: 12x11
Bedroom 2
- Features: Built-in Closet
- Level: Third
- Area: 140 Square Feet
- Dimensions: 14x10
Bedroom 3
- Features: Walk-In Closet(s)
- Level: Third
- Area: 170 Square Feet
- Dimensions: 17x10
Balcony porch lanai
- Level: Second
- Area: 168 Square Feet
- Dimensions: 21x8
Balcony porch lanai
- Level: First
- Area: 189 Square Feet
- Dimensions: 21x9
Balcony porch lanai
- Level: Third
- Area: 52 Square Feet
- Dimensions: 13x4
Foyer
- Level: First
- Area: 210 Square Feet
- Dimensions: 21x10
Great room
- Level: Second
- Area: 480 Square Feet
- Dimensions: 24x20
Kitchen
- Features: Kitchen Island, Stone Counters
- Level: Second
- Area: 144 Square Feet
- Dimensions: 18x8
Heating
- Central, Electric
Cooling
- Central Air
Appliances
- Included: Oven, Cooktop, Dishwasher, Disposal, Dryer, Electric Water Heater, Exhaust Fan, Microwave, Range, Refrigerator, Washer, Water Softener
- Laundry: Electric Dryer Hookup, Inside, Laundry Room, Washer Hookup
Features
- Ceiling Fan(s), Crown Molding, Eating Space In Kitchen, Kitchen/Family Room Combo, Living Room/Dining Room Combo, Open Floorplan, PrimaryBedroom Upstairs, Solid Surface Counters, Stone Counters, Thermostat, Walk-In Closet(s)
- Flooring: Luxury Vinyl, Tile
- Doors: Sliding Doors
- Windows: Window Treatments, Hurricane Shutters/Windows
- Has fireplace: No
- Common walls with other units/homes: End Unit
Interior area
- Total structure area: 3,756
- Total interior livable area: 2,794 sqft
Video & virtual tour
Property
Parking
- Total spaces: 2
- Parking features: Covered, Driveway, Electric Vehicle Charging Station(s), Garage Door Opener, Ground Level, Guest, Reserved
- Attached garage spaces: 2
- Has uncovered spaces: Yes
- Details: Garage Dimensions: 24x21
Features
- Levels: Three Or More
- Stories: 3
- Patio & porch: Covered, Patio, Rear Porch
- Exterior features: Balcony, Irrigation System, Rain Gutters, Sidewalk, Boat Slip
- Pool features: In Ground, Salt Water
- Spa features: Heated, In Ground
- Has view: Yes
- View description: Water, Bay/Harbor - Partial, Gulf/Ocean - Partial, Intracoastal Waterway
- Has water view: Yes
- Water view: Water,Bay/Harbor - Partial,Gulf/Ocean - Partial,Intracoastal Waterway
- Waterfront features: Waterfront, Bay/Harbor, Intracoastal Waterway, Bay/Harbor Access, Intracoastal Waterway Access, Marina Access, Lift, Sailboat Water, Seawall
- Body of water: CLEARWATER CHANNEL
Lot
- Size: 2,579 Square Feet
- Features: Flood Insurance Required, FloodZone, City Lot, Landscaped, Near Golf Course, Near Marina, Near Public Transit, Sidewalk
- Residential vegetation: Mature Landscaping
Details
- Parcel number: 082915114910000060
- Special conditions: None
Construction
Type & style
- Home type: Townhouse
- Architectural style: Coastal,Florida
- Property subtype: Townhouse
- Attached to another structure: Yes
Materials
- Block, Stucco
- Foundation: Slab
- Roof: Concrete,Membrane
Condition
- New construction: No
- Year built: 2017
Utilities & green energy
- Sewer: Public Sewer
- Water: Public
- Utilities for property: BB/HS Internet Available, Cable Connected, Electricity Available, Fire Hydrant, Phone Available, Public, Sewer Connected, Street Lights, Water Available
Green energy
- Energy efficient items: Appliances
Community & HOA
Community
- Features: Boat Slip, Water Access, Waterfront, Association Recreation - Owned, Deed Restrictions, Golf Carts OK, Pool, Sidewalks
- Pet fee: $0 monthly
- Subdivision: BRIGHTWATER BLUE TWNHMS
HOA
- Has HOA: Yes
- Amenities included: Pool, Security, Spa/Hot Tub
- Services included: Community Pool, Reserve Fund, Insurance, Maintenance Structure, Maintenance Grounds, Manager, Pool Maintenance, Security
- HOA fee: $1,666 monthly
- HOA name: Condominium Associates/Scott Ussia
- HOA phone: 727-573-9300
Location
- Region: Clearwater
Financial & listing details
- Price per square foot: $662/sqft
- Tax assessed value: $1,402,931
- Annual tax amount: $27,149
- Date on market: 3/24/2026
- Cumulative days on market: 105 days
- Listing terms: Cash,Conventional
- Ownership: Fee Simple
- Total actual rent: 0
- Electric utility on property: Yes
- Road surface type: Paved
Estimated market value
$1,730,900
$1.64M - $1.82M
$7,235/mo
Price history
| Date | Event | Price |
|---|---|---|
| 6/8/2026 | Price change | $1,849,900-2.6%$662/sqft |
Source:  Stellar MLS #TB8489704 Report a problem Stellar MLS #TB8489704 Report a problem | ||
| 5/9/2026 | Price change | $1,899,900-2.6%$680/sqft |
Source: Stellar MLS #TB8489704 Report a problem | ||
| 4/28/2026 | Price change | $1,950,000-2.5%$698/sqft |
Source: Stellar MLS #TB8489704 Report a problem | ||
| 3/24/2026 | Listed for sale | $1,999,900+11.2%$716/sqft |
Source: Stellar MLS #TB8489704 Report a problem | ||
| 6/21/2025 | Listing removed | $1,799,000$644/sqft |
Source: Stellar MLS #U8248755 Report a problem | ||
| 5/2/2025 | Price change | $1,799,000-4.3%$644/sqft |
Source: Stellar MLS #U8248755 Report a problem | ||
| 12/6/2024 | Price change | $1,880,000-6%$673/sqft |
Source: Stellar MLS #U8248755 Report a problem | ||
| 11/1/2024 | Listed for sale | $2,000,000-4.7%$716/sqft |
Source: Stellar MLS #U8248755 Report a problem | ||
| 8/10/2024 | Listing removed | $2,099,000$751/sqft |
Source: Stellar MLS #U8248755 Report a problem | ||
| 7/2/2024 | Listed for sale | $2,099,000-4.5%$751/sqft |
Source: Stellar MLS #U8248755 Report a problem | ||
| 6/20/2024 | Listing removed | -- |
Source: Stellar MLS #U8224084 Report a problem | ||
| 4/26/2024 | Price change | $2,199,000-2.7%$787/sqft |
Source: Stellar MLS #U8224084 Report a problem | ||
| 3/22/2024 | Price change | $2,261,000-5%$809/sqft |
Source: Stellar MLS #U8224084 Report a problem | ||
| 1/26/2024 | Price change | $2,380,000-7.6%$852/sqft |
Source: Stellar MLS #U8224084 Report a problem | ||
| 1/6/2024 | Listed for sale | $2,575,000+2265.4%$922/sqft |
Source: Stellar MLS #U8224084 Report a problem | ||
| 3/16/2017 | Sold | $108,860$39/sqft |
Source: Public Record Report a problem | ||
Public tax history
| Year | Property taxes | Tax assessment |
|---|---|---|
| 2025 | $27,150 -3.7% | $1,402,931 -5.7% |
| 2024 | $28,182 +17% | $1,487,351 +15.1% |
| 2023 | $24,091 +2.5% | $1,292,069 +3% |
| 2022 | $23,506 -1.6% | $1,254,436 +3% |
| 2021 | $23,892 +2.3% | $1,217,899 +7.3% |
| 2020 | $23,362 +9.5% | $1,134,814 +10.4% |
| 2019 | $21,334 | $1,027,794 +7.1% |
| 2018 | $21,334 +6.3% | $959,630 +923.3% |
| 2017 | $20,071 +778% | $93,775 -15% |
| 2016 | $2,286 | $110,323 |
Find assessor info on the county website
Monthly payment
Est. payment
Payment breakdown
Explore the cost of this home by adjusting the details. Changes won't be saved.Climate risks
Neighborhood: Clearwater Beach
Nearby schools
GreatSchools rating
- 8/10Sandy Lane Elementary SchoolGrades: PK-5Distance: 2.9 mi
- 9/10Dunedin Highland Middle SchoolGrades: 6-8Distance: 3.5 mi
- 5/10Clearwater High SchoolGrades: 9-12Distance: 4.2 mi
- $1,600,0003 bd3 ba2.5k sqft158 Brightwater Dr #4, Clearwater, FL 33767Sold
- $1,660,0003 bd3 ba2.5k sqft158 Brightwater Dr #2, Clearwater, FL 33767For Sale
- $1,634,0004 bd3 ba2.7k sqft158 Brightwater Dr #5, Clearwater, FL 33767Off Market
- $1,391,7003 bd3 ba2k sqft158 Brightwater Dr #3, Clearwater, FL 33767Off Market
- $--1 bd1 ba680 sqft210 Brightwater Dr APT 5, Clearwater Beach, FL 33767Off Market
- $--1 bd1 ba680 sqft210 Brightwater Dr APT 4, Clearwater Beach, FL 33767Off Market
- $--1 bd1 ba680 sqft210 Brightwater Dr APT 6, Clearwater Beach, FL 33767Off Market
- $938,1003 bd3 ba1.8k sqft205 Brightwater Dr APT 106, Clearwater, FL 33767Off Market
A local agent can set up tours, give advice and negotiate with sellers.
Similar homes
- $1,660,0003 bd3 ba2.5k sqft158 BRIGHTWATER DRIVE #2, CLEARWATER BEACH, FL 33767For Sale
 MLS ID #TB8490654, Debbie Kleinman, SMITH & ASSOCIATES REAL ESTATE. Stellar MLS
 - $1,898,0003 bd3 ba2.4k sqft166 BAYSIDE DRIVE, CLEARWATER BEACH, FL 33767For Sale
 MLS ID #O6423744, Steven Koleno, BEYCOME OF FLORIDA LLC. Stellar MLS
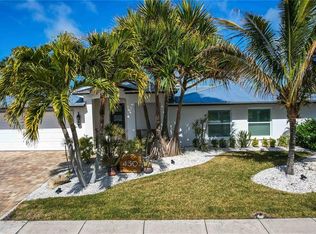
 - $1,949,0004 bd4 ba2.7k sqft430 PALM ISLAND SE, CLEARWATER BEACH, FL 33767For Sale
 MLS ID #TB8484148, Lindsay Irwin, COASTAL PROPERTIES GROUP INTERNATIONAL. Stellar MLS
 - $1,699,0003 bd3 ba2.7k sqft320 HARBOR PASSAGE, CLEARWATER BEACH, FL 33767For Sale
 MLS ID #TB8520110, Sisi Carnero, MIAMI TOP INC. Stellar MLS
 - $1,949,9004 bd4 ba4.1k sqft207 MIDWAY ISLAND, CLEARWATER BEACH, FL 33767For SaleMLS ID #TB8467513, Kathy Grams, COASTAL PROPERTIES GROUP INTERNATIONAL. Stellar MLS
- $1,399,0003 bd3 ba2k sqft205 BRIGHTWATER DRIVE #205, CLEARWATER BEACH, FL 33767For SaleMLS ID #TB8531602, Christy Ploch, COASTAL PROPERTIES GROUP INTERNATIONAL. Stellar MLS
- $2,449,0004 bd3 ba2.9k sqft112 LEEWARD ISLAND, CLEARWATER, FL 33767For SaleMLS ID #TB8431062, Lisa Steed, SAND KEY REALTY. Stellar MLS
- $2,450,0003 bd3 ba2.4k sqft1560 GULF BOULEVARD #1607, CLEARWATER, FL 33767For SaleMLS ID #TB8488488, Sharon Deegan, COLDWELL BANKER REALTY. Stellar MLS
- $1,875,0003 bd4 ba3.3k sqft864 N OSCEOLA AVE, CLEARWATER, FL 33755New ConstructionMLS ID #TB8456435, Taylor Holevas, SUNSTAR REAL ESTATE LLC. Stellar MLS
- $1,249,9993 bd4 ba2.4k sqft1380 GULF BOULEVARD #PH 5, CLEARWATER BEACH, FL 33767For SaleMLS ID #TB8503970, Tanner Tillung, EXP REALTY LLC. Stellar MLS
- $1,699,0002 bd2 ba1.4k sqft1170 GULF BOULEVARD #2203, CLEARWATER BEACH, FL 33767For SaleMLS ID #TB8471171, Anna Dementov, FLORIDA LUXURY GROUP. Stellar MLS
- $2,400,0003 bd3 ba2.5k sqft1180 GULF BOULEVARD #101, CLEARWATER BEACH, FL 33767For SaleMLS ID #TB8503282, Dawn Liedtke, REDFIN CORPORATION. Stellar MLS
- $1,080,4503 bd2 ba1.8k sqft415 ISLAND WAY #204, CLEARWATER, FL 33767New ConstructionMLS ID #TB8533534, Annette Newkirk, HOMELIFE REALTY COASTAL PROPERTIES LLC. Stellar MLS
- $1,899,0003 bd4 ba2.4k sqft320 BELLE ISLE AVENUE, BELLEAIR BEACH, FL 33786For SaleMLS ID #TB8440328, Nicole Patneaude, PINEYWOODS REALTY LLC. Stellar MLS
- $1,799,0004 bd4 ba3.1k sqft220 108TH AVENUE #304, TREASURE ISLAND, FL 33706For SaleMLS ID #TB8474500, Matthew Workman, SANDCASTLE REALTY INC. Stellar MLS
- $2,248,0004 bd5 ba4k sqft109 DRIFTWOOD LANE, LARGO, FL 33770For SaleMLS ID #TB8484607, Martha Thorn, COLDWELL BANKER REALTY. Stellar MLS
- $1,795,0003 bd3 ba2.4k sqft1620 SEA BREEZE DRIVE, TARPON SPRINGS, FL 34689For SaleMLS ID #W7886130, Rhea Jeffrey, LLC, INVESTMENT FLORIDA REALTY LLC. Stellar MLS
- $1,890,0004 bd4 ba2.8k sqft17104 CRAWLEY ROAD, ODESSA, FL 33556For SaleMLS ID #TB8500108, Shelly Espy, EXP REALTY LLC. Stellar MLS
- $1,799,0005 bd6 ba4.1k sqft302 SHORE DRIVE, PALM HARBOR, FL 34683For SaleMLS ID #TB8464003, Jeffrey Borham, PA, EXP REALTY LLC. Stellar MLS
- $1,495,0003 bd3 ba2.1k sqft604 GULF BOULEVARD #207, INDIAN ROCKS BEACH, FL 33785For SaleMLS ID #TB8492847, Jackie Egeler, COMPASS FLORIDA LLC. Stellar MLS
