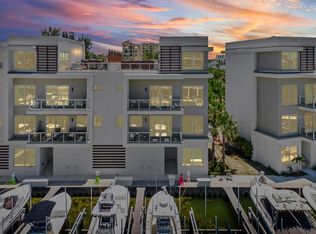
Experience elevated waterfront living in this exceptional new construction townhome offering stunning sunset views and direct access to a private marina. Thoughtfully designed with both style and function in mind, the residence features a striking white-oak floating staircase and a private elevator providing seamless access to every level. Soaring tray ceilings with accent lighting, luxury vinyl plank flooring, and an open-concept layout create a bright, modern feel, complemented by expansive balconies that showcase beautiful water views. The chef-inspired kitchen is ideal for entertaining and everyday living with a five-burner gas cooktop, built-in oven and microwave, a large pantry, solid wood shaker cabinetry with pull-out shelving, expansive quartz countertops with a breakfast bar, and a wine refrigerator. The primary suite is a private retreat with its own balcony, dual walk-in closets, and a spa-style ensuite featuring double vanities and a spacious walk-in shower with frameless glass. Water views can be enjoyed from nearly every vantage point, and the rooftop level truly sets this townhome apart, featuring a bonus room and second kitchen, folding glass doors that open to a patio with an Ipe wood deck, and a built-in gas grill with cabinetry, perfect for entertaining or relaxing while enjoying the sunsets. Additional highlights include a two-car garage and a large storage room, all conveniently located just minutes from downtown Dunedin, approximately one mile from the Dunedin Causeway, and about a 20-minute drive to Clearwater Beach, with Tampa and St. Petersburg both roughly 35 minutes away.
New construction
Price cut: $75K (6/11)
$1,875,000
864 N OSCEOLA AVE, CLEARWATER, FL 33755
3beds
3,323sqft
Townhouse
Built in 2024
1,332 Square Feet Lot
$1,807,700 Zestimate®
$564/sqft
$1,200/mo HOA
What's special
Large pantryStriking white-oak floating staircaseOpen-concept layoutBuilt-in oven and microwaveStunning sunset viewsChef-inspired kitchenLuxury vinyl plank flooring
- 244 days |
- 154 |
- 6 |
Zillow last checked:
Listing updated:
Listed by:
Taylor Holevas 727-330-4727,
SUNSTAR REAL ESTATE LLC 727-596-8200
Source: Stellar MLS,MLS#: TB8456435 Originating MLS: Suncoast Tampa
Originating MLS: Suncoast Tampa
Facts & features
Interior
Bedrooms & bathrooms
- Bedrooms: 3
- Bathrooms: 4
- Full bathrooms: 3
- 1/2 bathrooms: 1
Rooms
- Room types: Bonus Room, Den/Library/Office, Great Room, Utility Room, Storage Rooms
Primary bedroom
- Description: Room3
- Features: Ceiling Fan(s), En Suite Bathroom, Walk-In Closet(s)
- Level: Third
Primary bathroom
- Description: Room4
- Features: Dual Sinks, En Suite Bathroom, Exhaust Fan, Shower No Tub, Stone Counters, Water Closet/Priv Toilet, Linen Closet
- Level: Third
Bonus room
- Features: Stone Counters, Wet Bar, No Closet
- Level: Upper
Kitchen
- Description: Room1
- Features: Breakfast Bar, Pantry, Kitchen Island, Stone Counters
- Level: Second
Living room
- Description: Room2
- Level: Second
Heating
- Central, Zoned
Cooling
- Central Air, Zoned
Appliances
- Included: Oven, Convection Oven, Cooktop, Dishwasher, Disposal, Dryer, Gas Water Heater, Microwave, Range Hood, Refrigerator, Tankless Water Heater, Washer, Wine Refrigerator
- Laundry: Inside, Laundry Room, Upper Level
Features
- Ceiling Fan(s), High Ceilings, Kitchen/Family Room Combo, Living Room/Dining Room Combo, Open Floorplan, PrimaryBedroom Upstairs, Solid Wood Cabinets, Split Bedroom, Stone Counters, Tray Ceiling(s), Walk-In Closet(s)
- Flooring: Tile, Vinyl
- Doors: French Doors, Outdoor Grill, Sliding Doors
- Windows: Hurricane Shutters/Windows
- Basement: Finished
- Has fireplace: No
Interior area
- Total structure area: 4,673
- Total interior livable area: 3,323 sqft
Video & virtual tour
Property
Parking
- Total spaces: 2
- Parking features: Garage Door Opener, Ground Level
- Attached garage spaces: 2
Features
- Levels: Three Or More
- Stories: 3
- Patio & porch: Covered, Patio
- Exterior features: Balcony, Lighting, Outdoor Grill, Sidewalk, Storage
- Has view: Yes
- View description: Park/Greenbelt, Water, Gulf/Ocean - Partial, Intracoastal Waterway, Marina
- Has water view: Yes
- Water view: Water,Gulf/Ocean - Partial,Intracoastal Waterway,Marina
- Waterfront features: Bay/Harbor Front, Waterfront, Gulf/Ocean Access, Intracoastal Waterway Access, Marina Access, Seawall
Lot
- Size: 1,332 Square Feet
- Features: Flood Insurance Required, FloodZone, Landscaped, Near Marina
- Residential vegetation: Mature Landscaping, Trees/Landscaped
Details
- Parcel number: 092915552490000030
- Special conditions: None
Construction
Type & style
- Home type: Townhouse
- Property subtype: Townhouse
Materials
- Block, Stucco
- Foundation: Pillar/Post/Pier
- Roof: Membrane
Condition
- Completed
- New construction: Yes
- Year built: 2024
Utilities & green energy
- Sewer: Public Sewer
- Water: Public
- Utilities for property: Electricity Connected, Natural Gas Available, Natural Gas Connected, Public, Sewer Connected, Underground Utilities, Water Connected
Community & HOA
Community
- Features: Bay/Harbor Front, Boat Slip, Marina, Water Access, Waterfront, Gated Community - No Guard, Sidewalks
- Security: Fire Sprinkler System, Gated Community, Key Card Entry, Security Lights, Smoke Detector(s)
- Pet fee: $0 monthly
- Subdivision: MARINA BAY MASTER CONDO
HOA
- Has HOA: Yes
- Services included: Maintenance Structure, Maintenance Grounds, Water
- HOA fee: $1,200 monthly
- HOA name: Kathy Bramhall
- HOA phone: 727-573-9300
Location
- Region: Clearwater
Financial & listing details
- Price per square foot: $564/sqft
- Annual tax amount: $8,400
- Date on market: 12/14/2025
- Cumulative days on market: 234 days
- Listing terms: Cash,Conventional
- Ownership: Fee Simple
- Total actual rent: 0
- Electric utility on property: Yes
- Road surface type: Paved, Asphalt
Estimated market value
$1,807,700
$1.72M - $1.90M
$4,352/mo
Price history
| Date | Event | Price |
|---|---|---|
| 6/11/2026 | Price change | $1,875,000-3.8%$564/sqft |
Source:  Stellar MLS #TB8456435 Report a problem Stellar MLS #TB8456435 Report a problem | ||
| 3/2/2026 | Price change | $1,950,000-4.9%$587/sqft |
Source: Stellar MLS #TB8456435 Report a problem | ||
| 12/14/2025 | Listed for sale | $2,050,000-11.8%$617/sqft |
Source: Stellar MLS #TB8456435 Report a problem | ||
| 7/23/2025 | Listed for rent | $12,500+13.6%$4/sqft |
Source: Zillow Rentals Report a problem | ||
| 7/23/2025 | Listing removed | $11,000$3/sqft |
Source: Zillow Rentals Report a problem | ||
| 7/2/2025 | Listed for rent | $11,000-12%$3/sqft |
Source: Zillow Rentals Report a problem | ||
| 7/2/2025 | Listing removed | $12,500$4/sqft |
Source: Zillow Rentals Report a problem | ||
| 3/12/2025 | Price change | $12,500-3.8%$4/sqft |
Source: Zillow Rentals Report a problem | ||
| 2/14/2025 | Listed for rent | $13,000$4/sqft |
Source: Zillow Rentals Report a problem | ||
| 1/21/2025 | Listing removed | $2,325,000$700/sqft |
Source:  Engel & Volkers #U8251536 Report a problem Engel & Volkers #U8251536 Report a problem | ||
| 10/3/2024 | Price change | $2,325,000-4.1%$700/sqft |
Source: Stellar MLS #U8251536 Report a problem | ||
| 6/9/2024 | Listed for sale | $2,425,000$730/sqft |
Source: Stellar MLS #T3532653 Report a problem | ||
Public tax history
Tax history is unavailable.
Monthly payment
Est. payment
Payment breakdown
Explore the cost of this home by adjusting the details. Changes won't be saved.Climate risks
Neighborhood: Old Clearwater Bay
Nearby schools
GreatSchools rating
- 8/10Sandy Lane Elementary SchoolGrades: PK-5Distance: 1.5 mi
- 9/10Dunedin Highland Middle SchoolGrades: 6-8Distance: 2.3 mi
- 5/10Clearwater High SchoolGrades: 9-12Distance: 2.9 mi
Schools provided by the listing agent
- Elementary: Sandy Lane Elementary-PN
- Middle: Dunedin Highland Middle-PN
- High: Clearwater High-PN
Source: Stellar MLS. This data may not be complete. We recommend contacting the local school district to confirm school assignments for this home.
- $--3 bd2 ba-- sqft880 N Osceola Ave #209, Clearwater, FL 33755Off Market

- $2,900,0001 bd1 ba-- sqft880 N Osceola Ave #776F18CCB, Clearwater, FL 33755Off Market
- $--2 bd2 ba-- sqft880 N Osceola Ave #F320A52C6, Clearwater, FL 33755Off Market
- $1,850,0003 bd4 ba3.3k sqft868 N Osceola Ave, Clearwater, FL 33755New Construction
- $--1 bd1 ba-- sqft880 N Osceola Ave #1, Clearwater, FL 33755Off Market
- $--3 bd3 ba2.7k sqft880 N Osceola Ave #410, Clearwater, FL 33755Off Market
- $140,8996,098 sqft806 N Osceola Ave, Clearwater, FL 33755Off Market
- $950,666-- bd-- ba1.9k sqft900 N Osceola Ave #701, Clearwater, FL 33755Off Market
A local agent can set up tours, give advice and negotiate with sellers.
Similar homes
- $1,850,0003 bd4 ba3.3k sqft868 N OSCEOLA AVENUE, CLEARWATER, FL 33755New Construction
 MLS ID #TB8522953, Chris Stivers, ENGEL & VOLKERS BELLEAIR. Stellar MLS
 - $1,499,0003 bd4 ba2.1k sqft160 MARINA DEL REY COURT, CLEARWATER, FL 33767For Sale
 MLS ID #TB8537159, Olga Sexson, PREMIER SOTHEBY'S INTL REALTY. Stellar MLS
 - $1,125,0003 bd4 ba2.7k sqft920 N OSCEOLA AVENUE #703, CLEARWATER, FL 33755For Sale
 MLS ID #TB8434786, Jodi Avery, KELLER WILLIAMS SOUTH TAMPA. Stellar MLS
 - $1,650,0004 bd3 ba2.3k sqft320 PALM ISLAND NE, CLEARWATER BEACH, FL 33767For Sale
 MLS ID #TB8537797, Alireza Monfared, CENTURY 21 BEGGINS. Stellar MLS
 - $1,660,0003 bd3 ba2.5k sqft158 BRIGHTWATER DRIVE #2, CLEARWATER BEACH, FL 33767For SaleMLS ID #TB8490654, Debbie Kleinman, SMITH & ASSOCIATES REAL ESTATE. Stellar MLS
- $2,088,0504 bd3 ba2.7k sqft330 LEEWARD ISLAND, CLEARWATER BEACH, FL 33767For SaleMLS ID #TB8451016, Tanner Tillung, EXP REALTY LLC. Stellar MLS
- $1,450,0003 bd4 ba1.8k sqft1020 SUNSET POINT ROAD #310, CLEARWATER, FL 33755For SaleMLS ID #TB8515208, Regina Sotomayor, SERHANT. Stellar MLS
- $1,595,0006 bd3 ba3.3k sqft231 LIME CIRCLE S, DUNEDIN, FL 34698For SaleMLS ID #TB8503742, Claudia Hall, SERHANT. Stellar MLS
- $1,329,0003 bd3 ba2k sqft440 S GULFVIEW BOULEVARD #1701, CLEARWATER BEACH, FL 33767For SaleMLS ID #TB8365643, Kathie Lea, EXP REALTY. Stellar MLS
- $1,625,0004 bd2 ba2.7k sqft211 DOLPHIN POINT #501, CLEARWATER, FL 33767New ConstructionMLS ID #TB8459302, Martha Thorn, COLDWELL BANKER REALTY. Stellar MLS
- $995,0003 bd2 ba1.8k sqft965 BRUCE AVENUE, CLEARWATER BEACH, FL 33767For SaleMLS ID #O6420965, Ayoub Aitelhaj, ATLIS REALTY GROUP LLC. Stellar MLS
- $1,825,0005 bd4 ba3.3k sqft96 SHORE DRIVE, TARPON SPRINGS, FL 34689New ConstructionMLS ID #TB8530382, Arian Kushta, CHARLES RUTENBERG REALTY INC. Stellar MLS
- $1,995,0003 bd3 ba2.8k sqft8400 35TH AVENUE N, ST PETERSBURG, FL 33710For SaleMLS ID #TB8409145, Sara Gustafson, COASTAL PROPERTIES GROUP INTER. Stellar MLS
- $1,890,0004 bd4 ba2.8k sqft17104 CRAWLEY ROAD, ODESSA, FL 33556For SaleMLS ID #TB8500108, Shelly Espy, EXP REALTY LLC. Stellar MLS
- $1,269,0003 bd3 ba2.4k sqft1956 CEDAR DRIVE, DUNEDIN, FL 34698New ConstructionMLS ID #TB8534898, Greta Murati, COLDWELL BANKER REALTY. Stellar MLS
- $1,350,0003 bd2 ba1.9k sqft439 LOUDEN AVENUE, DUNEDIN, FL 34698New ConstructionMLS ID #TB8534329, Pete Dagios, DUNEDIN REALTY LLC. Stellar MLS
- $1,699,0004 bd4 ba3.4k sqft2376 RAJEL AVENUE, SAFETY HARBOR, FL 34695New ConstructionMLS ID #TB8501145, Josh Taylor, COMPASS FLORIDA LLC. Stellar MLS
- $1,799,0003 bd5 ba3.2k sqft2708 N DUNDEE STREET, TAMPA, FL 33629For SaleMLS ID #TB8512210, Tallia Keene, 360 REALTY OF TAMPA LLC. Stellar MLS
- $939,0003 bd2 ba2.1k sqft1736 GOLF VIEW DRIVE, BELLEAIR, FL 33756For SaleMLS ID #TB8512384, Martha Thorn, COLDWELL BANKER REALTY. Stellar MLS
- $2,248,0004 bd5 ba4k sqft109 DRIFTWOOD LANE, LARGO, FL 33770For SaleMLS ID #TB8484607, Martha Thorn, COLDWELL BANKER REALTY. Stellar MLS
