Short Sale. POTENTIAL SHORT SALE. SALE AND ALL TERMS ARE SUBJECT TO LENDER/THIRD-PARTY APPROVAL. Experience elevated waterfront living in this completely renovated 4-bedroom, 3-bath residence in the highly sought-after Island Estates. Designed for both luxury and entertaining, this move-in-ready home features an open-concept floor plan, integrated whole-home audio, designer lighting, and premium finishes throughout. The chef's kitchen is the centerpiece of the home, showcasing a dramatic waterfall-edge quartz island, custom up cabinetry, built-in Samsung appliances, and stunning water views. The spacious primary suite overlooks the pool and waterfront and includes a spa-inspired bath with a freestanding jetted soaking tub, oversized frameless glass shower, dual vanities, and a custom walk-in closet. Outdoor living is equally impressive with a covered summer kitchen, expansive natural stone patio, private pool, composite dock, Buell electric boat lift, seawall, and wide canal frontage perfect for boating, relaxing, and entertaining. Enjoy quick access to the Intracoastal Waterway and Gulf while being just minutes from Clearwater Beach, restaurants, shopping, the Clearwater Marine Aquarium, and all that Island Estates has to offer.
For sale
Price cut: $60K (9/27)
$1,590,000
320 PALM ISLAND NE, CLEARWATER BEACH, FL 33767
4beds
2,372sqft
Single Family Residence
Built in 1969
9,705 Square Feet Lot
$-- Zestimate®
$670/sqft
$-- HOA
What's special
Composite dockPrivate poolBuell electric boat liftPremium finishes throughoutWide canal frontageCovered summer kitchenDramatic waterfall-edge quartz island
- 49 days
- 1,091
- 90
Likely to sell faster than
Zillow last checked:
Listing updated:
Listed by:
Alireza Monfared 813-767-7149,
CENTURY 21 BEGGINS 800-541-9923
Source: Stellar MLS,MLS#: TB8537797 Originating MLS: Suncoast Tampa
Originating MLS: Suncoast Tampa
Facts & features
Interior
Bedrooms & bathrooms
- Bedrooms: 4
- Bathrooms: 3
- Full bathrooms: 3
Primary bedroom
- Features: Walk-In Closet(s)
- Level: First
- Area: 220 Square Feet
- Dimensions: 11x20
Bedroom 2
- Features: Built-in Closet
- Level: First
- Area: 96 Square Feet
- Dimensions: 12x8
Bedroom 2
- Features: Built-in Closet
- Level: First
- Area: 234 Square Feet
- Dimensions: 18x13
Bedroom 4
- Features: Built-in Closet
- Level: First
- Area: 209 Square Feet
- Dimensions: 11x19
Primary bathroom
- Level: First
- Area: 90 Square Feet
- Dimensions: 12x7.5
Bathroom 2
- Level: First
- Area: 24 Square Feet
- Dimensions: 6x4
Bathroom 3
- Level: First
- Area: 56 Square Feet
- Dimensions: 8x7
Kitchen
- Features: Breakfast Bar, Kitchen Island, Stone Counters
- Level: First
Laundry
- Level: First
- Area: 66 Square Feet
- Dimensions: 11x6
Living room
- Level: First
- Area: 459 Square Feet
- Dimensions: 27x17
Heating
- Central
Cooling
- Central Air
Appliances
- Included: Oven, Dishwasher, Microwave, Refrigerator, Tankless Water Heater
- Laundry: Inside, Laundry Room
Features
- Ceiling Fan(s), Open Floorplan, Solid Wood Cabinets, Stone Counters, Thermostat
- Flooring: Ceramic Tile, Luxury Vinyl
- Doors: Outdoor Kitchen
- Has fireplace: No
Interior area
- Total structure area: 3,240
- Total interior livable area: 2,372 sqft
Video & virtual tour
Property
Parking
- Total spaces: 2
- Parking features: Driveway, Garage Door Opener
- Attached garage spaces: 2
- Has uncovered spaces: Yes
Features
- Levels: One
- Stories: 1
- Patio & porch: Patio
- Exterior features: Outdoor Kitchen, Permeable Paving, Rain Gutters, Sidewalk
- Has private pool: Yes
- Pool features: In Ground
- Has view: Yes
- View description: Water, Intracoastal Waterway
- Has water view: Yes
- Water view: Water,Intracoastal Waterway
- Waterfront features: Intracoastal Waterway, Intracoastal Waterway Access
Lot
- Size: 9,705 Square Feet
- Dimensions: 63 x 125
- Features: FloodZone, Level, Sidewalk
- Residential vegetation: Trees/Landscaped
Details
- Parcel number: 052915434340000760
- Zoning: RES
- Special conditions: Short Sale
Construction
Type & style
- Home type: SingleFamily
- Property subtype: Single Family Residence
Materials
- Block, Stucco
- Foundation: Slab
- Roof: Shingle
Condition
- New construction: No
- Year built: 1969
Utilities & green energy
- Sewer: Public Sewer
- Water: Public
- Utilities for property: Electricity Connected, Public, Sewer Connected, Water Connected
Community & HOA
Community
- Pet fee: $0 monthly
- Subdivision: ISLAND ESTATES OF CLEARWATER UNIT 6-B
HOA
- Has HOA: No
Location
- Region: Clearwater
Financial & listing details
- Price per square foot: $670/sqft
- Tax assessed value: $585,120
- Annual tax amount: $19,194
- Date on market: 8/11/2026
- Cumulative days on market: 50 days
- Ownership: Fee Simple
- Total actual rent: 0
- Electric utility on property: Yes
- Road surface type: Paved
Estimated market value
Not available
Estimated sales range
Not available
Not available
Price history
| Date | Event | Price |
|---|---|---|
| 9/27/2026 | Price change | $1,590,000-3.6%$670/sqft |
Source:  Stellar MLS #TB8537797 Report a problem Stellar MLS #TB8537797 Report a problem | ||
| 8/11/2026 | Listed for sale | $1,650,000-8.3%$696/sqft |
Source: Stellar MLS #TB8537797 Report a problem | ||
| 5/8/2026 | Listing removed | $1,799,990$759/sqft |
Source:  Engel & Volkers #TB8434339 Report a problem Engel & Volkers #TB8434339 Report a problem | ||
| 1/19/2026 | Price change | $1,799,990-8.9%$759/sqft |
Source: Stellar MLS #TB8434339 Report a problem | ||
| 11/28/2025 | Price change | $1,975,000-13.2%$833/sqft |
Source: Stellar MLS #TB8434339 Report a problem | ||
| 10/4/2025 | Listed for sale | $2,275,000+13.8%$959/sqft |
Source: Stellar MLS #TB8434339 Report a problem | ||
| 7/9/2025 | Sold | $2,000,000-4.8%$843/sqft |
Source: Stellar MLS #P4935224 Report a problem | ||
| 6/25/2025 | Pending sale | $2,100,000$885/sqft |
Source: Stellar MLS #P4935224 Report a problem | ||
| 6/17/2025 | Listed for sale | $2,100,000+64.7%$885/sqft |
Source: Stellar MLS #P4935224 Report a problem | ||
| 2/5/2025 | Sold | $1,275,000+66.7%$538/sqft |
Source: Public Record Report a problem | ||
| 7/29/2014 | Sold | $765,000-4.3%$323/sqft |
Source: Public Record Report a problem | ||
| 7/10/2014 | Listed for sale | $799,000$337/sqft |
Source: Coldwell Banker Residential Real Estate - Belleair #U7619757 Report a problem | ||
| 6/3/2014 | Listing removed | $799,000$337/sqft |
Source: Coldwell Banker Residential Real Estate - Belleair #U7619757 Report a problem | ||
| 5/22/2014 | Pending sale | $799,000$337/sqft |
Source: Coldwell Banker Residential #U7619757 Report a problem | ||
| 5/13/2014 | Listed for sale | $799,000+45.3%$337/sqft |
Source: Coldwell Banker Residential Real Estate - Belleair #U7619757 Report a problem | ||
| 10/31/2008 | Sold | $550,000-18.5%$232/sqft |
Source: Public Record Report a problem | ||
| 6/20/2008 | Listed for sale | $675,000-24.1%$285/sqft |
Source: NRT Florida #7338315 Report a problem | ||
| 8/12/2005 | Sold | $889,900$375/sqft |
Source: Stellar MLS #U7126572 Report a problem | ||
Public tax history
| Year | Property taxes | Tax assessment |
|---|---|---|
| 2015 | $12,388 +63% | $585,120 +46.9% |
| 2014 | $7,601 +0.5% | $398,301 +1.5% |
| 2013 | $7,562 -14.5% | $392,415 +1.7% |
| 2012 | $8,839 +26.3% | $385,855 +4.4% |
| 2011 | $6,998 -5.8% | $369,709 -6.3% |
| 2010 | $7,426 +4.9% | $394,481 +4.7% |
| 2009 | $7,079 -35.3% | $376,719 -30% |
| 2008 | $10,948 -24.2% | $537,800 -25.8% |
| 2007 | $14,444 -9% | $724,500 -0.6% |
| 2006 | $15,868 +30.5% | $729,100 +39.3% |
| 2005 | $12,160 +16.8% | $523,300 +15.4% |
| 2004 | $10,414 | $453,400 |
Find assessor info on the county website
Monthly payment
Est. payment
Payment breakdown
Explore the cost of this home by adjusting the details. Changes won't be saved.Climate risks
Neighborhood: Island Estate
Nearby schools
Schools provided by the listing agent
- Elementary: Sandy Lane Elementary-PN
- Middle: Dunedin Highland Middle-PN
- High: Clearwater High-PN
Source: Stellar MLS. This data may not be complete. We recommend contacting the local school district to confirm school assignments for this home.
Similar homes
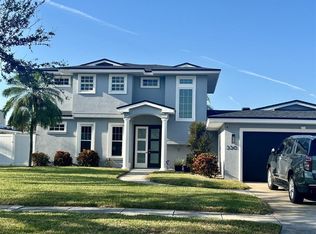
- $1,995,0004 bd4 ba2.7k sqft319 MIDWAY ISLAND, CLEARWATER, FL 33767For Sale
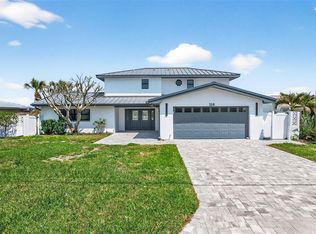
 MLS ID #O6442148, Ayoub Aitelhaj, ATLIS REALTY GROUP LLC. Stellar MLS
 - $1,675,0003 bd3 ba1.8k sqft751 MANDALAY AVENUE, CLEARWATER BEACH, FL 33767For Sale
 MLS ID #TB8539366, Tanner Tillung, EXP REALTY LLC. Stellar MLS
 - $2,090,0003 bd3 ba2.4k sqft166 BAYSIDE DRIVE, CLEARWATER BEACH, FL 33767For Sale
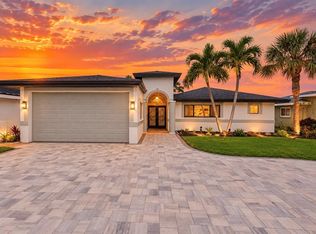 MLS ID #TB8549723, Selviye Tzekas, ENGEL & VOLKERS BELLEAIR. Stellar MLS
 - $875,0003 bd3 ba1.7k sqft60 KIPLING PLAZA, CLEARWATER BEACH, FL 33767For Sale
 MLS ID #TB8549092, Julie Kelsey, COLDWELL BANKER REALTY. Stellar MLS
 - $799,0004 bd3 ba1.7k sqft760 BOHENIA CIRCLE S, CLEARWATER BEACH, FL 33767For SaleMLS ID #TB8444319, Tricia Argabrite, EXP REALTY LLC. Stellar MLS
- $924,9993 bd3 ba1.7k sqft730 BAY ESPLANADE, CLEARWATER BEACH, FL 33767For SaleMLS ID #TB8509329, Michelle Chenault, COLDWELL BANKER REALTY. Stellar MLS
- $995,0003 bd2 ba1.8k sqft965 BRUCE AVENUE, CLEARWATER BEACH, FL 33767For SaleMLS ID #O6420965, Ayoub Aitelhaj, ATLIS REALTY GROUP LLC. Stellar MLS
- $1,449,0005 bd3 ba2.7k sqft201 DRIFTWOOD LANE, LARGO, FL 33770For SaleMLS ID #TB8547043, Kerryn Ellson, COASTAL PROPERTIES GROUP INTERNATIONAL. Stellar MLS
- $1,429,0003 bd2 ba1.9k sqft802 OSCEOLA ROAD, BELLEAIR, FL 33756For SaleMLS ID #TB8535298, Vickee Walthall, COASTAL PROPERTIES GROUP INTERNATIONAL. Stellar MLS
- $1,495,0006 bd3 ba3.3k sqft231 LIME CIRCLE S, DUNEDIN, FL 34698For SaleMLS ID #TB8503742, Claudia Hall, SERHANT. Stellar MLS
- $1,745,0004 bd3 ba3.4k sqft11295 131ST STREET, LARGO, FL 33774For SaleMLS ID #TB8514967, Leidy Gonzalez Reyes, MIRANDA LANDA REALTY GROUP LLC. Stellar MLS
- $1,889,0003 bd2 ba1.7k sqft1854 VENETIAN POINT DRIVE, CLEARWATER, FL 33755For SaleMLS ID #TB8519275, Rafal Wazio, COLDWELL BANKER REALTY. Stellar MLS
- $1,600,0003 bd2 ba1.4k sqft2171 LAGOON DRIVE, DUNEDIN, FL 34698For SaleMLS ID #TB8489087, Ashley Gillum Smith, REAVES REAL ESTATE PROFESSIONALS LLC. Stellar MLS
- $1,799,0003 bd4 ba2.9k sqft616 PINELAND AVENUE, BELLEAIR, FL 33756For SaleMLS ID #TB8523443, Kerryn Ellson, COASTAL PROPERTIES GROUP INTERNATIONAL. Stellar MLS
- $950,0004 bd3 ba2.7k sqft2900 SANDPIPER PLACE, CLEARWATER, FL 33762For SaleMLS ID #TB8552471, Jason Miller, RE/MAX ACTION FIRST OF FLORIDA. Stellar MLS
- $960,0004 bd3 ba2.8k sqft2153 KARAN WAY, CLEARWATER, FL 33763For SaleMLS ID #TB8513401, Jennifer McDonnell, REALTY EXPERTS ASSOCIATES. Stellar MLS
- $1,180,0004 bd4 ba3.1k sqft2862 SHADY OAK COURT, CLEARWATER, FL 33761For SaleMLS ID #TB8537487, Abdiel Gil, MC HOMES REALTY INC. Stellar MLS
- $1,599,0003 bd2 ba2.4k sqft6370 90TH AVENUE N, PINELLAS PARK, FL 33782For SaleMLS ID #TB8447718, Melody Hunter, CHARLES RUTENBERG REALTY INC. Stellar MLS
- $1,098,0004 bd3 ba2.8k sqft303 ROEBLING ROAD S, BELLEAIR, FL 33756For SaleMLS ID #TB8516158, Kerryn Ellson, COASTAL PROPERTIES GROUP INTERNATIONAL. Stellar MLS
- $1,169,9994 bd3 ba2.1k sqft3203 HIBISCUS DRIVE W, BELLEAIR BEACH, FL 33786For SaleMLS ID #TB8504699, Nina Becker, MAVREALTY. Stellar MLS
