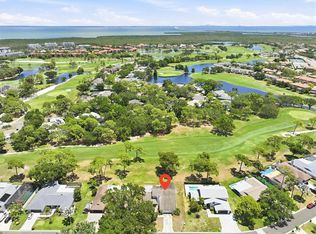
Golf Course Lifestyle in Feather Sound! This beautifully updated residence in the highly sought after Feather Sound community is perfectly positioned on the 13th fairway of Feather Sound Country Club golf course and offers the ideal blend of being centrally located and a friendly community lifestyle. A thoughtfully designed split floor plan, offering privacy and functionality for families and guests alike. The primary suite features a spacious walk-in closet, direct access to the screened pool deck. There is also a pool bath that is connected to the second bedroom which also has direct access to the covered pool deck as well as a walk-in closet. The remodeled kitchen is complete with quartz countertops, classic white shaker cabinets, subway tile backsplash, and a walk-in pantry for additional space. Adjacent to the kitchen, the spacious laundry room offers the opportunity to create a custom mud room or additional pantry space. The home's living spaces are thoughtfully designed for both comfort and connection, featuring a welcoming family room, an expansive dining area, and an open-concept layout ideal for relaxed, family-style living. A charming wood-burning fireplace serves as a warm focal point. Brand new HVAC installed in 2025!! Step outside to your private covered lanai and screened-in pool with spillover spa, set on a paver deck with serene views of the golf course. An outdoor wet bar adds the perfect touch for entertaining, grilling or relaxation. The oversized three-car garage has a new epoxy-coated floor, attic space and bonus tool room. Professional lighting and landscaping create a striking curb appeal in this desirable community.
For sale
$950,000
2900 SANDPIPER PLACE, CLEARWATER, FL 33762
4beds
2,756sqft
Single Family Residence
Built in 1980
0.28 Acres Lot
$906,100 Zestimate®
$345/sqft
$21/mo HOA
What's special
- 28 days
- 983
- 68
Zillow last checked:
Listing updated:
Listed by:
Jason Miller 727-403-0206,
RE/MAX ACTION FIRST OF FLORIDA 727-531-2006
Source: Stellar MLS,MLS#: TB8552471 Originating MLS: Suncoast Tampa
Facts & features
Interior
Bedrooms & bathrooms
- Bedrooms: 4
- Bathrooms: 3
- Full bathrooms: 3
Rooms
- Room types: Dining Room, Living Room, Utility Room
Primary bedroom
- Features: Walk-In Closet(s)
- Level: First
- Area: 396 Square Feet
- Dimensions: 22x18
Bedroom 2
- Features: Walk-In Closet(s)
- Level: First
- Area: 187 Square Feet
- Dimensions: 11x17
Bedroom 3
- Features: Built-in Closet
- Level: First
- Area: 143 Square Feet
- Dimensions: 13x11
Bedroom 4
- Features: Built-in Closet
- Level: First
- Area: 110 Square Feet
- Dimensions: 10x11
Dining room
- Level: First
- Area: 180 Square Feet
- Dimensions: 15x12
Family room
- Level: First
- Area: 224 Square Feet
- Dimensions: 14x16
Kitchen
- Level: First
- Area: 140 Square Feet
- Dimensions: 10x14
Laundry
- Level: First
- Area: 132 Square Feet
- Dimensions: 12x11
Living room
- Level: First
- Area: 238 Square Feet
- Dimensions: 14x17
Heating
- Central, Electric
Cooling
- Central Air
Appliances
- Included: Dishwasher, Disposal, Dryer, Electric Water Heater, Microwave, Range, Refrigerator, Washer
- Laundry: Electric Dryer Hookup, Inside, Laundry Room
Features
- Ceiling Fan(s), Kitchen/Family Room Combo, Split Bedroom, Thermostat, Walk-In Closet(s)
- Flooring: Tile, Vinyl
- Doors: Sliding Doors
- Has fireplace: Yes
- Fireplace features: Wood Burning
Interior area
- Total structure area: 4,138
- Total interior livable area: 2,756 sqft
Video & virtual tour
Property
Parking
- Total spaces: 3
- Parking features: Driveway, Garage Door Opener, Split Garage
- Attached garage spaces: 3
- Has uncovered spaces: Yes
- Details: Garage Dimensions: 22x30
Features
- Levels: One
- Stories: 1
- Patio & porch: Covered, Rear Porch, Screened
- Exterior features: Awning(s), Irrigation System, Rain Gutters, Storage
- Has private pool: Yes
- Pool features: Gunite, In Ground, Salt Water, Screen Enclosure
- Has spa: Yes
- Spa features: In Ground
- Has view: Yes
- View description: Golf Course
Lot
- Size: 0.28 Acres
- Dimensions: 95 x 130
- Features: Flood Insurance Required, FloodZone, On Golf Course, Unincorporated
Details
- Parcel number: 023016275150000210
- Zoning: R-2
- Special conditions: None
Construction
Type & style
- Home type: SingleFamily
- Property subtype: Single Family Residence
Materials
- Block, Stucco
- Foundation: Slab
- Roof: Tile
Condition
- New construction: No
- Year built: 1980
Utilities & green energy
- Sewer: Public Sewer
- Water: Public
- Utilities for property: BB/HS Internet Available, Cable Available, Electricity Connected, Phone Available, Public, Sewer Connected, Street Lights, Water Connected
Community & HOA
Community
- Pet fee: $0 monthly
- Subdivision: FEATHER SOUND CUSTOM HOME SITE UNIT III
HOA
- Has HOA: Yes
- HOA fee: $21 monthly
- HOA name: Dean Bartles
Location
- Region: Clearwater
Financial & listing details
- Price per square foot: $345/sqft
- Tax assessed value: $437,087
- Annual tax amount: $4,898
- Date on market: 9/27/2026
- Cumulative days on market: 22 days
- Listing terms: Cash,Conventional,VA Loan
- Ownership: Fee Simple
- Total actual rent: 0
- Electric utility on property: Yes
- Road surface type: Paved
Estimated market value
$906,100
$861,000 - $951,000
$5,100/mo
Price history
| Date | Event | Price |
|---|---|---|
| 9/27/2026 | Listed for sale | $950,000-9.5%$345/sqft |
Source:  Stellar MLS #TB8552471 Report a problem | ||
| 4/1/2026 | Listing removed | $1,050,000$381/sqft |
Source: Stellar MLS #TB8390005 Report a problem | ||
| 1/8/2026 | Listed for sale | $1,050,000-4.5%$381/sqft |
Source: Stellar MLS #TB8390005 Report a problem | ||
| 5/26/2025 | Listed for sale | $1,099,900+41.9%$399/sqft |
Source: Stellar MLS #TB8390005 Report a problem | ||
| 1/26/2025 | Listing removed | -- |
Source: Owner Report a problem | ||
| 10/29/2024 | Listed for sale | $775,000+51.4%$281/sqft |
Source: Stellar MLS #TB8315821 Report a problem | ||
| 6/22/2004 | Sold | $512,000+87.5%$186/sqft |
Source: Public Record Report a problem | ||
| 6/16/1994 | Sold | $273,000$99/sqft |
Source: Public Record Report a problem | ||
Public tax history
| Year | Property taxes | Tax assessment |
|---|---|---|
| 2025 | $4,898 -28.4% | $283,171 -28% |
| 2024 | $6,839 +1.6% | $393,528 +3% |
| 2023 | $6,729 +2.3% | $382,066 +3% |
| 2022 | $6,580 -2.3% | $370,938 +3% |
| 2021 | $6,732 +0.3% | $360,134 +1.4% |
| 2020 | $6,714 +1.7% | $355,162 +2.3% |
| 2019 | $6,604 | $347,177 +1.9% |
| 2018 | $6,604 +1.3% | $340,704 +2.1% |
| 2017 | $6,519 +2.6% | $333,696 +2.1% |
| 2016 | $6,356 -1.3% | $326,833 +0.7% |
| 2015 | $6,443 +0.5% | $324,561 +0.8% |
| 2014 | $6,409 +0.6% | $321,985 +1.5% |
| 2013 | $6,373 0% | $317,227 +1.7% |
| 2012 | $6,375 | $311,924 -0.9% |
| 2011 | -- | $314,830 +1.5% |
| 2010 | -- | $310,177 -17.4% |
| 2009 | -- | $375,464 -17.3% |
| 2008 | $8,884 | $453,900 +2.6% |
| 2007 | -- | $442,254 +5.6% |
| 2005 | -- | $418,900 +13.7% |
| 2004 | $5,540 +0.1% | $368,400 +12% |
| 2003 | $5,537 +8.8% | $329,000 +7.4% |
| 2002 | $5,089 | $306,300 +13.1% |
| 2001 | $5,089 +7.8% | $270,800 +17.1% |
| 2000 | $4,719 | $231,200 |
Find assessor info on the county website
Monthly payment
Est. payment
Payment breakdown
Explore the cost of this home by adjusting the details. Changes won't be saved.Climate risks
Neighborhood: 33762
Similar homes
- $1,099,0004 bd3 ba3.1k sqft13915 WHISPERWOOD DRIVE, CLEARWATER, FL 33762For Sale
 MLS ID #TB8507295, Linda Louise Preston, COASTAL PROPERTIES GROUP INTERNATIONAL. Stellar MLS
- $775,0002 bd4 ba2.9k sqft14820 RUE DE BAYONNE #505, CLEARWATER, FL 33762For Sale
 MLS ID #TB8539590, Judy Lazanis, COASTAL PROPERTIES GROUP INTERNATIONAL. Stellar MLS
- $960,0004 bd3 ba2.8k sqft2153 KARAN WAY, CLEARWATER, FL 33763For Sale
 MLS ID #TB8513401, Jennifer McDonnell, REALTY EXPERTS ASSOCIATES. Stellar MLS
- $839,0004 bd3 ba2.2k sqft2942 CLUBHOUSE DRIVE W, CLEARWATER, FL 33761For Sale
 MLS ID #TB8557010, Melvin Payne, Jr., KELLER WILLIAMS REALTY- PALM HARBOR. Stellar MLS
- $925,0003 bd4 ba3.1k sqft1709 ANASTASIA WAY S, ST PETERSBURG, FL 33712For SaleMLS ID #A4709073, Joey Hutchinson, DUNCAN REAL ESTATE, INC.. Stellar MLS
- $985,0005 bd3 ba3.3k sqft1350 FAIRWAY DRIVE, DUNEDIN, FL 34698For SaleMLS ID #W7886380, Brent Innocenzi, BHHS FLORIDA PROPERTIES GROUP. Stellar MLS
- $950,0004 bd3 ba2.1k sqft728 SPANISH MAIN DRIVE, APOLLO BEACH, FL 33572For SaleMLS ID #TB8531002, Michael Simpkins, LPT REALTY, LLC. Stellar MLS
- $1,180,0004 bd4 ba3.1k sqft2862 SHADY OAK COURT, CLEARWATER, FL 33761For SaleMLS ID #TB8537487, Abdiel Gil, MC HOMES REALTY INC. Stellar MLS
- $774,9003 bd2 ba1.7k sqft3528 FOSTER HILL DRIVE N, ST PETERSBURG, FL 33704For SaleMLS ID #TB8544042, Sean Tennant, CHARLES RUTENBERG REALTY INC. Stellar MLS
- $1,375,0004 bd4 ba4k sqft1701 ALLENS CREEK DRIVE, CLEARWATER, FL 33764For SaleMLS ID #TB8537676, Mike Sherrard, CHARLES RUTENBERG REALTY INC. Stellar MLS
- $760,0004 bd3 ba1.7k sqft412 DEVILLE DRIVE E, LARGO, FL 33771For SaleMLS ID #TB8551428, Cara Truckey, EXP REALTY LLC. Stellar MLS
- $849,9004 bd3 ba2.4k sqft3553 FLORIAN TERRACE, PALM HARBOR, FL 34685For SaleMLS ID #TB8555036, Tiffany Spyridakos, SMITH & ASSOCIATES REAL ESTATE. Stellar MLS
- $950,0003 bd2 ba2k sqft503 POINSETTIA ROAD, BELLEAIR, FL 33756For SaleMLS ID #TB8441315, Martha Thorn, COLDWELL BANKER REALTY. Stellar MLS
- $1,139,0004 bd3 ba2.9k sqft13366 108TH AVENUE, LARGO, FL 33774For SaleMLS ID #TB8542190, Martha Thorn, COLDWELL BANKER REALTY. Stellar MLS
- $949,0003 bd2 ba1.7k sqft2285 WATROUS DRIVE, DUNEDIN, FL 34698For SaleMLS ID #TB8521790, Jonathan Minerick, HOMECOIN.COM. Stellar MLS
- $900,0003 bd2 ba2.1k sqft1736 GOLF VIEW DRIVE, BELLEAIR, FL 33756For SaleMLS ID #TB8512384, Martha Thorn, COLDWELL BANKER REALTY. Stellar MLS
- $948,0003 bd2 ba2.1k sqft710 116TH AVENUE, TREASURE ISLAND, FL 33706For SaleMLS ID #TB8508928, Simone Pilz, EQUITY REALTY SUNCOAST. Stellar MLS
- $850,0003 bd2 ba2.6k sqft2194 PINNACLE CIRCLE N, PALM HARBOR, FL 34684For SaleMLS ID #TB8552028, James M Hoffman, CHARLES RUTENBERG REALTY INC. Stellar MLS
- $924,9993 bd3 ba1.7k sqft730 BAY ESPLANADE, CLEARWATER BEACH, FL 33767For SaleMLS ID #TB8509329, Michelle Chenault, COLDWELL BANKER REALTY. Stellar MLS
- $1,299,0004 bd3 ba3k sqft2265 KENT DRIVE, LARGO, FL 33774For SaleMLS ID #TB8558851, Stephen Kepler, ENGEL & VOLKERS BELLEAIR. Stellar MLS
