This outstanding property consists of two combined units & two balconies. The incredible protected view overlooks the condo courtyard, Feather Sound Golf Course, an expansive nature preserve, 2 natural ponds & Tampa Bay. Owning this beautiful home comes with the privilege of both the spectacular sunrise & sunset views year round. Renovations include a brand new reconfigured kitchen with a raised ceiling, solid wood shaker cabinets with soft close doors & drawers, custom pull outs, & solid brass hardware & fixtures. You'll love the the large farmhouse sink, & the Cambria quartz counter flows through the kitchen like a dream. This is an excellent working kitchen for even the best chef. Porcelain tile flooring extends throughout the kitchen, dinette & large balcony. The Garden Room provides an ample dinette area with a coffee/tea bar, cabinet space, & lighted display cabinetry for glassware. French doors add the right amount of charm leading to the spacious balcony. Newer stainless steel appliances include a convection oven, glass cooktop, & a semi-smart fridge with kraft ice. The kitchen bar opens onto a large living Room, flooded with light & extensive spectacular views, perfect for entertaining & family time & the inviting dining room with design features. There are two primary suites! Each bedroom has its own large ensuite & 2 roomy closets. The larger primary bedroom boasts a sitting room & very large his & hers walk-in closets & French door access to the balcony. The bathroom offers dual sinks with plenty of counterspace, generous built-kn storage, solid wood cabinetry, & a jetted tub. The second primary bedroom has one large walk-in closet & one standard closet, in the bath are dual sinks, a bountiful countertop, water closet, large shower stall, new bronze faucets, & new bronze light fixtures. The Multi-purpose room/den has a fun solid oak custom bar with a stemware rack, bar sink, seats 4 bar stools, swinging door & separate refrigerator closet. Also included are new track lighting, a ballet bar, and balcony access. Just off of the den is an office with built-in cabinetry & baseboards, Pergo flooring, new track lighting & ceiling fan. The guest bath has brand new hardwood shaker cabinets, porcelain floors, commode, sink, faucet, quartz countertop, & also a lighted mirror with Bluetooth & anti-fog features to be installed. Some additional condo highlights include new red oak engineered hardwood floors glued down, 5 inch baseboards, new light fixtures throughout, imposing powder room with an adjacent cloakroom, an efficient laundry room, & a welcoming foyer. There are 2 under building parking spaces, 2 combined storage units, & an under building bike rack. This condo has been outfitted with new PGT top rated hurricane windows with tilt feature for cleaning & are perfect for watching all of the amazing birds & wildlife in Feather Sound, as well as the spectacular ever-changing skies. The community clubhouse & pool are recently renovated & come with a fitness room, game room, pool table room as well as a full kitchen, a party space with dance floor, & a grilling station. Built around the famous Feather Sound Country Club and championship golf course, Feather Sound & Carillon areas are know for their "HUB" atmosphere with close access to Tampa, St Petersburg, medical, beaches, airports, shopping, restaurants, nature preserve, basketball, soccer ball, playground, greenspace & entertainment including the ever popular Topgolf.
For sale
Price cut: $25K (9/30)
$775,000
14820 RUE DE BAYONNE #505, CLEARWATER, FL 33762
2beds
2,985sqft
Condominium
Built in 1982
-- sqft lot
$730,400 Zestimate®
$260/sqft
$1,848/mo HOA
What's special
Large farmhouse sinkCambria quartz counterNew light fixtures throughoutCustom pull outsTwo balconiesBallet barWelcoming foyer
- 68 days
- 175
- 4
Zillow last checked:
Listing updated:
Listed by:
Judy Lazanis 727-641-7715,
COASTAL PROPERTIES GROUP INTERNATIONAL 727-493-1555,
Pamela Smith 727-580-2699,
COASTAL PROPERTIES GROUP INTERNATIONAL
Source: Stellar MLS,MLS#: TB8539590 Originating MLS: Suncoast Tampa
Originating MLS: Suncoast Tampa
Facts & features
Interior
Bedrooms & bathrooms
- Bedrooms: 2
- Bathrooms: 4
- Full bathrooms: 3
- 1/2 bathrooms: 1
Primary bedroom
- Features: Walk-In Closet(s)
- Level: First
- Area: 210 Square Feet
- Dimensions: 14x15
Bedroom 2
- Features: Walk-In Closet(s)
- Level: First
- Area: 195 Square Feet
- Dimensions: 13x15
Family room
- Level: First
- Area: 435 Square Feet
- Dimensions: 15x29
Kitchen
- Level: First
- Area: 168 Square Feet
- Dimensions: 12x14
Living room
- Level: First
- Area: 528 Square Feet
- Dimensions: 16x33
Heating
- Central
Cooling
- Central Air
Appliances
- Included: Oven, Cooktop, Dishwasher, Disposal, Ice Maker, Microwave
- Laundry: Electric Dryer Hookup, Laundry Room, Washer Hookup
Features
- Ceiling Fan(s), Eating Space In Kitchen, Open Floorplan, Split Bedroom
- Flooring: Ceramic Tile, Porcelain Tile, Hardwood
- Doors: French Doors, Sliding Doors
- Windows: Window Treatments
- Has fireplace: No
Interior area
- Total structure area: 2,985
- Total interior livable area: 2,985 sqft
Video & virtual tour
Property
Parking
- Parking features: Assigned, Covered, Guest, Under Building
Features
- Levels: One
- Stories: 1
- Exterior features: Balcony, Sidewalk
- Has view: Yes
- View description: Bay/Harbor - Partial, Pond
- Has water view: Yes
- Water view: Bay/Harbor - Partial,Pond
Details
- Parcel number: 023016148750005050
- Zoning: AE
- Special conditions: None
Construction
Type & style
- Home type: Condo
- Property subtype: Condominium
Materials
- Block
- Foundation: Slab
- Roof: Shingle
Condition
- New construction: No
- Year built: 1982
Utilities & green energy
- Sewer: Public Sewer
- Water: Public
- Utilities for property: BB/HS Internet Available, Cable Connected, Electricity Connected, Water Connected
Community & HOA
Community
- Features: Clubhouse, Fitness Center
- Pet fee: $0 monthly
- Subdivision: CHATEAU BAYONNE CONDO
HOA
- Has HOA: No
- Amenities included: Clubhouse, Fitness Center, Golf Course
- Services included: Cable TV, Maintenance Structure, Maintenance Grounds, Manager, Sewer, Trash, Water
- HOA fee: $1,848 monthly
- HOA name: Ryan Doherty
- HOA phone: 813-433-2000
Location
- Region: Clearwater
Financial & listing details
- Price per square foot: $260/sqft
- Tax assessed value: $496,161
- Annual tax amount: $6,783
- Date on market: 8/18/2026
- Cumulative days on market: 69 days
- Listing terms: Cash,Conventional
- Ownership: Condominium
- Total actual rent: 0
- Electric utility on property: Yes
- Road surface type: Paved
Estimated market value
$730,400
$694,000 - $767,000
$4,144/mo
Price history
| Date | Event | Price |
|---|---|---|
| 9/30/2026 | Price change | $775,000-3.1%$260/sqft |
Source:  Stellar MLS #TB8539590 Report a problem Stellar MLS #TB8539590 Report a problem | ||
| 9/2/2026 | Price change | $800,000-5.9%$268/sqft |
Source: Stellar MLS #TB8539590 Report a problem | ||
| 8/18/2026 | Listed for sale | $850,000+136.1%$285/sqft |
Source: Stellar MLS #TB8539590 Report a problem | ||
| 9/3/2021 | Sold | $360,000-10%$121/sqft |
Source: Public Record Report a problem | ||
| 5/6/2021 | Listing removed | -- |
Source:  Keller Williams Report a problem Keller Williams Report a problem | ||
| 4/27/2021 | Price change | $400,000-8%$134/sqft |
Source: Keller Williams #U8117445 Report a problem | ||
| 3/26/2021 | Listed for sale | $435,000+2.4%$146/sqft |
Source: Keller Williams #U8117445 Report a problem | ||
| 9/9/2019 | Listing removed | $425,000$142/sqft |
Source: Smith & Associates Real Estate #U8037881 Report a problem | ||
| 3/14/2019 | Listed for sale | $425,000$142/sqft |
Source: SMITH & ASSOCIATES REAL ESTATE #U8037881 Report a problem | ||
Public tax history
| Year | Property taxes | Tax assessment |
|---|---|---|
| 2025 | $6,783 +5.5% | $396,136 +2.9% |
| 2024 | $6,430 +1.6% | $384,972 +3% |
| 2023 | $6,329 +2.3% | $373,759 +3% |
| 2022 | $6,189 -15.9% | $362,873 +0.7% |
| 2021 | $7,361 +195.2% | $360,459 +122.4% |
| 2020 | $2,494 +2.2% | $162,102 +2.3% |
| 2019 | $2,441 | $158,457 +1.9% |
| 2018 | $2,441 +1.7% | $155,502 +2.1% |
| 2017 | $2,400 +3.9% | $152,304 +2.1% |
| 2016 | $2,310 -1.9% | $149,171 +0.7% |
| 2015 | $2,355 -0.8% | $148,134 +0.8% |
| 2014 | $2,374 +0.8% | $146,958 +1.5% |
| 2013 | $2,354 +4.4% | $144,786 +5.3% |
| 2012 | $2,255 | $137,440 +3% |
| 2011 | -- | $133,437 +1.5% |
| 2010 | -- | $131,465 +2.7% |
| 2009 | -- | $128,009 +0.1% |
| 2008 | $1,876 | $127,881 +3% |
| 2007 | -- | $124,156 -49.6% |
| 2005 | -- | $246,100 +3.5% |
| 2004 | $2,173 +0.4% | $237,700 +7.7% |
| 2003 | $2,165 +9.5% | $220,700 |
| 2002 | $1,977 | $220,700 +41.1% |
| 2001 | $1,977 +8.4% | $156,400 +8% |
| 2000 | $1,824 | $144,800 |
Find assessor info on the county website
Monthly payment
Est. payment
Payment breakdown
Explore the cost of this home by adjusting the details. Changes won't be saved.Climate risks
Neighborhood: 33762
- $199,0002 bd2 ba1.3k sqft14820 Rue De Bayonne APT 205, Clearwater, FL 33762Sold

- $340,0002 bd2 ba1.6k sqft14820 Rue De Bayonne APT 206, Clearwater, FL 33762Sold

- $220,0002 bd2 ba1.4k sqft14820 Rue De Bayonne APT 301, Clearwater, FL 33762For Sale
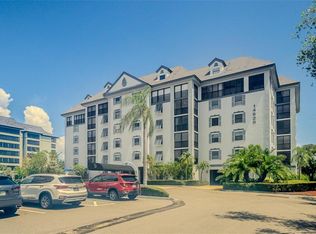
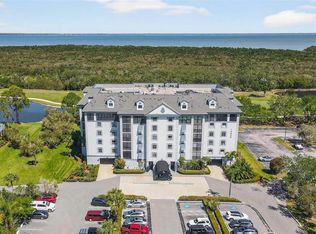
- $599,9004 bd4 ba3.1k sqft14820 Rue De Bayonne APT 302 303, Clearwater, FL 33762For Sale
Similar homes
- $599,9004 bd4 ba3.1k sqft14820 RUE DE BAYONNE #302, CLEARWATER, FL 33762For Sale
 MLS ID #TB8488880, Scott McNay, BHHS FLORIDA PROPERTIES GROUP. Stellar MLS
 - $950,0004 bd3 ba2.7k sqft2900 SANDPIPER PLACE, CLEARWATER, FL 33762For Sale
 MLS ID #TB8552471, Jason Miller, RE/MAX ACTION FIRST OF FLORIDA. Stellar MLS
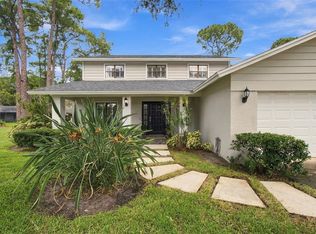
 - $647,0003 bd3 ba2.1k sqft3063 MOCKINGBIRD COURT, CLEARWATER, FL 33762For Sale
 MLS ID #TB8546572, Nancy Riley, SMITH & ASSOCIATES REAL ESTATE. Stellar MLS
 - $745,0002 bd2 ba2.1k sqft55 ROGERS STREET #204, CLEARWATER, FL 33756For Sale
 MLS ID #TB8545173, David Crawford, RE/MAX ACTION FIRST OF FLORIDA. Stellar MLS
 - $799,9002 bd2 ba1.6k sqft1660 GULF BOULEVARD #706, CLEARWATER, FL 33767For SaleMLS ID #TB8557200, Dee Burke, REAL ESTATE SOLUTIONS. Stellar MLS
- $875,0002 bd2 ba1.9k sqft736 ISLAND WAY #1003, CLEARWATER BEACH, FL 33767For SaleMLS ID #TB8517776, Andy Burwell, Jr, BURWELL REAL ESTATE. Stellar MLS
- $949,0002 bd2 ba2.1k sqft55 ROGERS STREET #P3, CLEARWATER, FL 33756For SaleMLS ID #TB8541234, Pamela Smith, COASTAL PROPERTIES GROUP INTERNATIONAL. Stellar MLS
- $869,0003 bd3 ba2.3k sqft100 OAKMONT LANE #107 & 108, BELLEAIR, FL 33756For SaleMLS ID #TB8506070, Kerryn Ellson, COASTAL PROPERTIES GROUP INTERNATIONAL. Stellar MLS
- $799,0002 bd2 ba1.5k sqft1621 GULF BOULEVARD #607, CLEARWATER BEACH, FL 33767For SaleMLS ID #TB8536820, Martha Thorn, COLDWELL BANKER REALTY. Stellar MLS
- $740,0002 bd3 ba1.6k sqft750 4TH AVENUE S #705D, ST PETERSBURG, FL 33701For SaleMLS ID #TB8519470, Danielle Taulbee, THE KEY GROUP. Stellar MLS
- $799,0003 bd3 ba2.2k sqft301 ISLAND WAY #E, CLEARWATER, FL 33767For SaleMLS ID #TB8546269, Marisa Brewer, PREFERRED PROPERTY ASSOC INC. Stellar MLS
- $699,0003 bd2 ba1.9k sqft10355 PARADISE BOULEVARD #1010-1011, ST PETERSBURG, FL 33706For SaleMLS ID #TB8514404, Bryan Manly, COMPASS FLORIDA LLC. Stellar MLS
- $849,0003 bd3 ba1.8k sqft5700 ESCONDIDA BOULEVARD S #401, ST PETERSBURG, FL 33715For SaleMLS ID #TB8552752, Lee Stratton, SMITH & ASSOCIATES REAL ESTATE. Stellar MLS
- $849,0003 bd2 ba1.6k sqft1100 PINELLAS BAYWAY S #G2, TIERRA VERDE, FL 33715For SaleMLS ID #TB8499579, Andrew Salamone, COMPASS FLORIDA LLC. Stellar MLS
- $640,0002 bd2 ba1.7k sqft36750 US HIGHWAY 19 #26-102, PALM HARBOR, FL 34683For SaleMLS ID #TB8536561, Kelly Boyle, COASTAL PROPERTIES GROUP INTERNATIONAL. Stellar MLS
- $875,0003 bd3 ba1.9k sqft214 SKIFF POINT #214, CLEARWATER, FL 33767For SaleMLS ID #TB8453027, Michelle Chenault, COLDWELL BANKER REALTY. Stellar MLS
- $720,0002 bd2 ba1.5k sqft2611 BAYSHORE BOULEVARD #303, TAMPA, FL 33629For SaleMLS ID #TB8536983, Mark Gordon, IMPACT REALTY TAMPA BAY. Stellar MLS
- $850,0003 bd2 ba2.6k sqft2194 PINNACLE CIRCLE N, PALM HARBOR, FL 34684For SaleMLS ID #TB8552028, James M Hoffman, CHARLES RUTENBERG REALTY INC. Stellar MLS
- $825,0004 bd2 ba2k sqft511 RIVIERA BAY DRIVE NE, ST PETERSBURG, FL 33702For SaleMLS ID #TB8486821, Laura Blackwell, COMPASS FLORIDA LLC. Stellar MLS
- $399,9903 bd2 ba1.8k sqft960 STARKEY ROAD #3501, LARGO, FL 33771For SaleMLS ID #TB8542448, Steve Iles, ILES REALTORS. Stellar MLS
