Attention all Tennis and Golf enthusiasts! This is so much more than living near a golf course-it is the opportunity to enjoy the lifestyle of a private Golf Club right within your community! Located in desirable Feather Sound, this spacious 1,650-square-foot residence offers 2 bedrooms plus a dedicated office. For the golf enthusiast, Feather Sound Country Club was proud to host the 2024 Aramco Team Series, a premier international women's professional golf tournament, bringing some of the world's finest female golfers to Feather Sound. But the lifestyle doesn't stop at golf! Enjoy 8 clay tennis courts, a spacious pool and outdoor grilling area-truly something for everyone and a wonderful setting for family recreation, relaxation and entertaining. And talk about convenience-just 12 minutes to Tampa International Airport with no red lights...straight to Departures! Ideally situated between Tampa, St. Petersburg and Clearwater, with easy access to beaches, shopping, dining and entertainment, this is the perfect opportunity to enjoy the best of the Tampa Bay lifestyle!
For sale
$360,000
14820 RUE DE BAYONNE #202, CLEARWATER, FL 33762
3beds
1,650sqft
Condominium
Built in 1982
-- sqft lot
$346,100 Zestimate®
$218/sqft
$983/mo HOA
What's special
Spacious poolOutdoor grilling area
- 40 days
- 235
- 23
Zillow last checked:
Listing updated:
Listed by:
Kathleen Doermer 727-748-5900,
DOUGLAS ELLIMAN 727-698-5708
Source: Stellar MLS,MLS#: TB8550360 Originating MLS: Suncoast Tampa
Facts & features
Interior
Bedrooms & bathrooms
- Bedrooms: 3
- Bathrooms: 2
- Full bathrooms: 2
Primary bedroom
- Features: Walk-In Closet(s)
- Level: First
- Area: 208 Square Feet
- Dimensions: 16x13
Bedroom 2
- Features: Built-in Closet
- Level: First
- Area: 168 Square Feet
- Dimensions: 14x12
Den
- Level: First
- Area: 110 Square Feet
- Dimensions: 11x10
Great room
- Level: First
- Area: 320 Square Feet
- Dimensions: 20x16
Kitchen
- Level: First
- Area: 108 Square Feet
- Dimensions: 12x9
Heating
- Central, Electric
Cooling
- Central Air
Appliances
- Included: Dishwasher, Disposal, Dryer, Electric Water Heater, Microwave, Range, Refrigerator, Washer, Water Filtration System
- Laundry: Inside, Washer Hookup
Features
- High Ceilings, Living Room/Dining Room Combo, Primary Bedroom Main Floor, Solid Surface Counters, Solid Wood Cabinets, Thermostat, Walk-In Closet(s)
- Flooring: Engineered Hardwood
- Doors: Outdoor Grill, Outdoor Shower
- Windows: Window Treatments
- Has fireplace: No
- Common walls with other units/homes: Corner Unit,End Unit
Interior area
- Total structure area: 1,650
- Total interior livable area: 1,650 sqft
Video & virtual tour
Property
Features
- Levels: One
- Stories: 1
- Exterior features: Irrigation System, Outdoor Grill, Outdoor Shower, Sprinkler Metered
- Has private pool: Yes
- Pool features: Heated, In Ground
- Has spa: Yes
- Spa features: Heated, In Ground
- Has view: Yes
- View description: Golf Course
Details
- Parcel number: 023016148750002020
- Zoning: R
- Special conditions: None
Construction
Type & style
- Home type: Condo
- Architectural style: French Provincial
- Property subtype: Condominium
Materials
- Concrete
- Foundation: Block
- Roof: Built-Up,Shingle
Condition
- Completed
- New construction: No
- Year built: 1982
Utilities & green energy
- Sewer: Public Sewer
- Water: Public
- Utilities for property: Cable Available, Cable Connected, Electricity Available, Electricity Connected, Fire Hydrant, Public, Sewer Connected, Street Lights, Underground Utilities, Water Connected
Community & HOA
Community
- Features: Clubhouse, Deed Restrictions, Dog Park, Fitness Center, Golf, Playground, Sidewalks
- Pet fee: $0 monthly
- Senior community: Yes
- Subdivision: CHATEAU BAYONNE CONDO
HOA
- Has HOA: Yes
- Amenities included: Park, Playground
- Services included: Cable TV, Common Area Taxes, Community Pool, Reserve Fund, Insurance, Internet, Maintenance Structure, Maintenance Grounds, Maintenance Repairs, Manager, Pest Control, Pool Maintenance, Recreational Facilities, Sewer, Trash
- HOA fee: $983 monthly
- HOA name: Management and Ass./ Ryan Dougherty
- HOA phone: 813-433-2021
Location
- Region: Clearwater
Financial & listing details
- Price per square foot: $218/sqft
- Tax assessed value: $286,913
- Annual tax amount: $2,543
- Date on market: 10/4/2026
- Cumulative days on market: 40 days
- Listing terms: Cash,Conventional
- Ownership: Condominium
- Total actual rent: 0
- Electric utility on property: Yes
- Road surface type: Asphalt
Estimated market value
$346,100
$329,000 - $363,000
$2,712/mo
Price history
| Date | Event | Price |
|---|---|---|
| 10/4/2026 | Listed for sale | $360,000+13.6%$218/sqft |
Source:  Stellar MLS #TB8550360 Report a problem | ||
| 12/29/2021 | Sold | $317,000-8%$192/sqft |
Source:  DBAMLS #1087633 Report a problem | ||
| 12/7/2021 | Contingent | $344,500$209/sqft |
Source: DBAMLS #1087633 Report a problem | ||
| 12/3/2021 | Price change | $344,500-0.1%$209/sqft |
Source: DBAMLS #1087633 Report a problem | ||
| 11/16/2021 | Price change | $345,000-1.3%$209/sqft |
Source: DBAMLS #1087633 Report a problem | ||
| 11/5/2021 | Price change | $349,500-0.1%$212/sqft |
Source: DBAMLS #1087633 Report a problem | ||
| 10/25/2021 | Price change | $349,900-1.4%$212/sqft |
Source: DBAMLS #1087633 Report a problem | ||
| 10/18/2021 | Price change | $354,7000%$215/sqft |
Source: DBAMLS #1087633 Report a problem | ||
| 10/5/2021 | Price change | $354,8000%$215/sqft |
Source: DBAMLS #1087633 Report a problem | ||
| 9/15/2021 | Price change | $354,900-1.4%$215/sqft |
Source: DBAMLS #1087633 Report a problem | ||
| 8/20/2021 | Listed for sale | $359,900+1.7%$218/sqft |
Source: DBAMLS #1087633 Report a problem | ||
| 8/9/2021 | Listing removed | -- |
Source: Stellar MLS #T3308616 Report a problem | ||
| 7/15/2021 | Price change | $354,000-1.4%$215/sqft |
Source: Stellar MLS #T3308616 Report a problem | ||
| 6/14/2021 | Price change | $359,000-5.3%$218/sqft |
Source: Stellar MLS #T3308616 Report a problem | ||
| 5/29/2021 | Listed for sale | $379,000+19847.4%$230/sqft |
Source: Stellar MLS #T3308616 Report a problem | ||
| 7/7/2020 | Listing removed | $2,000$1/sqft |
Source: SEASALT PROPERTIES LLC #T3238302 Report a problem | ||
| 7/2/2020 | Sold | $1,900-99.3%$1/sqft |
Source: Agent Provided Report a problem | ||
| 6/11/2020 | Listed for rent | $2,000$1/sqft |
Source: ENGEL & VOELKERS TAMPA #T3238302 Report a problem | ||
| 4/21/2020 | Listed for sale | $285,000+14%$173/sqft |
Source: ENGEL & VOELKERS TAMPA #T3238139 Report a problem | ||
| 4/29/2019 | Sold | $249,900$151/sqft |
Source: Public Record Report a problem | ||
| 3/20/2019 | Listed for sale | $249,900+119.2%$151/sqft |
Source: CHARLES RUTENBERG REALTY INC #U8038791 Report a problem | ||
| 5/30/2017 | Sold | $114,000$69/sqft |
Source: Stellar MLS #T2843201 Report a problem | ||
Public tax history
| Year | Property taxes | Tax assessment |
|---|---|---|
| 2025 | $2,544 +6.1% | $173,631 +2.9% |
| 2024 | $2,397 +2.2% | $168,738 +3% |
| 2023 | $2,345 +3% | $163,823 +3% |
| 2022 | $2,277 -49.8% | $159,051 -27.4% |
| 2021 | $4,533 +9.5% | $219,179 +10% |
| 2020 | $4,137 +60.4% | $199,254 +21% |
| 2019 | $2,579 | $164,627 +1.9% |
| 2018 | $2,579 +3.1% | $161,557 +22.2% |
| 2017 | $2,502 +9.7% | $132,195 +23.6% |
| 2016 | $2,281 | $106,983 |
Find assessor info on the county website
Monthly payment
Est. payment
Payment breakdown
Explore the cost of this home by adjusting the details. Changes won't be saved.Climate risks
Neighborhood: 33762
- $199,0002 bd2 ba1.3k sqft14820 Rue De Bayonne APT 205, Clearwater, FL 33762Sold

- $340,0002 bd2 ba1.6k sqft14820 Rue De Bayonne APT 206, Clearwater, FL 33762Sold

- $220,0002 bd2 ba1.4k sqft14820 Rue De Bayonne APT 301, Clearwater, FL 33762For Sale
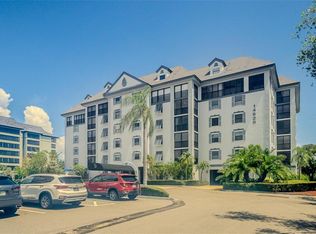
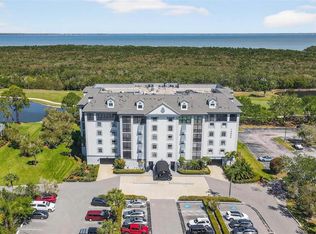
- $599,9004 bd4 ba3.1k sqft14820 Rue De Bayonne APT 302 303, Clearwater, FL 33762For Sale
Similar homes
- $238,0002 bd2 ba1k sqft2333 FEATHER SOUND DRIVE #A101, CLEARWATER, FL 33762For Sale
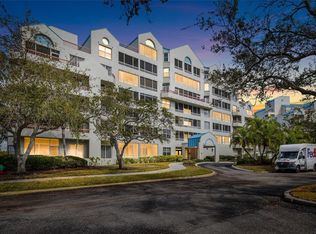
 MLS ID #TB8476472, Aaron Gross, PINEYWOODS REALTY LLC. Stellar MLS
- $199,0002 bd1 ba903 sqft2400 FEATHER SOUND DRIVE #427, CLEARWATER, FL 33762For Sale
 MLS ID #TB8537042, Jenny Walker, COASTAL PROPERTIES GROUP INTERNATIONAL. Stellar MLS
- $349,9002 bd2 ba1.1k sqft556 PLAZA SEVILLE COURT #107, TREASURE ISLAND, FL 33706For Sale
 MLS ID #TB8561584, Timothy Tyrpak, SAND AND PALMS REALTY. Stellar MLS
- $369,9002 bd2 ba1.3k sqft220 BELLEVIEW BOULEVARD #403, BELLEAIR, FL 33756For Sale
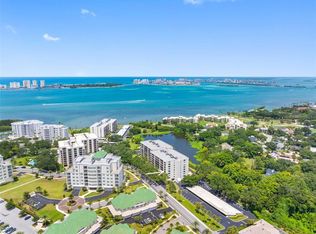 MLS ID #TB8542123, Angela Grieco, PREMIER SOTHEBY'S INTL REALTY. Stellar MLS
- $399,9903 bd2 ba1.8k sqft960 STARKEY ROAD #3501, LARGO, FL 33771For SaleMLS ID #TB8542448, Steve Iles, ILES REALTORS. Stellar MLS
- $389,9902 bd2 ba1.3k sqft1200 COUNTRY CLUB DRIVE #5505, LARGO, FL 33771For SaleMLS ID #TB8543766, Steve Iles, ILES REALTORS. Stellar MLS
- $364,9002 bd2 ba1k sqft14800 WALSINGHAM ROAD #614, LARGO, FL 33774For SaleMLS ID #TB8521634, Jeffrey Salisbury, DALTON WADE INC. Stellar MLS
- $350,0002 bd2 ba1.1k sqft719 PINELLAS BAYWAY S #311, ST PETERSBURG, FL 33715For SaleMLS ID #TB8556276, Scott Howell, LPT REALTY, LLC. Stellar MLS
- $307,0002 bd2 ba1.3k sqft139 BLUFF VIEW DRIVE #110, BELLEAIR BLUFFS, FL 33770For SaleMLS ID #TB8537942, Natalie Barone, BLAKE REAL ESTATE INC. Stellar MLS
- $250,0002 bd2 ba1.2k sqft2623 SEVILLE BOULEVARD #207, CLEARWATER, FL 33764For SaleMLS ID #TB8543612, Dani Achim, PLATINUM DOLPHIN REALTY. Stellar MLS
- $244,9002 bd2 ba1k sqft2561 ROYAL PINES CIRCLE #14B, CLEARWATER, FL 33763For SaleMLS ID #TB8564607, Brandon Rimes, KELLER WILLIAMS REALTY- PALM HARBOR. Stellar MLS
- $312,5002 bd2 ba1.1k sqft19029 N US HIGHWAY 19 #9-704, CLEARWATER, FL 33764For SaleMLS ID #TB8544559, Kelly Liedtke, AMW REAL ESTATE. Stellar MLS
- $299,0003 bd2 ba1.2k sqft328 LOS PRADOS DRIVE #328, SAFETY HARBOR, FL 34695For SaleMLS ID #TB8515941, Elena Kapetaneas, CHARLES RUTENBERG REALTY INC. Stellar MLS
- $335,0002 bd2 ba1.4k sqft6326 GRAND BAHAMA CIRCLE #F, TAMPA, FL 33615For SaleMLS ID #TB8560354, Rhea Shoop, COMPASS FLORIDA LLC. Stellar MLS
- $309,9002 bd2 ba1.4k sqft50 HARBOR VIEW LANE #11, BELLEAIR BLUFFS, FL 33770For SaleMLS ID #TB8459107, Stephanie Hartmann Chaconas, EZ CHOICE REALTY. Stellar MLS
- $215,0002 bd2 ba980 sqft731 83RD AVENUE N #105, ST PETERSBURG, FL 33702For SaleMLS ID #TB8508437, David Price, COLDWELL BANKER REALTY. Stellar MLS
- $299,7373 bd2 ba1.8k sqft225 COUNTRY CLUB DRIVE #E343, LARGO, FL 33771For SaleMLS ID #TB8537833, Joe Yasso, RE/MAX REALTEC GROUP INC. Stellar MLS
- $240,0002 bd2 ba1k sqft19029 US HIGHWAY 19 N #7-12, CLEARWATER, FL 33764For SaleMLS ID #TB8518209, Anne Januario, BHHS FLORIDA PROPERTIES GROUP. Stellar MLS
- $399,0003 bd2 ba1.4k sqft6330 99TH WAY N #14B, ST PETERSBURG, FL 33708For SaleMLS ID #TB8552184, Cynthia Rosario, FUTURE HOME REALTY INC. Stellar MLS
- $380,0002 bd2 ba1.7k sqft10495 LONGWOOD DRIVE, LARGO, FL 33777For SaleMLS ID #TB8553149, Bob Dean, CENTURY 21 BEGGINS. Stellar MLS
