Welcome to the newly renovated Feather Sound golf community—an exceptional opportunity to own one of the most unique and versatile residences in the neighborhood. This expansive 3,150 sq. ft. property offers the rare flexibility of multi-family or single-family living. Ideal for investors or multi-generational buyers, the layout allows for an easy conversion into two separate living spaces. This spectacular 4-bedroom, 4-bath residence in Chateau Bayonne embodies the best of Florida living. From the moment you enter, you’re greeted by antique gold vein mirror glass, floor to ceiling that was custom contracted. It expands in the dining room as well to provide an abundance of natural light. The home features two beautifully updated kitchens with newer appliances, maple cabinetry, and granite countertops—perfect for entertaining or dual living arrangements. Enjoy peace of mind with major upgrades already completed, including newer A/C units, roof, and water heaters, along with hurricane-impact windows accented by custom drapery. Take in breathtaking sunrise and sunset views, with sweeping vistas of Tampa Bay and the Feather Sound Country Club golf course. Gentle bay breezes create a serene, resort-like atmosphere year-round. Each wing of the home offers a private primary suite complete with spacious closets and well-appointed bathrooms featuring soaking tubs and separate showers. Additional spaces include a library, family room, and dedicated office, providing both comfort and functionality. Community amenities include a clubhouse, fitness center, reception space, and pool. Centrally located just minutes from major highways, marinas, beaches, fine dining, and both Tampa International and St. Pete–Clearwater airports. Most furnishings are included, making this an exceptional turnkey opportunity.
For sale
$599,900
14820 RUE DE BAYONNE #302, CLEARWATER, FL 33762
4beds
3,150sqft
Condominium
Built in 1982
-- sqft lot
$571,800 Zestimate®
$190/sqft
$1,848/mo HOA
What's special
Abundance of natural lightDedicated officeGranite countertopsNewer appliancesTwo beautifully updated kitchensCustom draperyFamily room
- 219 days
- 167
- 11
Zillow last checked:
Listing updated:
Listed by:
Scott McNay 727-647-6533,
BHHS FLORIDA PROPERTIES GROUP 727-461-1700
Source: Stellar MLS,MLS#: TB8488880 Originating MLS: Suncoast Tampa
Originating MLS: Suncoast Tampa
Facts & features
Interior
Bedrooms & bathrooms
- Bedrooms: 4
- Bathrooms: 4
- Full bathrooms: 4
Rooms
- Room types: Bonus Room, Breakfast Room Separate, Den/Library/Office, Family Room, Dining Room, Living Room, Great Room, Utility Room, Storage Rooms
Primary bedroom
- Features: Built-in Closet
- Level: First
- Area: 400 Square Feet
- Dimensions: 20x20
Primary bedroom
- Features: Built-in Closet
- Level: First
- Area: 224 Square Feet
- Dimensions: 16x14
Primary bathroom
- Features: Other, Tub with Separate Shower Stall, Tub With Shower
- Level: First
Bonus room
- Features: Built-in Closet
- Level: First
- Area: 252 Square Feet
- Dimensions: 18x14
Dining room
- Level: First
- Area: 204 Square Feet
- Dimensions: 12x17
Great room
- Level: First
- Area: 352 Square Feet
- Dimensions: 16x22
Kitchen
- Features: Breakfast Bar, Pantry
- Level: First
- Area: 143 Square Feet
- Dimensions: 13x11
Living room
- Level: First
- Area: 234 Square Feet
- Dimensions: 13x18
Heating
- Central, Electric, Other
Cooling
- Central Air
Appliances
- Included: Dishwasher, Disposal, Dryer, Electric Water Heater, Exhaust Fan, Freezer, Microwave, Range, Refrigerator, Washer
- Laundry: Inside, Laundry Room
Features
- Ceiling Fan(s), Crown Molding, Elevator, Open Floorplan, Solid Wood Cabinets, Split Bedroom, Stone Counters
- Flooring: Carpet, Other, Vinyl
- Doors: Outdoor Grill, Sliding Doors
- Windows: Hurricane Shutters/Windows
- Has fireplace: No
- Furnished: Yes
- Common walls with other units/homes: Corner Unit
Interior area
- Total structure area: 3,150
- Total interior livable area: 3,150 sqft
Video & virtual tour
Property
Parking
- Parking features: Circular Driveway, Covered, Guest, Underground
- Has uncovered spaces: Yes
Accessibility
- Accessibility features: Enhanced Accessible
Features
- Levels: One
- Stories: 1
- Patio & porch: Deck, Patio, Porch, Screened
- Exterior features: Balcony, Outdoor Grill, Sauna, Storage
- Pool features: Gunite, Heated, In Ground, Lighting, Other, Tile
- Spa features: Heated
- Has view: Yes
- View description: Golf Course, Trees/Woods, Water, Pond, Bay/Harbor - Partial
- Has water view: Yes
- Water view: Water,Pond,Bay/Harbor - Partial
Lot
- Features: Conservation Area, Near Public Transit, On Golf Course, Unincorporated
Details
- Additional structures: Storage
- Parcel number: 023016148750003020
- Special conditions: None
Construction
Type & style
- Home type: Condo
- Architectural style: Contemporary
- Property subtype: Condominium
Materials
- Block
- Foundation: Slab
- Roof: Metal
Condition
- New construction: No
- Year built: 1982
Utilities & green energy
- Sewer: Public Sewer
- Water: Public
- Utilities for property: BB/HS Internet Available, Cable Connected, Electricity Connected, Fire Hydrant, Public, Street Lights
Green energy
- Energy efficient items: HVAC
Community & HOA
Community
- Features: Association Recreation - Owned, Buyer Approval Required, Clubhouse, Fitness Center, Golf, No Truck/RV/Motorcycle Parking, Park, Playground, Pool
- Security: Fire Sprinkler System, Smoke Detector(s)
- Pet fee: $0 monthly
- Subdivision: CHATEAU BAYONNE CONDO
HOA
- Has HOA: Yes
- Amenities included: Clubhouse, Elevator(s), Fitness Center, Handicap Modified, Maintenance, Park, Playground, Recreation Facilities, Spa/Hot Tub, Storage
- Services included: Cable TV, Community Pool, Reserve Fund, Insurance, Maintenance Structure, Maintenance Grounds, Manager, Recreational Facilities, Security, Sewer, Trash, Water
- HOA fee: $1,848 monthly
- HOA name: Management and Associates
- HOA phone: 813-433-2000
Location
- Region: Clearwater
Financial & listing details
- Price per square foot: $190/sqft
- Tax assessed value: $498,454
- Annual tax amount: $3,250
- Date on market: 3/20/2026
- Cumulative days on market: 220 days
- Listing terms: Cash,Conventional
- Ownership: Fee Simple
- Total actual rent: 0
- Electric utility on property: Yes
- Road surface type: Paved
Estimated market value
$571,800
$543,000 - $600,000
$4,808/mo
Price history
| Date | Event | Price |
|---|---|---|
| 3/20/2026 | Listed for sale | $599,900+30.4%$190/sqft |
Source:  Stellar MLS #TB8488880 Report a problem Stellar MLS #TB8488880 Report a problem | ||
| 12/2/2016 | Listing removed | $459,900$146/sqft |
Source: ABI ROAD REALTY LLC #U7790253 Report a problem | ||
| 9/1/2016 | Price change | $459,900-13.1%$146/sqft |
Source: ABI ROAD REALTY LLC #U7790253 Report a problem | ||
| 8/18/2016 | Listed for sale | $529,000$168/sqft |
Source: ABI ROAD REALTY LLC #U7788264 Report a problem | ||
Public tax history
| Year | Property taxes | Tax assessment |
|---|---|---|
| 2025 | $3,250 +4.3% | $216,197 +2.9% |
| 2024 | $3,117 +2% | $210,104 +3% |
| 2023 | $3,055 +2.7% | $203,984 +3% |
| 2022 | $2,974 -1.9% | $198,043 +3% |
| 2021 | $3,033 +0.5% | $192,275 +1.4% |
| 2020 | $3,018 +2.1% | $189,620 +2.3% |
| 2019 | $2,957 | $185,357 +1.9% |
| 2018 | $2,957 +1.6% | $181,901 +2.1% |
| 2017 | $2,910 +2.8% | $178,160 +1.5% |
| 2016 | $2,830 -1.8% | $175,507 +0.7% |
| 2015 | $2,883 -0.6% | $174,287 +0.8% |
| 2014 | $2,900 +0.8% | $172,904 +1.5% |
| 2013 | $2,878 +4.7% | $170,349 +6.4% |
| 2012 | $2,748 | $160,112 +3% |
| 2011 | -- | $155,449 +1.5% |
| 2010 | -- | $153,152 +2.7% |
| 2009 | -- | $149,126 +0.1% |
| 2008 | $2,329 | $148,977 +3% |
| 2007 | -- | $144,638 -44.5% |
| 2005 | -- | $260,400 +3.5% |
| 2004 | $2,631 +0.3% | $251,500 +5% |
| 2003 | $2,623 +9.3% | $239,500 |
| 2002 | $2,400 | $239,500 +44.8% |
| 2001 | $2,400 +8.2% | $165,400 +8% |
| 2000 | $2,218 | $153,100 |
Find assessor info on the county website
Monthly payment
Est. payment
Payment breakdown
Explore the cost of this home by adjusting the details. Changes won't be saved.Climate risks
Neighborhood: 33762
- $199,0002 bd2 ba1.3k sqft14820 Rue De Bayonne APT 205, Clearwater, FL 33762Sold

- $340,0002 bd2 ba1.6k sqft14820 Rue De Bayonne APT 206, Clearwater, FL 33762Sold

- $220,0002 bd2 ba1.4k sqft14820 Rue De Bayonne APT 301, Clearwater, FL 33762For Sale
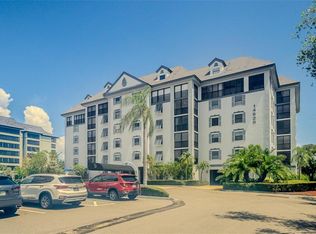
- $245,0002 bd2 ba1.3k sqft14820 Rue De Bayonne APT 305, Clearwater, FL 33762Sold
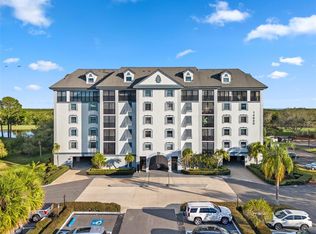
Similar homes
- $647,0003 bd3 ba2.1k sqft3063 MOCKINGBIRD COURT, CLEARWATER, FL 33762For Sale
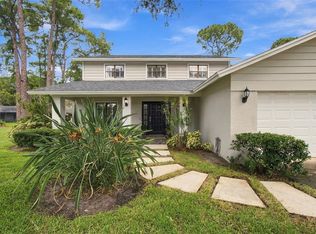
 MLS ID #TB8546572, Nancy Riley, SMITH & ASSOCIATES REAL ESTATE. Stellar MLS
 - $775,0002 bd4 ba2.9k sqft14820 RUE DE BAYONNE #505, CLEARWATER, FL 33762For Sale
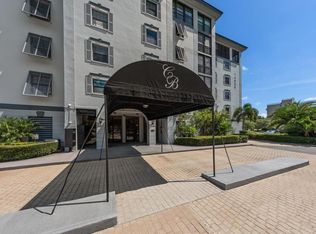 MLS ID #TB8539590, Judy Lazanis, COASTAL PROPERTIES GROUP INTERNATIONAL. Stellar MLS
 - $360,0003 bd2 ba1.6k sqft14820 RUE DE BAYONNE #202, CLEARWATER, FL 33762For Sale
 MLS ID #TB8550360, Kathleen Doermer, DOUGLAS ELLIMAN. Stellar MLS
 - $635,0004 bd3 ba2.3k sqft2784 HEATHERWOOD COURT, CLEARWATER, FL 33761For Sale
 MLS ID #TB8544982, Linda Louise Preston, COASTAL PROPERTIES GROUP INTERNATIONAL. Stellar MLS
 - $675,0004 bd3 ba2.4k sqft9121 65TH STREET N, PINELLAS PARK, FL 33782For SaleMLS ID #TB8534602, Josh Ross, REALTY EXPERTS. Stellar MLS
- $619,0004 bd3 ba1.8k sqft12596 93RD WAY, LARGO, FL 33773For SaleMLS ID #TB8512294, David Morales, REDFIN CORPORATION. Stellar MLS
- $625,0003 bd3 ba1.7k sqft127 1ST STREET E #103, TIERRA VERDE, FL 33715For SaleMLS ID #TB8421668, Barb Hetrick PA, CHARLES RUTENBERG REALTY INC. Stellar MLS
- $459,0003 bd2 ba2.1k sqft12055 GANDY BOULEVARD N #243, ST PETERSBURG, FL 33702For SaleMLS ID #TB8496861, Janet Lopez, TAYLORMADE PROPERTIES, INC.. Stellar MLS
- $599,0002 bd3 ba2.2k sqft120 1ST STREET E #108, TIERRA VERDE, FL 33715For SaleMLS ID #TB8544353, Blanka Prusova White, COASTAL PROPERTIES GROUP. Stellar MLS
- $745,0002 bd2 ba2.1k sqft55 ROGERS STREET #204, CLEARWATER, FL 33756For SaleMLS ID #TB8545173, David Crawford, RE/MAX ACTION FIRST OF FLORIDA. Stellar MLS
- $599,9003 bd2 ba1.7k sqft5674 BAY PINES LAKES BOULEVARD, ST PETERSBURG, FL 33708For SaleMLS ID #TB8540190, Traci Emery-Jones, IVY LEAGUE REALTY. Stellar MLS
- $317,5003 bd3 ba1.9k sqft131 BLUFF VIEW DRIVE #403, BELLEAIR BLUFFS, FL 33770For SaleMLS ID #TB8463328, Paul Radtke, BHHS FLORIDA PROPERTIES GROUP. Stellar MLS
- $329,9003 bd2 ba1.8k sqft3021 COUNTRYSIDE BOULEVARD #44A, CLEARWATER, FL 33761For SaleMLS ID #TB8515072, Angie Clark, CHARLES RUTENBERG REALTY INC. Stellar MLS
- $644,9903 bd2 ba1.9k sqft10744 97TH STREET, LARGO, FL 33773For SaleMLS ID #TB8522027, Steve Iles, ILES REALTORS. Stellar MLS
- $599,4004 bd3 ba2.7k sqft2631 ROYAL LIVERPOOL DRIVE, TARPON SPRINGS, FL 34688For SaleMLS ID #TB8537759, Bridget Breland, COASTAL PROPERTIES GROUP INTERNATIONAL. Stellar MLS
- $399,9903 bd2 ba1.8k sqft960 STARKEY ROAD #3501, LARGO, FL 33771For SaleMLS ID #TB8542448, Steve Iles, ILES REALTORS. Stellar MLS
- $640,0003 bd4 ba2.4k sqft7400 SUN ISLAND DRIVE S #802, SOUTH PASADENA, FL 33707For SaleMLS ID #TB8392932, Austin James Rankin, DALTON WADE INC. Stellar MLS
- $629,9003 bd2 ba1.9k sqft6225 43RD AVENUE N, KENNETH CITY, FL 33709For SaleMLS ID #TB8542146, Traci Emery-Jones, IVY LEAGUE REALTY. Stellar MLS
- $889,0004 bd3 ba2.8k sqft1563 MISTY PLATEAU TRAIL, CLEARWATER, FL 33765For SaleMLS ID #TB8527317, Oanh Enos, PEOPLE'S CHOICE REALTY SVC LLC. Stellar MLS
- $848,0004 bd3 ba2.9k sqft2924 TORREY PINES COURT, CLEARWATER, FL 33761For SaleMLS ID #TB8551035, Madeline Carriger, SMITH & ASSOCIATES REAL ESTATE. Stellar MLS
