Skip main navigation
Sold for $340,000
  • $340,000

    14820 Rue De Bayonne APT 206, Clearwater, FL 33762

    2beds
    1,630sqft
    Condominium
    Built in 1982
    -- sqft lot
    $298,300 Zestimate®
    $209/sqft
    $3,224 Estimated rent

    Home value

    $298,300

    $271,000 - $325,000

    $3,224/mo

    Zestimate® history
    Loading
    Loading...

    Owner options

    List your home for rent

    $3,224/mo

    Rent Zestimate®

    Find your next renter with Zillow Rental Manager. Plus, with online applications, you can quickly screen prospective tenants – for free.

    Learn more

    $3,224/mo

    Rent Zestimate®

    Refinance and save

    $3,029/mo

    Est. payment

    Refinancing to a lower rate could help reduce your monthly payments and save thousands over the life of the loan.

    See today's rates

    $3,029/mo

    Est. payment

    Explore your selling options

    Work with a Zillow partner agent

    Leverage their expertise and Zillow's premium Showcase listings to get your home seen by more buyers.

    Get started

    List with your own agent

    Get your home in front of millions of buyers by listing it on Zillow.

    Learn how to do it

    Sell it yourself

    Take full control of how buyers see your home on Zillow by listing For Sale by Owner (FSBO).

    List your home

    What's special

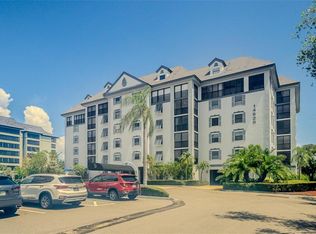
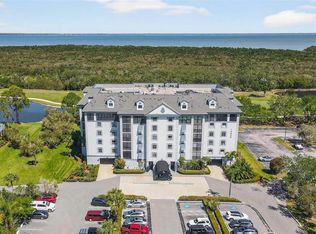
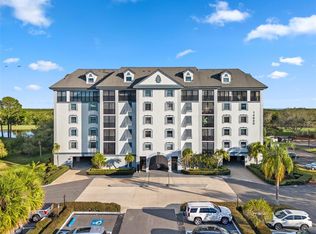
    PRICE REDUCTION – SELLER IS RELOCATING. Come see this exquisite, light and bright, corner 2 bedroom (split plan) 2 bath, 1630 sq. ft. condominium located within the Country Club community of Feather Sound in Clearwater Florida. This immaculate, move-in-ready home can be found in the solid, concrete-constructed building of Chateau Bayonne Condominiums. Upon entering, you are immediately taken in by the natural light and open, spacious floor plan with breathtaking views of the Feather Sound golf course. Multiple recent (2019, 2023, 2024) tasteful renovations Include luxury flooring, kitchen cabinets, stone counters, stainless appliances, hurricane-resistant windows, tile bathroom flooring, and HVAC system (2023). The generously sized primary suite offers a large walk-in closet with an additional closet; the primary bedroom bathroom includes dual sinks. The elegant formal dining room offers gorgeous custom-built wood cabinets and drawers providing abundant storage. The matching custom-made dining room table and chairs are included. There is an interior utility room with an included full-sized washer and dryer. Two separate storage spaces located within the building are also included with the unit, which are perfect for storing your holiday decorations and more. In addition, there is a secure entry system into the building for added peace of mind. You will also be mere footsteps from the private, sparkling heated swimming pool and spa, clubhouse that features exercise and game rooms, a spacious entertainment lounge with full kitchen, and outdoor grills. The location cannot be better as it is one of the most convenient commutes to I-275, Tampa International Airport, vibrant downtown St. Petersburg, restaurants, shopping, and the most beautiful beaches in the world!

    Zillow last checked:

    Listing updated:

    Listing Provided by:

    George Papachristu, PA 727-481-3407,

    CAMELOT INC REALTORS 727-791-8100

    Bought with:

    Julio Morales, 3359442

    KELLER WILLIAMS REALTY- PALM H

    Source: Stellar MLS,MLS#: U8242286MLS LogoOriginating MLS: Pinellas Suncoast

    Facts & features

    Interior

    Bedrooms & bathrooms
    • Bedrooms: 2
    • Bathrooms: 2
    • Full bathrooms: 2
    Primary bedroom
    • Features: Ceiling Fan(s), Walk-In Closet(s)
    • Level: First
    • Dimensions: 15x14
    Bedroom 2
    • Features: Built-in Closet
    • Level: First
    • Dimensions: 13x12
    Primary bathroom
    • Features: Dual Sinks
    • Level: First
    • Dimensions: 13.6x8
    Dining room
    • Features: Built-In Shelving
    • Level: First
    • Dimensions: 16x10
    Florida room
    • Level: First
    • Dimensions: 12x10
    Kitchen
    • Features: Granite Counters
    • Level: First
    • Dimensions: 10.9x11
    Living room
    • Level: First
    • Dimensions: 17x13
    Heating
    • Central, Electric
    Cooling
    • Central Air
    Appliances
    • Included: Cooktop, Dishwasher, Disposal, Dryer, Electric Water Heater, Exhaust Fan, Ice Maker, Microwave, Range, Range Hood, Refrigerator, Washer
    • Laundry: Electric Dryer Hookup, Inside, Washer Hookup
    Features
    • Built-in Features, Ceiling Fan(s), Eating Space In Kitchen, Open Floorplan, Solid Surface Counters, Solid Wood Cabinets, Split Bedroom, Stone Counters, Thermostat, Walk-In Closet(s)
    • Flooring: Luxury Vinyl, Tile
    • Windows: Blinds, Storm Window(s), Window Treatments
    • Has fireplace: No
    • Common walls with other units/homes: Corner Unit,End Unit
    Interior area
    • Total structure area: 1,630
    • Total interior livable area: 1,630 sqft

    Property

    Parking
    • Parking features: Common
    Features
    • Levels: One
    • Stories: 1
    • Patio & porch: Enclosed
    • Exterior features: Awning(s), Lighting, Private Mailbox, Sidewalk, Storage
    • Has private pool: Yes
    • Pool features: Gunite, Heated, In Ground, Lighting, Tile
    • Has spa: Yes
    • Spa features: Heated, In Ground
    • Has view: Yes
    • View description: Golf Course, Lake
    • Has water view: Yes
    • Water view: Lake
    Lot
    • Features: In County, Landscaped, Near Golf Course, On Golf Course, Sidewalk
    • Residential vegetation: Mature Landscaping, Trees/Landscaped
    Details
    • Parcel number: 023016148750002060
    • Special conditions: None

    Construction

    Type & style
    • Home type: Condo
    • Architectural style: Contemporary,French Provincial
    • Property subtype: Condominium
    Materials
    • Block, Concrete, Stucco
    • Foundation: Slab
    • Roof: Built-Up
    Condition
    • New construction: No
    • Year built: 1982

    Utilities & green energy

    • Sewer: Public Sewer
    • Water: Public
    • Utilities for property: Cable Connected, Electricity Connected, Fire Hydrant, Public, Sewer Available, Sewer Connected, Street Lights, Underground Utilities

    Community & neighborhood

    Security
    • Security features: Fire Alarm, Smoke Detector(s)
    Community
    • Community features: Association Recreation - Owned, Buyer Approval Required, Clubhouse, Deed Restrictions, Fitness Center, Golf Carts OK, Golf, Park, Playground, Pool, Sidewalks
    Location
    • Region: Clearwater
    • Subdivision: CHATEAU BAYONNE CONDO

    HOA & financial

    HOA
    • Has HOA: Yes
    • HOA fee: $688 monthly
    • Amenities included: Basketball Court, Cable TV, Clubhouse, Elevator(s), Fitness Center, Lobby Key Required, Maintenance, Playground, Pool, Recreation Facilities, Spa/Hot Tub
    • Services included: Cable TV, Common Area Taxes, Community Pool, Reserve Fund, Insurance, Internet, Maintenance Structure, Maintenance Grounds, Manager, Pool Maintenance, Recreational Facilities, Sewer, Trash, Water
    • Association name: Management and Associates
    • Association phone: 813-433-2024
    Other fees
    • Pet fee: $0 monthly
    Other financial information
    • Total actual rent: 0

    Other

    Other facts
    • Listing terms: Cash,Conventional,VA Loan
    • Ownership: Condominium
    • Road surface type: Paved, Asphalt

    Price history

    DateEventPrice
    8/2/2024Sold$340,000+0%$209/sqft
    Source: Stellar MLS #U8242286 Report a problem
    7/7/2024Pending sale$339,900$209/sqft
    Source: Stellar MLS #U8242286 Report a problem
    6/21/2024Price change$339,900-2.9%$209/sqft
    Source: Stellar MLS #U8242286 Report a problem
    5/31/2024Price change$349,900-2.8%$215/sqft
    Source: Stellar MLS #U8242286 Report a problem
    5/21/2024Listed for sale$359,900$221/sqft
    Source: Stellar MLS #U8242286 Report a problem
    5/19/2024Pending sale$359,900$221/sqft
    Source: Stellar MLS #U8242286 Report a problem
    5/10/2024Listed for sale$359,900+167.6%$221/sqft
    Source: Stellar MLS #U8242286 Report a problem
    8/14/2001Sold$134,500+56%$83/sqft
    Source: Public Record Report a problem
    9/8/1993Sold$86,200$53/sqft
    Source: Public Record Report a problem

    Public tax history

    YearProperty taxesTax assessment
    2024$1,464 -3.4%$123,716 +3%
    2023$1,515 +3.6%$120,113 +3%
    2022$1,463 -1%$116,615 +3%
    2021$1,478 +0.9%$113,218 +1.4%
    2020$1,465 +2.6%$111,655 +2.3%
    2019$1,428 $109,145 +1.9%
    2018$1,428 +2.1%$107,110 +2.1%
    2017$1,398 +5%$104,907 +2.1%
    2016$1,331 -2.3%$102,749 +0.7%
    2015$1,363 -1.7%$102,035 +0.8%
    2014$1,385 +1.1%$101,225 +1.5%
    2013$1,370 +2.3%$99,729 +1.7%
    2012$1,339 $98,062 -7.9%
    2011-- $106,468 -18.9%
    2010-- $131,282 +1.2%
    2009-- $129,750 +0.1%
    2008$1,913 $129,620 +3%
    2007-- $125,845 -0.8%
    2005-- $126,800 +3.6%
    2004$2,212 +0.3%$122,400 +7.7%
    2003$2,205 +80%$113,700
    2002$1,225 $113,700 +12.8%
    2001$1,225 +9%$100,800 +8%
    2000$1,124 $93,300

    Find assessor info on the county website

    Neighborhood: 33762

    Nearby schools

    GreatSchools rating
    Get a cash offer in 3 minutes
    Find out how much your home could sell for in as little as 3 minutes with a no-obligation cash offer.
    Estimated market value
    $298,300
    Get a cash offer in 3 minutes
    Find out how much your home could sell for in as little as 3 minutes with a no-obligation cash offer.
    Estimated market value
    $298,300