Skip main navigation
Sold for $245,000
  • $245,000

    14820 Rue De Bayonne APT 305, Clearwater, FL 33762

    2beds
    1,350sqft
    Condominium
    Built in 1982
    -- sqft lot
    $230,500 Zestimate®
    $181/sqft
    $2,663 Estimated rent

    Home value

    $230,500

    $207,000 - $254,000

    $2,663/mo

    Zestimate® history
    Loading
    Loading...

    Owner options

    List your home for rent

    $2,663/mo

    Rent Zestimate®

    Find your next renter with Zillow Rental Manager. Plus, with online applications, you can quickly screen prospective tenants – for free.

    Learn more

    $2,663/mo

    Rent Zestimate®

    Refinance and save

    $2,657/mo

    Est. payment

    Refinancing to a lower rate could help reduce your monthly payments and save thousands over the life of the loan.

    See today's rates

    $2,657/mo

    Est. payment

    Explore your selling options

    Work with a Zillow partner agent

    Leverage their expertise and Zillow's premium Showcase listings to get your home seen by more buyers.

    Get started

    List with your own agent

    Get your home in front of millions of buyers by listing it on Zillow.

    Learn how to do it

    Sell it yourself

    Take full control of how buyers see your home on Zillow by listing For Sale by Owner (FSBO).

    List your home

    What's special

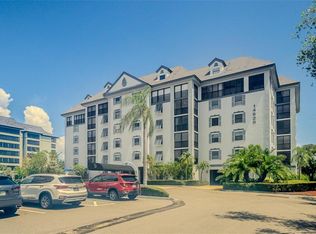
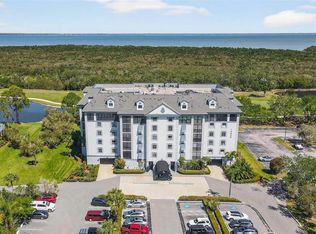
    This immaculate, spacious and move-in ready 2BR, 2BA offers golf course and forest views from a concrete block midrise that rarely has units available. Situated along a conservation area, this quiet unit offers beautiful views of sunrises and sunsets from every window and the kitchen. From the balcony, the view captures the rockets’ red glare from the Cape. With 1350 square feet, this condo features a large living room and kitchen, den, guest bedroom and bath, as well as a master bedroom suite with expansive walk-in closet and a spacious bath and laundry room. Installed in recent years are PGT tilt hurricane windows, a large capacity LG washer and dryer, Bosch dishwasher, BRAND NEW 2024 Water Heater in February 2024. The bathrooms are updated with extra cabinetry. Included in the fees are cable TV, Internet, and a clubhouse with large heated pool, jacuzzi, grill, game and exercise rooms, sauna and patio dining. Miles of sidewalks in the community invite year round walking, running, and birdwatching. Within a short drive are Tampa International and St. Pete-Clearwater airports, the beaches, and I-275 into Tampa and St. Pete downtowns. Settle in where many residents have enjoyed living for decades!

    Zillow last checked:

    Listing updated:

    Listing Provided by:

    Jac Smith 908-451-5907,

    KELLER WILLIAMS ST PETE REALTY 727-894-1600

    Bought with:

    Shaddy Girgis

    54 REALTY LLC

    Source: Stellar MLS,MLS#: U8229551MLS LogoOriginating MLS: Pinellas Suncoast

    Facts & features

    Interior

    Bedrooms & bathrooms
    • Bedrooms: 2
    • Bathrooms: 2
    • Full bathrooms: 2
    Primary bedroom
    • Features: Built-in Closet
    • Level: First
    • Dimensions: 15x13
    Bedroom 2
    • Features: Built-in Closet
    • Level: First
    Kitchen
    • Level: First
    • Dimensions: 8x11
    Living room
    • Level: First
    • Dimensions: 21x13
    Heating
    • Central, Electric
    Cooling
    • Central Air
    Appliances
    • Included: Cooktop, Dishwasher, Dryer, Electric Water Heater, Microwave, Range, Range Hood, Refrigerator, Washer
    • Laundry: Laundry Room
    Features
    • Ceiling Fan(s), Living Room/Dining Room Combo, Primary Bedroom Main Floor, Thermostat, Walk-In Closet(s)
    • Flooring: Carpet, Ceramic Tile
    • Doors: Outdoor Grill, Sliding Doors
    • Windows: Blinds, Drapes, Storm Window(s), Window Treatments
    • Has fireplace: No
    Interior area
    • Total structure area: 1,350
    • Total interior livable area: 1,350 sqft

    Property

    Parking
    • Parking features: Common, Ground Level, Guest, Off Street, Open
    • Has uncovered spaces: Yes
    Features
    • Levels: One
    • Stories: 1
    • Patio & porch: Covered, Screened
    • Exterior features: Awning(s), Balcony, Irrigation System, Lighting, Outdoor Grill, Private Mailbox, Sauna, Sidewalk, Sprinkler Metered, Storage
    • Pool features: In Ground, Other, Self Cleaning
    • Has view: Yes
    • View description: Golf Course, Lake
    • Has water view: Yes
    • Water view: Lake
    Lot
    • Size: 0.46 Acres
    • Features: Conservation Area, Flood Insurance Required, FloodZone, Landscaped, Near Golf Course, On Golf Course, Private, Sidewalk, Unincorporated
    • Residential vegetation: Trees/Landscaped
    Details
    • Additional structures: Outdoor Kitchen
    • Parcel number: 023016148750003050
    • Special conditions: None

    Construction

    Type & style
    • Home type: Condo
    • Architectural style: French Provincial
    • Property subtype: Condominium
    Materials
    • Block, Concrete, Stucco
    • Foundation: Block
    • Roof: Concrete
    Condition
    • New construction: No
    • Year built: 1982

    Utilities & green energy

    • Sewer: Public Sewer
    • Water: Public
    • Utilities for property: BB/HS Internet Available, Cable Available, Cable Connected, Electricity Connected, Phone Available, Sewer Connected, Street Lights, Water Connected

    Community & neighborhood

    Security
    • Security features: Fire Alarm, Smoke Detector(s)
    Community
    • Community features: Clubhouse, Fitness Center, Golf, Playground, Sidewalks
    Location
    • Region: Clearwater
    • Subdivision: CHATEAU BAYONNE CONDO

    HOA & financial

    HOA
    • Has HOA: No
    • HOA fee: $868 monthly
    • Amenities included: Cable TV, Elevator(s), Fitness Center, Lobby Key Required, Pool, Spa/Hot Tub
    • Services included: Cable TV, Common Area Taxes, Community Pool, Electricity, Reserve Fund, Insurance, Internet, Maintenance Structure, Maintenance Grounds, Maintenance Repairs, Manager, Pest Control, Pool Maintenance, Private Road, Recreational Facilities, Sewer, Trash, Water
    • Association name: Management Associates
    • Association phone: 813-433-2000
    Other fees
    • Pet fee: $0 monthly
    Other financial information
    • Total actual rent: 0

    Other

    Other facts
    • Listing terms: Cash,Conventional
    • Ownership: Condominium
    • Road surface type: Paved, Asphalt

    Price history

    DateEventPrice
    5/21/2024Sold$245,000-2%$181/sqft
    Source: Stellar MLS #U8229551 Report a problem
    4/29/2024Pending sale$250,000$185/sqft
    Source: Stellar MLS #U8229551 Report a problem
    4/16/2024Price change$250,000-9.1%$185/sqft
    Source: Stellar MLS #U8229551 Report a problem
    3/14/2024Price change$275,000-5.2%$204/sqft
    Source: Stellar MLS #U8229551 Report a problem
    2/21/2024Price change$290,000-6.4%$215/sqft
    Source: Stellar MLS #U8229551 Report a problem
    2/5/2024Listed for sale$309,988-2.8%$230/sqft
    Source: Stellar MLS #U8229551 Report a problem
    2/2/2024Listing removed--
    Source: Stellar MLS #U8215628 Report a problem
    1/2/2024Price change$319,000-8.6%$236/sqft
    Source: Stellar MLS #U8215628 Report a problem
    12/20/2023Price change$349,000-2.8%$259/sqft
    Source: Stellar MLS #U8215628 Report a problem
    9/29/2023Listed for sale$359,000+212.2%$266/sqft
    Source: Stellar MLS #U8215628 Report a problem
    5/7/2001Sold$115,000+15%$85/sqft
    Source: Public Record Report a problem
    2/3/1999Sold$100,000$74/sqft
    Source: Public Record Report a problem

    Public tax history

    YearProperty taxesTax assessment
    2024$1,169 +3.3%$102,870 +3%
    2023$1,131 +4.2%$99,874 +3%
    2022$1,086 -0.4%$96,965 +3%
    2021$1,090 +1.2%$94,141 +1.4%
    2020$1,078 +3.1%$92,841 +2.3%
    2019$1,046 $90,754 +1.9%
    2018$1,046 +8%$89,062 +2.1%
    2017$968 +0.7%$87,230 +2.1%
    2016$962 -2.6%$85,436 +0.7%
    2015$988 -2.4%$84,842 +0.8%
    2014$1,013 +1.4%$84,169 +1.5%
    2013$999 +5.1%$82,925 +1.7%
    2012$950 $81,539 -10.1%
    2011-- $90,734 -23.8%
    2010-- $119,064 +2.6%
    2009-- $116,035 +0.1%
    2008$1,618 $115,919 +3%
    2007-- $112,543 -0.6%
    2005-- $113,200 +3.5%
    2004$1,912 +0.4%$109,400 +7.7%
    2003$1,904 -11.3%$101,600
    2002$2,147 $101,600 +13%
    2001$2,147 +12.7%$89,900 +8.1%
    2000$1,904 $83,200

    Find assessor info on the county website

    Neighborhood: 33762

    Nearby schools

    GreatSchools rating
    Schools provided by the listing agent
    • Elementary: High Point Elementary-PN
    • Middle: Fitzgerald Middle-PN
    • High: Pinellas Park High-PN

    Source: Stellar MLS. This data may not be complete. We recommend contacting the local school district to confirm school assignments for this home.

    Get a cash offer in 3 minutes
    Find out how much your home could sell for in as little as 3 minutes with a no-obligation cash offer.
    Estimated market value
    $230,500
    Get a cash offer in 3 minutes
    Find out how much your home could sell for in as little as 3 minutes with a no-obligation cash offer.
    Estimated market value
    $230,500