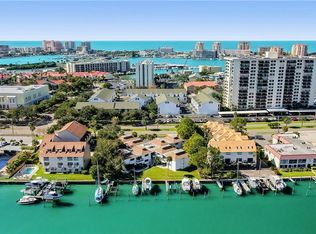
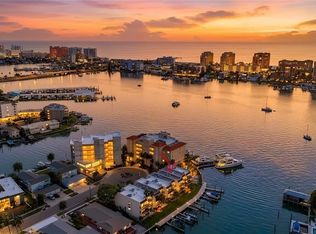
WATERFRONT TOWNHOME WITH PRIVATE BOAT DOCK & 12,000-LB LIFT ON ISLAND ESTATES! Enjoy the space, privacy and boating lifestyle of a waterfront home combined with the convenience of association-maintained living. Unlike many waterfront properties in the Clearwater Beach area, this residence is a townhome with an HOA—not a condominium—making it a unique opportunity on desirable Island Estates. This spacious multi-level corner residence offers approximately 2,200 square feet, 3 bedrooms, 3 baths plus a loft, with a private entry and added privacy from its corner location. Vaulted ceilings and an open floor plan create a light, spacious feel, complemented by an updated kitchen, renovated bathrooms and updated flooring. The oversized 2-car garage provides additional storage for bicycles, beach gear, paddleboards and all the toys that come with Florida waterfront living. Additional improvements include an updated garage door and new A/C in 2025. Step outside to your private dock and 12,000-lb boat lift and enjoy convenient access to Clearwater's surrounding waterways and the Gulf of Mexico. Whether heading out for a day of boating, fishing or simply relaxing along the waterfront, having your boat just outside your door is what the Florida lifestyle is all about. The $950 monthly HOA fee provides substantial value and includes water, gas, garbage, Spectrum cable and internet, exterior maintenance and association insurance, along with maintenance of the community swimming pool. Enjoy the comfort of waterfront homeownership while the association handles many of the exterior responsibilities—leaving more time for the things you moved to Florida to enjoy. Located on Island Estates, one of Clearwater's established waterfront communities, you'll find an exceptionally convenient island lifestyle with Publix, restaurants, shopping, banking, medical services and everyday conveniences right within the community. Walk, bike or take the Jolley Trolley to world-famous Clearwater Beach, with its sugar-white sand, waterfront restaurants, entertainment, Pier 60 and spectacular Gulf sunsets. Island Estates also provides convenient access to Clearwater Marine Aquarium, downtown Clearwater and the greater Tampa Bay area, with Tampa International and St. Pete-Clearwater International airports within easy reach. From boating and beaches to dining, biking and sunset cruises, this waterfront townhome offers the opportunity to enjoy the Clearwater Beach lifestyle every day—not just while you're on vacation.
For sale
Price cut: $50K (10/15)
$799,000
301 ISLAND WAY #E, CLEARWATER, FL 33767
3beds
2,200sqft
Townhouse
Built in 1994
1,011 Square Feet Lot
$764,600 Zestimate®
$363/sqft
$950/mo HOA
What's special
Private boat dockPrivate entryRenovated bathroomsCommunity swimming poolUpdated garage doorSpacious multi-level corner residenceOpen floor plan
- 48 days
- 358
- 26
Zillow last checked:
Listing updated:
Listed by:
Marisa Brewer 352-688-1303,
PREFERRED PROPERTY ASSOC INC 352-688-1303
Source: Stellar MLS,MLS#: TB8546269 Originating MLS: Suncoast Tampa
Originating MLS: Suncoast Tampa
Facts & features
Interior
Bedrooms & bathrooms
- Bedrooms: 3
- Bathrooms: 3
- Full bathrooms: 3
Rooms
- Room types: Great Room, Utility Room, Loft
Primary bedroom
- Features: Walk-In Closet(s)
- Level: Third
- Area: 210 Square Feet
- Dimensions: 14x15
Kitchen
- Level: Second
- Area: 88 Square Feet
- Dimensions: 8x11
Living room
- Level: Second
- Area: 280 Square Feet
- Dimensions: 14x20
Heating
- Central, Electric
Cooling
- Central Air
Appliances
- Included: Cooktop, Dishwasher, Dryer, Electric Water Heater, Microwave, Range, Refrigerator, Washer
- Laundry: Electric Dryer Hookup, Inside, Washer Hookup
Features
- Ceiling Fan(s), Eating Space In Kitchen, Living Room/Dining Room Combo, PrimaryBedroom Upstairs, Solid Surface Counters, Split Bedroom
- Flooring: Ceramic Tile, Engineered Hardwood, Porcelain Tile
- Windows: Window Treatments
- Has fireplace: Yes
- Fireplace features: Gas, Living Room
- Common walls with other units/homes: Corner Unit
Interior area
- Total structure area: 3,105
- Total interior livable area: 2,200 sqft
Video & virtual tour
Property
Parking
- Total spaces: 2
- Parking features: Garage Door Opener, Ground Level
- Attached garage spaces: 2
- Details: Garage Dimensions: 19x58
Features
- Levels: Three Or More
- Stories: 3
- Patio & porch: Deck
- Exterior features: Private Entrance
- Has private pool: Yes
- Pool features: Gunite, Heated, In Ground
- Has view: Yes
- View description: Water, Canal
- Has water view: Yes
- Water view: Water,Canal
- Waterfront features: Canal Front, Gulf/Ocean Front, Waterfront, Canal - Saltwater, Saltwater Canal Access, Lift, Sailboat Water, Seawall
Lot
- Size: 1,011 Square Feet
- Features: Cul-De-Sac
Details
- Parcel number: 082915682850000050
- Special conditions: None
Construction
Type & style
- Home type: Townhouse
- Property subtype: Townhouse
Materials
- Block, Stucco
- Foundation: Slab
- Roof: Shingle
Condition
- New construction: No
- Year built: 1994
Details
- Builder name: Pelican Port
Utilities & green energy
- Sewer: Public Sewer
- Water: Public
- Utilities for property: Cable Connected, Electricity Connected, Natural Gas Connected, Water Connected
Community & HOA
Community
- Features: Canal Front, Gulf/Ocean Front, Intracoastal Waterway, Water Access, Waterfront, Community Mailbox, Deed Restrictions, Pool
- Pet fee: $0 monthly
- Subdivision: PELICAN PORT
HOA
- Has HOA: Yes
- Amenities included: Pool
- Services included: Cable TV, Community Pool, Gas, Insurance, Internet, Maintenance Structure, Pool Maintenance, Sewer, Trash, Water
- HOA fee: $950 monthly
- HOA name: Ameri-Tech Property Management, Inc.
- HOA phone: 727-726-8000
Location
- Region: Clearwater
Financial & listing details
- Price per square foot: $363/sqft
- Tax assessed value: $529,489
- Annual tax amount: $10,246
- Date on market: 9/7/2026
- Cumulative days on market: 49 days
- Listing terms: Cash,Conventional,VA Loan
- Ownership: Fee Simple
- Total actual rent: 0
- Electric utility on property: Yes
- Road surface type: Paved
Estimated market value
$764,600
$726,000 - $803,000
$4,847/mo
Price history
| Date | Event | Price |
|---|---|---|
| 10/15/2026 | Price change | $799,000-5.9%$363/sqft |
Source:  Stellar MLS #TB8546269 Report a problem Stellar MLS #TB8546269 Report a problem | ||
| 9/7/2026 | Listed for sale | $849,000+212.1%$386/sqft |
Source: Stellar MLS #TB8546269 Report a problem | ||
| 7/15/2013 | Listing removed | $2,200$1/sqft |
Source: JMC Resort Property Service #U7585154 Report a problem | ||
| 7/6/2013 | Price change | $2,200+4.8%$1/sqft |
Source: JMC Resort Property Service #U7585154 Report a problem | ||
| 6/15/2013 | Listed for rent | $2,100$1/sqft |
Source: JMC Resort Property Service #U7585154 Report a problem | ||
| 10/3/2011 | Sold | $272,000-18.9%$124/sqft |
Source: Stellar MLS #U7501727 Report a problem | ||
| 2/13/2011 | Listed for sale | $335,500-1.3%$153/sqft |
Source: Charles Rutenberg Realty, Inc. #7501727 Report a problem | ||
| 1/2/2011 | Listing removed | $340,000$155/sqft |
Source: Charles Rutenberg Realty, Inc. #7447553 Report a problem | ||
| 9/17/2010 | Listed for sale | $340,000$155/sqft |
Source: Charles Rutenberg Realty, Inc. #7447553 Report a problem | ||
| 7/16/2010 | Listing removed | $340,000$155/sqft |
Source: Charles Rutenberg Realty, Inc. #7447553 Report a problem | ||
| 1/30/2010 | Listed for sale | $340,000-9.6%$155/sqft |
Source: Charles Rutenberg Realty, Inc. #7447553 Report a problem | ||
| 5/22/2009 | Listing removed | $375,900$171/sqft |
Source: Listhub #7405213 Report a problem | ||
| 4/3/2009 | Listed for sale | $375,900+19.2%$171/sqft |
Source: Listhub #7405213 Report a problem | ||
| 4/27/2007 | Sold | $315,400-49.9%$143/sqft |
Source: Public Record Report a problem | ||
| 6/27/2005 | Sold | $630,000+180%$286/sqft |
Source: Stellar MLS #U7107633 Report a problem | ||
| 4/7/2000 | Sold | $225,000+15.4%$102/sqft |
Source: Public Record Report a problem | ||
| 10/22/1997 | Sold | $195,000+27.2%$89/sqft |
Source: Public Record Report a problem | ||
| 7/14/1994 | Sold | $153,300$70/sqft |
Source: Public Record Report a problem | ||
Public tax history
| Year | Property taxes | Tax assessment |
|---|---|---|
| 2025 | $10,247 -1% | $529,489 +0.1% |
| 2024 | $10,351 +6.6% | $529,140 +10% |
| 2023 | $9,712 +4.9% | $481,036 +10% |
| 2022 | $9,262 +8.1% | $437,305 +10% |
| 2021 | $8,570 -1.2% | $397,550 +10% |
| 2020 | $8,672 +5.9% | $361,409 +10% |
| 2019 | $8,186 | $328,554 -28.4% |
| 2018 | $8,186 +11.7% | $459,073 +7.3% |
| 2017 | $7,326 +26% | $427,675 +25% |
| 2016 | $5,812 +13.9% | $342,138 +26.7% |
| 2015 | $5,105 +13.3% | $269,953 +19.6% |
| 2014 | $4,508 +13.1% | $225,746 +21.7% |
| 2013 | $3,986 -14.1% | $185,459 -14.2% |
| 2012 | $4,641 | $216,057 -23.8% |
| 2011 | -- | $283,589 +2.7% |
| 2010 | -- | $276,058 -10.1% |
| 2009 | -- | $307,108 -17% |
| 2008 | $7,532 | $370,000 -30.6% |
| 2007 | -- | $533,500 +74.5% |
| 2005 | -- | $305,700 +20% |
| 2004 | $5,850 +14% | $254,700 +14.6% |
| 2003 | $5,132 +18.4% | $222,300 +14.9% |
| 2002 | $4,333 | $193,400 +3.1% |
| 2001 | $4,333 +6.3% | $187,600 +5.8% |
| 2000 | $4,077 | $177,300 |
Find assessor info on the county website
Monthly payment
Est. payment
Payment breakdown
Explore the cost of this home by adjusting the details. Changes won't be saved.Climate risks
Neighborhood: Island Estate
- $433,1002 bd2 ba1.3k sqft311 Island Way APT 102, Clearwater, FL 33767Off Market

- $373,6002 bd2 ba1.3k sqft311 Island Way APT 103, Clearwater, FL 33767Off Market

- $2,9952 bd2 ba1.3k sqft311 Island Way APT 201, Clearwater, FL 33767For Rent
- $436,9002 bd2 ba1.3k sqft311 Island Way APT 202, Clearwater, FL 33767Off Market
Similar homes
- $875,0003 bd3 ba1.9k sqft214 SKIFF POINT #214, CLEARWATER, FL 33767For Sale
 MLS ID #TB8453027, Michelle Chenault, COLDWELL BANKER REALTY. Stellar MLS
 - $624,7003 bd3 ba1.9k sqft240 WINDWARD PASSAGE #702, CLEARWATER, FL 33767For Sale
 MLS ID #TB8542493, James Snyder, FUTURE HOME REALTY INC. Stellar MLS
 - $495,0003 bd3 ba1.7k sqft320 ISLAND WAY #603, CLEARWATER, FL 33767For Sale
 MLS ID #TB8522816, David Price, COLDWELL BANKER REALTY. Stellar MLS
 - $949,0002 bd2 ba2.1k sqft55 ROGERS STREET #P3, CLEARWATER, FL 33756For Sale
 MLS ID #TB8541234, Pamela Smith, COASTAL PROPERTIES GROUP INTERNATIONAL. Stellar MLS
 - $525,0002 bd2 ba1.4k sqft298 SKIFF POINT #103, CLEARWATER, FL 33767For SaleMLS ID #TB8538226, Michael Williams, BHHS FLORIDA PROPERTIES GROUP. Stellar MLS
- $570,0002 bd2 ba1.3k sqft610 ISLAND WAY #201, CLEARWATER BEACH, FL 33767For SaleMLS ID #TB8519458, Ashley Christie, FLOURISH REAL ESTATE. Stellar MLS
- $799,0004 bd2 ba1.9k sqft11555 PINE STREET, SEMINOLE, FL 33772For SaleMLS ID #W7889145, Pam Pampenella, PA, INVESTMENT FLORIDA REALTY LLC. Stellar MLS
- $570,0002 bd2 ba1.1k sqft1230 GULF BOULEVARD #402, CLEARWATER BEACH, FL 33767For SaleMLS ID #TB8331633, Susan Jinks, COLDWELL BANKER REALTY. Stellar MLS
- $775,0002 bd3 ba1.4k sqft12274 1ST STREET W #8, TREASURE ISLAND, FL 33706For SaleMLS ID #TB8474216, Dania Perry, CENTURY 21 JIM WHITE & ASSOC. Stellar MLS
- $549,9002 bd2 ba1.1k sqft1230 GULF BOULEVARD #303, CLEARWATER BEACH, FL 33767For SaleMLS ID #TB8488075, Lisa Henderson, DENNIS REALTY & INV. CORP.. Stellar MLS
- $679,5003 bd3 ba1.8k sqft12334 CAPRI CIRCLE N, TREASURE ISLAND, FL 33706For SaleMLS ID #TB8484254, Kevin Gallagher, COLDWELL BANKER REALTY. Stellar MLS
- $769,0002 bd2 ba1.1k sqft14900 GULF BOULEVARD #202, MADEIRA BEACH, FL 33708For SaleMLS ID #TB8547012, Beau Lucas, DALTON WADE INC. Stellar MLS
- $729,0003 bd3 ba1.8k sqft9158 BLIND PASS ROAD, ST PETE BEACH, FL 33706For SaleMLS ID #TB8554009, Jennifer Thayer, KELLER WILLIAMS ST PETE REALTY. Stellar MLS
- $875,0002 bd3 ba1.7k sqft553 HAVEN POINT DRIVE, TREASURE ISLAND, FL 33706For SaleMLS ID #TB8364099, Sheri Scott, CHARLES RUTENBERG REALTY INC. Stellar MLS
- $565,0004 bd2 ba2.2k sqft3301 SHERWOOD DRIVE, LARGO, FL 33771For SaleMLS ID #TB8558932, Stephen Hachey, FLAT FEE MLS REALTY. Stellar MLS
- $609,9003 bd3 ba1.6k sqft124 MARCDALE BOULEVARD, INDIAN ROCKS BEACH, FL 33785For SaleMLS ID #TB8495027, Patricia Rilling, COLDWELL BANKER REALTY. Stellar MLS
- $555,0002 bd2 ba1.3k sqft1621 GULF BOULEVARD #706, CLEARWATER BEACH, FL 33767For SaleMLS ID #TB8521213, Donna Rossi, CENTURY 21 COAST TO COAST. Stellar MLS
- $647,0003 bd3 ba2.1k sqft3063 MOCKINGBIRD COURT, CLEARWATER, FL 33762For SaleMLS ID #TB8546572, Nancy Riley, SMITH & ASSOCIATES REAL ESTATE. Stellar MLS
- $449,5003 bd3 ba1.8k sqft2524 W BROOK LANE, CLEARWATER, FL 33761For SaleMLS ID #TB8519361, Sheri Holden, COLDWELL BANKER REALTY. Stellar MLS
- $775,0002 bd4 ba2.9k sqft14820 RUE DE BAYONNE #505, CLEARWATER, FL 33762For SaleMLS ID #TB8539590, Judy Lazanis, COASTAL PROPERTIES GROUP INTERNATIONAL. Stellar MLS
