Live the island life on Island Estates in Clearwater Beach! Welcome to Unit 201 at 610 Island Way, a light-filled, end unit that has been gorgeously updated throughout. The UPGRADED kitchen features SOLID WOOD cabinets with MARBLE countertops, sleek appliances and tile floors. An EXPANDED PANTRY made for a chef is also equipped to store fishing rods + tools. Some windows have been upgraded to IMPACT-rated PLUS ALL 3 SLIDERS. Remote, CUSTOM WINDOW TREATMENTS throughout are an added touch of convenience + value! Both bathrooms have been beautifully updated. The living room is spacious and leads to your private balcony overlooking the intracoastal where DOLPHINS play and PELICANS dive in. The primary suite also features its own private balcony and the primary walk-in closet has ample room for storage! NEW A/C 8/2026. OPTION to PURCHASE a private BOAT SLIP with 10,000 LIFT right in your OWN BACKYARD at A FRACTION OF THE COST of buying or renting a slip at nearby marinas. Don't miss the sparkling year-round heated POOL to soak up the sun. COVERED PARKING space also included! HOA includes: exterior maintenance, ground maintenance, water, trash, cable, internet + building insurance! NEW seawall and dock in 2023 along with a NEW carport installed in 2025! Walk to Publix, bike Island Estates to Pier 60, or hop on the Jolley Trolley! PERFECT FOR YOUR FULL TIME PERMANENT VACAY SPOT OR SECOND RESIDENCE! Owners can RENT after 1 year of ownership - 3 month minimum, 1x/year. Come feel the vibe of life @ 610! No dark OR old hallways to wander down or old lobbies to maintain! Enjoy the CONVENIENCE of DIRECT access to your condo in SUNNY, open breezeways. You'll feel the difference of 610 ISLAND WAY!
For sale
Price cut: $10K (10/6)
$570,000
610 ISLAND WAY #201, CLEARWATER BEACH, FL 33767
2beds
1,330sqft
Condominium
Built in 1987
-- sqft lot
$-- Zestimate®
$429/sqft
$910/mo HOA
What's special
Covered parking spaceCustom window treatmentsMarble countertopsTile floorsSolid wood cabinetsUpgraded kitchenSleek appliances
- 125 days
- 170
- 11
Zillow last checked:
Listing updated:
Listed by:
Ashley Christie 813-504-8812,
FLOURISH REAL ESTATE 813-504-8812
Source: Stellar MLS,MLS#: TB8519458 Originating MLS: Suncoast Tampa
Originating MLS: Suncoast Tampa
Facts & features
Interior
Bedrooms & bathrooms
- Bedrooms: 2
- Bathrooms: 2
- Full bathrooms: 2
Primary bedroom
- Features: Walk-In Closet(s)
- Level: First
- Area: 168 Square Feet
- Dimensions: 12x14
Kitchen
- Level: First
- Area: 169 Square Feet
- Dimensions: 13x13
Living room
- Level: First
- Area: 350 Square Feet
- Dimensions: 25x14
Heating
- Central, Heat Pump
Cooling
- Central Air
Appliances
- Included: Dryer, Microwave, Range, Refrigerator, Washer
- Laundry: Inside, Laundry Closet
Features
- Ceiling Fan(s), Eating Space In Kitchen, Open Floorplan, Solid Wood Cabinets
- Flooring: Ceramic Tile
- Doors: Sliding Doors
- Windows: Window Treatments
- Has fireplace: No
- Common walls with other units/homes: End Unit
Interior area
- Total structure area: 1,330
- Total interior livable area: 1,330 sqft
Video & virtual tour
Property
Parking
- Total spaces: 1
- Parking features: Assigned, Covered, Guest
- Carport spaces: 1
Features
- Levels: Three Or More
- Stories: 3
- Patio & porch: Covered, Patio, Porch
- Exterior features: Lighting, Boat Slip
- Has view: Yes
- View description: Water, Intracoastal Waterway
- Has water view: Yes
- Water view: Water,Intracoastal Waterway
- Waterfront features: Intracoastal Waterway, Intracoastal Waterway Access, Lift, Seawall
Lot
- Features: FloodZone, Landscaped, Near Marina, Near Public Transit, Sidewalk
Details
- Parcel number: 052915822570002010
- Special conditions: None
Construction
Type & style
- Home type: Condo
- Property subtype: Condominium
Materials
- Vinyl Siding
- Foundation: Slab
- Roof: Metal
Condition
- New construction: No
- Year built: 1987
Utilities & green energy
- Sewer: Public Sewer
- Water: Public
- Utilities for property: Public
Community & HOA
Community
- Features: Dock, Intracoastal Waterway, Pool
- Pet fee: $0 monthly
- Subdivision: 610 ISLAND WAY CONDO
HOA
- Has HOA: Yes
- Amenities included: Elevator(s), Pool
- Services included: Cable TV, Community Pool, Reserve Fund, Internet, Maintenance Structure, Maintenance Grounds, Manager, Sewer, Trash, Water
- HOA fee: $910 monthly
- HOA name: Jim Nobles Management
- HOA phone: 727-441-1454
Location
- Region: Clearwater
Financial & listing details
- Price per square foot: $429/sqft
- Tax assessed value: $535,729
- Annual tax amount: $9,548
- Date on market: 6/16/2026
- Cumulative days on market: 126 days
- Listing terms: Cash,Conventional
- Ownership: Condominium
- Total actual rent: 0
- Road surface type: Paved
Estimated market value
Not available
Estimated sales range
Not available
Not available
Price history
| Date | Event | Price |
|---|---|---|
| 10/6/2026 | Price change | $570,000-1.7%$429/sqft |
Source:  Stellar MLS #TB8519458 Report a problem Stellar MLS #TB8519458 Report a problem | ||
| 9/1/2026 | Price change | $580,000-4.9%$436/sqft |
Source: Stellar MLS #TB8519458 Report a problem | ||
| 6/16/2026 | Listed for sale | $610,000+91.8%$459/sqft |
Source: Stellar MLS #TB8519458 Report a problem | ||
| 12/26/2017 | Sold | $318,000+110.6%$239/sqft |
Source: Public Record Report a problem | ||
| 2/17/1999 | Sold | $151,000$114/sqft |
Source: Public Record Report a problem | ||
Public tax history
| Year | Property taxes | Tax assessment |
|---|---|---|
| 2025 | $9,548 -7.7% | $535,729 -0.8% |
| 2024 | $10,343 +8.1% | $540,057 +10% |
| 2023 | $9,565 +10.4% | $490,961 +10% |
| 2022 | $8,665 +5.1% | $446,328 +10% |
| 2021 | $8,246 +8.1% | $405,753 +9.5% |
| 2020 | $7,626 +2.9% | $370,421 +4% |
| 2019 | $7,409 | $356,180 +10% |
| 2018 | $7,409 +9.4% | $323,800 +22.7% |
| 2017 | $6,772 +54.1% | $263,882 -0.3% |
| 2016 | $4,396 +18.5% | $264,805 +39.6% |
| 2015 | $3,708 +7.5% | $189,679 +5.1% |
| 2014 | $3,449 +16.5% | $180,471 +31% |
| 2013 | $2,962 +3.2% | $137,785 +3.1% |
| 2012 | $2,870 | $133,634 -11.6% |
| 2011 | -- | $151,194 -4.7% |
| 2010 | -- | $158,613 -13.7% |
| 2009 | -- | $183,687 -30.7% |
| 2008 | $5,393 | $264,900 -5% |
| 2007 | -- | $278,900 +31.4% |
| 2005 | -- | $212,200 +6.6% |
| 2004 | $4,573 +39.7% | $199,100 +19.4% |
| 2003 | $3,273 +16.9% | $166,800 +18.2% |
| 2002 | $2,799 | $141,100 +16.4% |
| 2001 | $2,799 +13.6% | $121,200 +13.1% |
| 2000 | $2,465 | $107,200 |
Find assessor info on the county website
Monthly payment
Est. payment
Payment breakdown
Explore the cost of this home by adjusting the details. Changes won't be saved.Climate risks
Neighborhood: Island Estate

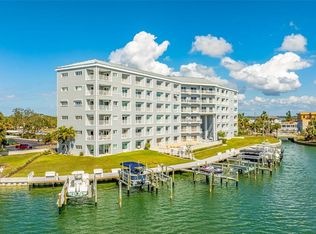

Similar homes
- $525,0002 bd2 ba1.4k sqft298 SKIFF POINT #103, CLEARWATER, FL 33767For Sale

 MLS ID #TB8538226, Michael Williams, BHHS FLORIDA PROPERTIES GROUP. Stellar MLS
 - $459,9002 bd2 ba1.3k sqft400 ISLAND WAY #509, CLEARWATER, FL 33767For Sale
 MLS ID #TB8547102, David Shabliy, KELLER WILLIAMS ST PETE REALTY. Stellar MLS
 - $479,9002 bd2 ba1.1k sqft690 ISLAND WAY #912, CLEARWATER, FL 33767For Sale
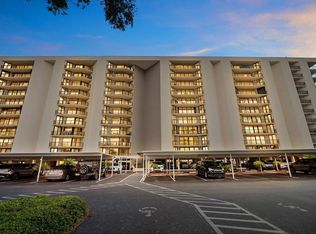 MLS ID #TB8553471, Jessica Martin, THE SHOP REAL ESTATE CO.. Stellar MLS
 - $515,0002 bd2 ba1.1k sqft868 BAYWAY BOULEVARD #101, CLEARWATER BEACH, FL 33767For Sale
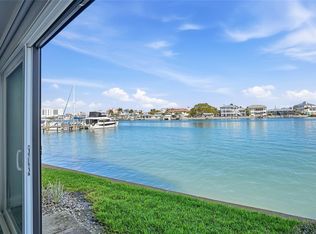 MLS ID #TB8488114, Lorette Vosloo, COLDWELL BANKER REALTY. Stellar MLS
 - $450,0002 bd2 ba979 sqft223 ISLAND WAY #4C, CLEARWATER BEACH, FL 33767For SaleMLS ID #TB8515778, Sylvia Haddad, REDFIN CORPORATION. Stellar MLS
- $424,9002 bd2 ba1.3k sqft644 ISLAND WAY #406, CLEARWATER, FL 33767For SaleMLS ID #TB8549592, Matthew Kallenbach, LPT REALTY, LLC.. Stellar MLS
- $475,0002 bd2 ba971 sqft223 ISLAND WAY #4A, CLEARWATER, FL 33767For SaleMLS ID #TB8467188, Tom Byrnes, EXP REALTY LLC. Stellar MLS
- $585,0002 bd2 ba1.5k sqft1651 SAND KEY ESTATES COURT #28, CLEARWATER BEACH, FL 33767For SaleMLS ID #TB8462341, Martha Thorn, COLDWELL BANKER REALTY. Stellar MLS
- $570,0002 bd2 ba1.1k sqft1230 GULF BOULEVARD #402, CLEARWATER BEACH, FL 33767For SaleMLS ID #TB8331633, Susan Jinks, COLDWELL BANKER REALTY. Stellar MLS
- $675,0002 bd2 ba1k sqft445 HAMDEN DRIVE #405, CLEARWATER BEACH, FL 33767For SaleMLS ID #TB8461080, Jo Walker, COASTAL PROPERTIES GROUP INTERNATIONAL. Stellar MLS
- $624,7003 bd3 ba1.9k sqft240 WINDWARD PASSAGE #702, CLEARWATER, FL 33767For SaleMLS ID #TB8542493, James Snyder, FUTURE HOME REALTY INC. Stellar MLS
- $450,0002 bd2 ba1.3k sqft223 ISLAND WAY #2D, CLEARWATER BEACH, FL 33767For SaleMLS ID #TB8504217, Linda Caruso, KELLER WILLIAMS REALTY- PALM HARBOR. Stellar MLS
- $300,0002 bd2 ba966 sqft51 ISLAND WAY #311, CLEARWATER BEACH, FL 33767For SaleMLS ID #TB8534502, John Guyton, SAND KEY REALTY. Stellar MLS
- $559,9002 bd2 ba1.3k sqft19531 GULF BOULEVARD #604, INDIAN SHORES, FL 33785For SaleMLS ID #TB8556192, Rich Rippetoe, COASTAL PROPERTIES GROUP INTERNATIONAL. Stellar MLS
- $749,0002 bd2 ba1.3k sqft1430 GULF BOULEVARD #407, CLEARWATER BEACH, FL 33767For SaleMLS ID #TB8545512, Christina Devine, COASTAL PROPERTIES GROUP INTERNATIONAL. Stellar MLS
- $525,0002 bd2 ba1.3k sqft2700 BAYSHORE BOULEVARD #11404, DUNEDIN, FL 34698For SaleMLS ID #TB8559049, Janice Mason, COASTAL PROPERTIES GROUP INTERNATIONAL. Stellar MLS
- $799,9002 bd2 ba1.6k sqft1660 GULF BOULEVARD #706, CLEARWATER, FL 33767For SaleMLS ID #TB8557200, Dee Burke, REAL ESTATE SOLUTIONS. Stellar MLS
- $625,0001 bd2 ba869 sqft1230 GULF BLVD #1204, CLEARWATER, FL 33767For SaleMLS ID #TB8531401, Stephanie Reicherts, ENGEL & VOLKERS TAMPA DOWNTOWN. Stellar MLS
- $727,0002 bd2 ba1k sqft1270 GULF BOULEVARD #2007, CLEARWATER BEACH, FL 33767For SaleMLS ID #TB8522846, Michelle Rinello, BHHS FLORIDA PROPERTIES GROUP. Stellar MLS
- $548,0002 bd2 ba1.4k sqft6 BELLEVIEW BOULEVARD #101, BELLEAIR, FL 33756For SaleMLS ID #TB8510910, Kerryn Ellson, COASTAL PROPERTIES GROUP INTERNATIONAL. Stellar MLS
