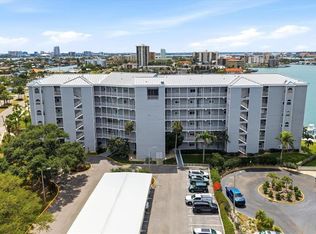
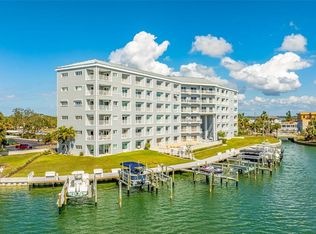
Rarely available waterfront opportunity in the heart of Island Estates! This beautifully renovated 3-bedroom, 2-bath condominium offers 1,260 square feet of comfortable coastal living and some of the most spectacular water views in all of Island Estates. The updated interior features luxury vinyl plank flooring, granite countertops, a new A/C system and air handler, a new water heater, and convenient electronic hurricane shutters. Even more exceptional, the residence includes a boat slip with a 10,000-pound boat lift, providing effortless access to the water. The seawall and dock are also brand new. An included parking space completes the package. The monthly HOA fee is $910 and includes the boat slip, an outstanding value for a waterfront condominium with boating access in Clearwater Beach. Opportunities combining three bedrooms, panoramic views, an updated interior, and a boat slip with lift are extremely difficult to find in Island Estates. Schedule your private showing before this one is gone!
Pending
$599,000
610 ISLAND WAY #408, CLEARWATER, FL 33767
3beds
1,270sqft
Condominium
Built in 1987
-- sqft lot
$-- Zestimate®
$472/sqft
$910/mo HOA
What's special
Updated interiorGranite countertopsNew water heaterSpectacular water viewsLuxury vinyl plank flooringConvenient electronic hurricane shuttersIncluded parking space
- 31 days
- 203
- 12
Likely to sell faster than
Zillow last checked:
Listing updated:
Listed by:
Alireza Monfared 813-767-7149,
CENTURY 21 BEGGINS 800-541-9923
Source: Stellar MLS,MLS#: TB8548807 Originating MLS: Suncoast Tampa
Originating MLS: Suncoast Tampa
Facts & features
Interior
Bedrooms & bathrooms
- Bedrooms: 3
- Bathrooms: 2
- Full bathrooms: 2
Primary bedroom
- Features: Walk-In Closet(s)
- Level: First
- Area: 195 Square Feet
- Dimensions: 15x13
Bedroom 2
- Features: Built-in Closet
- Level: First
- Area: 110 Square Feet
- Dimensions: 10x11
Bedroom 3
- Features: Built-in Closet
- Level: First
- Area: 99 Square Feet
- Dimensions: 11x9
Primary bathroom
- Level: First
- Area: 60 Square Feet
- Dimensions: 12x5
Bathroom 2
- Level: First
- Area: 35 Square Feet
- Dimensions: 7x5
Kitchen
- Level: First
- Area: 165 Square Feet
- Dimensions: 15x11
Living room
- Level: First
- Area: 285 Square Feet
- Dimensions: 19x15
Heating
- Central, Electric
Cooling
- Central Air
Appliances
- Included: Electric Water Heater, Range, Refrigerator
- Laundry: Other
Features
- Stone Counters, Thermostat
- Flooring: Luxury Vinyl
- Has fireplace: No
Interior area
- Total structure area: 1,270
- Total interior livable area: 1,270 sqft
Video & virtual tour
Property
Parking
- Parking features: Assigned
Features
- Levels: One
- Stories: 1
- Patio & porch: Covered, Rear Porch
- Exterior features: Balcony, Boat Slip
- Has view: Yes
- View description: Water, Gulf/Ocean - Full, Intracoastal Waterway
- Has water view: Yes
- Water view: Water,Gulf/Ocean - Full,Intracoastal Waterway
- Waterfront features: Intracoastal Waterway, Intracoastal Waterway Access
Details
- Parcel number: 052915822570004080
- Special conditions: None
Construction
Type & style
- Home type: Condo
- Property subtype: Condominium
Materials
- Block, Vinyl Siding, Wood Frame
- Foundation: Slab
- Roof: Built-Up
Condition
- New construction: No
- Year built: 1987
Utilities & green energy
- Sewer: Public Sewer
- Water: Public
- Utilities for property: Electricity Connected, Public, Sewer Connected, Water Connected
Community & HOA
Community
- Features: None
- Pet fee: $0 monthly
- Subdivision: 610 ISLAND WAY CONDO
HOA
- Has HOA: No
- Services included: None
- HOA fee: $910 monthly
Location
- Region: Clearwater
Financial & listing details
- Price per square foot: $472/sqft
- Tax assessed value: $561,327
- Annual tax amount: $10,863
- Date on market: 9/15/2026
- Cumulative days on market: 32 days
- Listing terms: Cash,Conventional
- Ownership: Condominium
- Total actual rent: 0
- Electric utility on property: Yes
- Road surface type: Paved
Estimated market value
Not available
Estimated sales range
Not available
Not available
Price history
| Date | Event | Price |
|---|---|---|
| 10/5/2026 | Pending sale | $599,000$472/sqft |
Source:  Stellar MLS #TB8548807 Report a problem Stellar MLS #TB8548807 Report a problem | ||
| 9/15/2026 | Listed for sale | $599,000-13.2%$472/sqft |
Source: Stellar MLS #TB8548807 Report a problem | ||
| 7/18/2022 | Sold | $690,000-8%$543/sqft |
Source: Public Record Report a problem | ||
| 6/14/2022 | Pending sale | $750,000$591/sqft |
Source: Stellar MLS #U8164430 Report a problem | ||
| 6/11/2022 | Price change | $750,000-11.8%$591/sqft |
Source: Stellar MLS #U8164430 Report a problem | ||
| 6/8/2022 | Price change | $850,000-10.5%$669/sqft |
Source: Stellar MLS #U8164430 Report a problem | ||
| 5/31/2022 | Listed for sale | $950,000-4.5%$748/sqft |
Source: Stellar MLS #U8164430 Report a problem | ||
| 5/27/2022 | Listing removed | -- |
Source: Stellar MLS #U8161921 Report a problem | ||
| 5/24/2022 | Price change | $995,000-9.1%$783/sqft |
Source: Stellar MLS #U8161921 Report a problem | ||
| 5/15/2022 | Price change | $1,095,000-15.7%$862/sqft |
Source: Stellar MLS #U8161921 Report a problem | ||
| 5/10/2022 | Listed for sale | $1,299,000+260.8%$1,023/sqft |
Source: Stellar MLS #U8161921 Report a problem | ||
| 1/4/2017 | Sold | $360,000-7.7%$283/sqft |
Source: Public Record Report a problem | ||
| 6/6/2012 | Listing removed | $389,900$307/sqft |
Source: SELECT ONE REALTY, INC. #T2475098 Report a problem | ||
| 11/23/2011 | Price change | $389,900-1.3%$307/sqft |
Source: SELECT ONE REALTY, INC. #T2475098 Report a problem | ||
| 6/18/2011 | Listed for sale | $395,000+26.6%$311/sqft |
Source: SELECT ONE REALTY, INC. #T2475098 Report a problem | ||
| 1/28/2004 | Sold | $312,000+60%$246/sqft |
Source: Public Record Report a problem | ||
| 3/13/2001 | Sold | $195,000+30%$154/sqft |
Source: Public Record Report a problem | ||
| 5/19/1999 | Sold | $150,000$118/sqft |
Source: Public Record Report a problem | ||
Public tax history
| Year | Property taxes | Tax assessment |
|---|---|---|
| 2025 | $10,863 -2.3% | $561,327 -4.3% |
| 2024 | $11,119 +8% | $586,791 +9.9% |
| 2023 | $10,291 +104.2% | $533,872 +76.7% |
| 2022 | $5,039 -1.3% | $302,179 +3% |
| 2021 | $5,104 +0.3% | $293,378 +1.4% |
| 2020 | $5,088 +4.7% | $289,327 +4.8% |
| 2019 | $4,859 | $276,175 +12.3% |
| 2018 | $4,859 +13.9% | $246,001 +2.1% |
| 2017 | $4,268 -26.5% | $240,941 -14% |
| 2016 | $5,809 +99.1% | $280,317 +56.9% |
| 2015 | $2,917 +0.6% | $178,608 +0.8% |
| 2014 | $2,900 +0.7% | $177,190 +1.5% |
| 2013 | $2,879 +2.1% | $174,571 +1.7% |
| 2012 | $2,821 | $171,653 -0.6% |
| 2011 | -- | $172,618 -6.1% |
| 2010 | -- | $183,928 -29.5% |
| 2009 | -- | $260,886 -9.2% |
| 2008 | $5,035 | $287,406 +3% |
| 2007 | -- | $279,035 +5.6% |
| 2005 | -- | $264,300 +18.4% |
| 2004 | $3,836 +1.7% | $223,300 +18.5% |
| 2003 | $3,772 +9.2% | $188,400 +18.4% |
| 2002 | $3,455 | $159,100 +6.4% |
| 2001 | $3,455 +13.4% | $149,600 +12.9% |
| 2000 | $3,047 | $132,500 |
Find assessor info on the county website
Monthly payment
Est. payment
Payment breakdown
Explore the cost of this home by adjusting the details. Changes won't be saved.Climate risks
Neighborhood: Island Estate
Nearby schools
Schools provided by the listing agent
- Elementary: Sandy Lane Elementary-PN
- Middle: Dunedin Highland Middle-PN
- High: Clearwater High-PN
Source: Stellar MLS. This data may not be complete. We recommend contacting the local school district to confirm school assignments for this home.

Similar homes
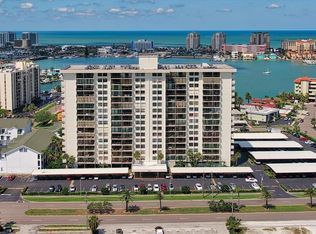
- $575,0002 bd2 ba1.2k sqft400 ISLAND WAY #904, CLEARWATER BEACH, FL 33767For Sale
 MLS ID #TB8558791, Susan Gaddis, COASTAL PROPERTIES GROUP INTERNATIONAL. Stellar MLS
 - $619,0002 bd2 ba1.3k sqft1621 GULF BOULEVARD #1604, CLEARWATER, FL 33767For Sale
 MLS ID #TB8554363, Clay Glover, Jr, RE/MAX ACTION FIRST OF FLORIDA. Stellar MLS
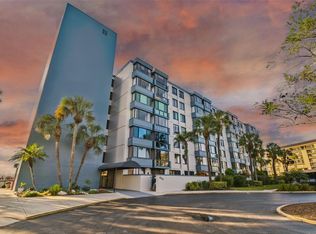
 - $429,0002 bd2 ba1.3k sqft644 ISLAND WAY #505, CLEARWATER, FL 33767For Sale
 MLS ID #TB8557959, Vickee Walthall, COASTAL PROPERTIES GROUP INTERNATIONAL. Stellar MLS
 - $539,0002 bd2 ba1.3k sqft690 ISLAND WAY #606, CLEARWATER, FL 33767For Sale
 MLS ID #TB8555649, Nancy Wholey, ENGEL & VOLKERS MADEIRA BEACH. Stellar MLS
 - $570,0002 bd2 ba1.3k sqft610 ISLAND WAY #201, CLEARWATER BEACH, FL 33767For SaleMLS ID #TB8519458, Ashley Christie, FLOURISH REAL ESTATE. Stellar MLS
- $459,9002 bd2 ba1.3k sqft400 ISLAND WAY #509, CLEARWATER, FL 33767For SaleMLS ID #TB8547102, David Shabliy, KELLER WILLIAMS ST PETE REALTY. Stellar MLS
- $525,0002 bd2 ba1.4k sqft298 SKIFF POINT #103, CLEARWATER, FL 33767For SaleMLS ID #TB8538226, Michael Williams, BHHS FLORIDA PROPERTIES GROUP. Stellar MLS
- $650,0002 bd2 ba1k sqft865 S GULFVIEW BOULEVARD #109, CLEARWATER BEACH, FL 33767For SaleMLS ID #TB8546168, Kevin Mead, KELLER WILLIAMS ST PETE REALTY. Stellar MLS
- $479,9002 bd2 ba1.1k sqft690 ISLAND WAY #912, CLEARWATER, FL 33767For SaleMLS ID #TB8553471, Jessica Martin, THE SHOP REAL ESTATE CO.. Stellar MLS
- $649,9002 bd2 ba1.1k sqft1401 GULF BOULEVARD #212, CLEARWATER BEACH, FL 33767For SaleMLS ID #TB8511370, Jill Peterson, CENTURY 21 COAST TO COAST. Stellar MLS
- $515,0002 bd2 ba1.1k sqft868 BAYWAY BOULEVARD #101, CLEARWATER BEACH, FL 33767For SaleMLS ID #TB8488114, Lorette Vosloo, COLDWELL BANKER REALTY. Stellar MLS
- $579,0002 bd2 ba1k sqft1270 GULF BOULEVARD #1503, CLEARWATER BEACH, FL 33767For SaleMLS ID #TB8532426, Donna Mettling, SAND KEY REALTY. Stellar MLS
- $585,0002 bd2 ba1.5k sqft1651 SAND KEY ESTATES COURT #28, CLEARWATER BEACH, FL 33767For SaleMLS ID #TB8462341, Martha Thorn, COLDWELL BANKER REALTY. Stellar MLS
- $424,9002 bd2 ba1.3k sqft644 ISLAND WAY #406, CLEARWATER, FL 33767For SaleMLS ID #TB8549592, Matthew Kallenbach, LPT REALTY, LLC.. Stellar MLS
- $450,0002 bd2 ba979 sqft223 ISLAND WAY #4C, CLEARWATER BEACH, FL 33767For SaleMLS ID #TB8515778, Sylvia Haddad, REDFIN CORPORATION. Stellar MLS
- $475,0002 bd2 ba971 sqft223 ISLAND WAY #4A, CLEARWATER, FL 33767For SaleMLS ID #TB8467188, Tom Byrnes, EXP REALTY LLC. Stellar MLS
- $300,0002 bd2 ba966 sqft51 ISLAND WAY #311, CLEARWATER BEACH, FL 33767For SaleMLS ID #TB8534502, John Guyton, SAND KEY REALTY. Stellar MLS
- $570,0002 bd2 ba1.1k sqft1230 GULF BOULEVARD #402, CLEARWATER BEACH, FL 33767For SaleMLS ID #TB8331633, Susan Jinks, COLDWELL BANKER REALTY. Stellar MLS
- $649,0002 bd2 ba1.3k sqft1400 GULF BOULEVARD #101, CLEARWATER BEACH, FL 33767For SaleMLS ID #TB8500437, Jill Peterson, CENTURY 21 COAST TO COAST. Stellar MLS
- $799,9002 bd2 ba1.6k sqft1660 GULF BOULEVARD #706, CLEARWATER, FL 33767For SaleMLS ID #TB8557200, Dee Burke, REAL ESTATE SOLUTIONS. Stellar MLS
