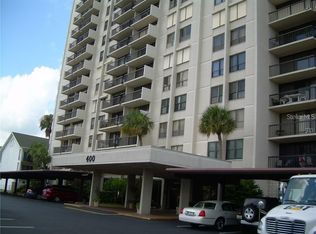
This spectacular unit has stunning high & expansive views! Step into your dream coastal retreat with this newly renovated, 2-bedroom, 2-bathroom unit on the 9th floor. Boasting a spacious balcony that offers the most desirable west and gulf views, complete with sunsets!! The newly added impact sliding doors enhance the panoramic vistas, creating a seamless indoor-outdoor living experience. The bright kitchen with stone countertops and an additional island is perfect for entertaining. Remote controlled shades, updated electric panel, in-unit laundry closet, uniquely hidden pull out ironing board, well-appointed primary bedroom walk-in closet system and luxury vinyl throughout were added for convenient living. This condo's built in storage systems maximize all use of space to provide a seamless living space. HVAC & water heater 2021 & all new water lines/plumbing. The building offers a workout room, dry sauna, billiards, storage, resort style heated pool/spa, outdoor grill area and spaces for community gatherings. Next to Publix grocery store, local shops, restaurants, and a short distance to the beautiful Clearwater Beach! This home is a true gem in paradise. Live the luxury lifestyle that Coastal Classic Design offers. Covered parking space #56 conveys with unit
6 days
|
135
|
5
|
Likely to sell faster than
Zillow last checked:
Listing updated:
Listed by:
Susan Gaddis727-403-9070,
COASTAL PROPERTIES GROUP INTERNATIONAL727-493-1555
Source: Stellar MLS,MLS#: TB8525064Originating MLS: Suncoast Tampa
Loading...
Facts & features
Interior
Bedrooms & bathrooms
Bedrooms: 2
Bathrooms: 2
Full bathrooms: 2
Rooms
Room types: Storage Rooms
Primary bedroom
Features: Built-In Shelving, En Suite Bathroom, Walk-In Closet(s)
Level: First
Area: 176 Square Feet
Dimensions: 11x16
Bedroom 2
Features: Ceiling Fan(s), Built-in Closet
Level: First
Area: 160 Square Feet
Dimensions: 10x16
Primary bathroom
Features: Built-In Shower Bench, Dual Sinks, En Suite Bathroom, Exhaust Fan, Shower No Tub, Built-in Closet
Level: First
Area: 64 Square Feet
Dimensions: 8x8
Bathroom 2
Features: Built-In Shower Bench, Exhaust Fan, Shower No Tub, No Closet
Level: First
Dining room
Features: No Closet
Level: First
Kitchen
Features: Breakfast Bar, Pantry, Kitchen Island, Stone Counters, Storage Closet
Level: First
Living room
Features: Ceiling Fan(s), No Closet
Level: First
Area: 255 Square Feet
Dimensions: 15x17
Heating
Central, Electric
Cooling
Central Air
Appliances
Included: Dishwasher, Disposal, Dryer, Electric Water Heater, Exhaust Fan, Microwave, Range, Refrigerator, Washer
Laundry: Inside, Laundry Closet
Features
Ceiling Fan(s), Eating Space In Kitchen, Living Room/Dining Room Combo, Primary Bedroom Main Floor, Solid Surface Counters, Stone Counters, Thermostat, Walk-In Closet(s)
View description: City, Bay/Harbor - Partial, Gulf/Ocean - Partial
Has water view: Yes
Water view: Bay/Harbor - Partial,Gulf/Ocean - Partial
Lot
Features: Corner Lot, City Lot, Landscaped, Near Marina, Near Public Transit, Sidewalk
Details
Additional structures: Gazebo
Parcel number: 082915851590000904
Zoning: RES
Special conditions: None
Construction
Type & style
Home type: Condo
Property subtype: Condominium
Materials
Block, Concrete, Stucco
Foundation: Slab
Roof: Built-Up,Other
Condition
Completed
New construction: No
Year built: 1978
Utilities & green energy
Sewer: Public Sewer
Water: Public
Utilities for property: BB/HS Internet Available, Cable Connected, Electricity Connected, Sewer Connected, Sprinkler Recycled, Water Connected
Community & HOA
Community
Features: Association Recreation - Owned, Buyer Approval Required, Community Mailbox, Fitness Center, Irrigation-Reclaimed Water, Pool, Sidewalks
Security: Fire Alarm, Fire Sprinkler System, Key Card Entry, Smoke Detector(s)
Pet fee: $0 monthly
Subdivision: STARBOARD TOWER
HOA
Has HOA: Yes
Amenities included: Elevator(s), Fitness Center, Laundry, Lobby Key Required, Maintenance, Pool, Spa/Hot Tub, Storage
Services included: Cable TV, Common Area Taxes, Community Pool, Insurance, Internet, Maintenance Grounds, Manager, Pest Control, Pool Maintenance, Recreational Facilities, Sewer, Trash, Water
Explore the cost of this home by adjusting the details. Changes won't be saved.
Principal & interest
$1,547
Mortgage insurance
$0
Property taxes
$170
Home insurance
$105
HOA fees
$0
Utilities
Not included
All calculations are estimates and provided by Zillow, Inc. for informational purposes only. Actual amounts may vary.
HOA fees may include property taxes on listings classified as Co-Ops. Contact the listing agent and/or owner for fee details.
Mortgage interest rates are dependent on a number of factors, including credit score, down payment, and repayment length. Interest rate data provided by Zillow Group Marketplace, Inc. as of 1/1/1970 from various mortgage lenders with which we have lead or other similar arrangements; the Estimated Payment is an average of those rates.
See how much you could borrow to make a competitive offer.