Exceptional waterfront living in the heart of Sand Key! Updated and move-in ready, this special property offers an ideal location and sweeping panoramic views of the Intracoastal Waterway. You will feel right at home the moment you enter the open-concept floor plan that features gorgeous luxury vinyl plank flooring that runs seamlessly throughout, soaring ceilings that add to the spacious ambiance, large dining area, abundant natural light, and sliding doors that access a private 29ft. balcony with breathtaking unobstructed water views. The chef's kitchen is beautifully updated and features wood cabinets with plenty of storage, stainless-steel Samsung appliances, and quartz countertop. Both bedrooms are spacious and the owner's retreat includes generous closet space, closet organizer, vaulted ceiling, and en-suite bath with upgraded fixtures and granite countertop. There is also a huge walk-in utility closet with ample storage space and laundry closet within the unit. Enjoy unforgettable sunrises and watch for Manatees just outside your door! Bayside Gardens I is tranquil community that is perfectly situated to offer the best of Intracoastal waterfront living plus easy access to one of Florida's finest beaches just across the street. Amenities include a heated pool that overlooks the Intracoastal, grilling area, and dining area by the pool. Close to great shops, dining, entertainment, and the Jolley Trolley! Call now to schedule your tour. Virtual tours are also available.
For sale
$649,900
1401 GULF BOULEVARD #212, CLEARWATER BEACH, FL 33767
2beds
1,118sqft
:
Get pre-qualified$5,476/mo
Condominium
Built in 1972
-- sqft lot
$-- Zestimate®
$581/sqft
$1,036/mo HOA
What's special
- 67 days |
- 360 |
- 19 |
Zillow last checked:
Listing updated:
Listed by:
Jill Peterson 727-470-7010,
CENTURY 21 COAST TO COAST 727-398-3030
Source: Stellar MLS,MLS#: TB8511370 Originating MLS: Suncoast Tampa
Originating MLS: Suncoast Tampa
Facts & features
Interior
Bedrooms & bathrooms
- Bedrooms: 2
- Bathrooms: 2
- Full bathrooms: 2
Primary bedroom
- Features: En Suite Bathroom, Built-in Closet
- Level: First
- Area: 168 Square Feet
- Dimensions: 12x14
Bedroom 2
- Features: Built-in Closet
- Level: First
- Area: 144 Square Feet
- Dimensions: 12x12
Dining room
- Level: First
- Area: 168 Square Feet
- Dimensions: 12x14
Kitchen
- Level: First
- Area: 108 Square Feet
- Dimensions: 9x12
Living room
- Level: First
- Area: 360 Square Feet
- Dimensions: 20x18
Heating
- Central, Electric
Cooling
- Central Air
Appliances
- Included: Dishwasher, Disposal, Dryer, Electric Water Heater, Microwave, Range, Refrigerator, Washer
- Laundry: Laundry Closet
Features
- Cathedral Ceiling(s), Living Room/Dining Room Combo, Open Floorplan, Primary Bedroom Main Floor, Solid Wood Cabinets, Stone Counters, Thermostat, Vaulted Ceiling(s)
- Flooring: Luxury Vinyl
- Doors: Outdoor Grill, Sliding Doors
- Windows: Window Treatments
- Has fireplace: No
- Furnished: Yes
Interior area
- Total structure area: 1,118
- Total interior livable area: 1,118 sqft
Video & virtual tour
Property
Parking
- Total spaces: 1
- Parking features: Carport
- Carport spaces: 1
Features
- Levels: One
- Stories: 1
- Exterior features: Balcony, Outdoor Grill, Sidewalk
- Has private pool: Yes
- Pool features: Gunite, Heated, In Ground
- Has view: Yes
- View description: Intracoastal Waterway
- Has water view: Yes
- Water view: Intracoastal Waterway
- Waterfront features: Intracoastal Waterway, Intracoastal Waterway Access
Lot
- Size: 3.02 Acres
Details
- Parcel number: 192915786330022120
- Special conditions: None
Construction
Type & style
- Home type: Condo
- Property subtype: Condominium
Materials
- Cement Siding
- Foundation: Slab
- Roof: Built-Up
Condition
- New construction: No
- Year built: 1972
Utilities & green energy
- Sewer: Public Sewer
- Water: Public
- Utilities for property: Cable Connected, Electricity Connected, Sewer Connected, Underground Utilities, Water Connected
Community & HOA
Community
- Features: Community Mailbox, Pool, Sidewalks
- Pet fee: $0 monthly
- Subdivision: SAND KEY CONDO-BAYSIDE GARDENS I
HOA
- Has HOA: Yes
- Services included: Cable TV, Common Area Taxes, Community Pool, Reserve Fund, Insurance, Internet, Maintenance Structure, Maintenance Grounds, Maintenance Repairs, Manager, Pool Maintenance, Sewer, Trash, Water
- HOA fee: $1,036 monthly
- HOA name: Jonathan Franks
- HOA phone: 310-713-4351
Location
- Region: Clearwater
Financial & listing details
- Price per square foot: $581/sqft
- Tax assessed value: $470,826
- Annual tax amount: $8,738
- Date on market: 5/22/2026
- Cumulative days on market: 68 days
- Listing terms: Cash,Conventional
- Ownership: Condominium
- Total actual rent: 0
- Electric utility on property: Yes
- Road surface type: Asphalt
Estimated market value
Not available
Estimated sales range
Not available
Not available
Price history
| Date | Event | Price |
|---|---|---|
| 5/22/2026 | Listed for sale | $649,900$581/sqft |
Source:  Stellar MLS #TB8511370 Report a problem Stellar MLS #TB8511370 Report a problem | ||
Public tax history
| Year | Property taxes | Tax assessment |
|---|---|---|
| 2025 | $8,738 +10.6% | $442,242 +10% |
| 2024 | $7,900 +9.5% | $402,038 +10% |
| 2023 | $7,213 +3.7% | $365,489 +10% |
| 2022 | $6,957 +12.8% | $332,263 +10% |
| 2021 | $6,166 +8.6% | $302,057 +10% |
| 2020 | $5,678 +9.6% | $274,597 +10% |
| 2019 | $5,182 | $249,634 -8.6% |
| 2018 | $5,182 -9.3% | $273,255 +0.4% |
| 2017 | $5,715 +4% | $272,076 +2.6% |
| 2016 | $5,496 +9.2% | $265,247 +10.8% |
| 2015 | $5,034 +10% | $239,476 +11.2% |
| 2014 | $4,577 +4.8% | $215,270 +5.9% |
| 2013 | $4,368 +8.4% | $203,232 +7% |
| 2012 | $4,030 | $189,999 +12.3% |
| 2011 | -- | $169,211 -19.6% |
| 2010 | -- | $210,571 +9.4% |
| 2009 | -- | $192,477 -35% |
| 2008 | $6,032 | $296,300 -11.8% |
| 2007 | -- | $335,800 +39.2% |
| 2005 | -- | $241,200 +25% |
| 2004 | $4,431 +3.5% | $192,900 +4% |
| 2003 | $4,280 +36.3% | $185,400 +10% |
| 2002 | $3,141 | $168,600 +24% |
| 2001 | $3,141 +26.5% | $136,000 +25.9% |
| 2000 | $2,483 | $108,000 |
Find assessor info on the county website
Monthly payment
Est. payment
Payment breakdown
Explore the cost of this home by adjusting the details. Changes won't be saved.Climate risks
Neighborhood: Sand Key
Nearby schools
GreatSchools rating
- 7/10Mildred Helms Elementary SchoolGrades: PK-5Distance: 3.3 mi
- 4/10Largo Middle SchoolGrades: 6-8Distance: 4 mi
- 6/10Largo High SchoolGrades: PK,9-12Distance: 3.5 mi
Schools provided by the listing agent
- Elementary: Mildred Helms Elementary-PN
- Middle: Largo Middle-PN
- High: Largo High-PN
Source: Stellar MLS. This data may not be complete. We recommend contacting the local school district to confirm school assignments for this home.
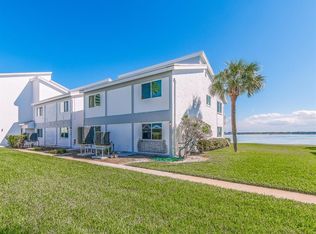
- $3,8002 bd2 ba1.1k sqft1401 Gulf Blvd APT 215, Clearwater, FL 33767For Rent
- $500,0003 bd3 ba1.5k sqft1401 Gulf Blvd APT 216, Clearwater, FL 33767Sold

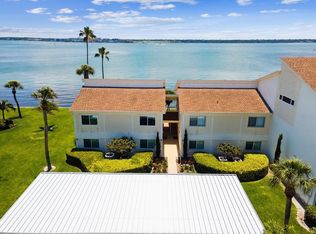
- $708,0002 bd2 ba1.2k sqft1401 Gulf Blvd APT 211, Clearwater, FL 33767Sold
- $708,800-- bd-- ba-- sqft1401 Gulf Blvd, Clearwater, FL 33767Off Market
- $610,500-- bd-- ba-- sqft1401 Gulf Blvd, Clearwater, FL 33767Off Market
- $484,500-- bd-- ba1.1k sqft1401 Gulf Blvd APT 105, Clearwater, FL 33767Off Market
- $487,7002 bd2 ba1.1k sqft1401 Gulf Blvd APT 106, Clearwater, FL 33767Off Market
- $343,3001 bd2 ba760 sqft1401 Gulf Blvd APT 107, Clearwater, FL 33767Off Market
A local agent can set up tours, give advice and negotiate with sellers.
A local lender can help you make sure your offer is ready when you are.
Similar homes
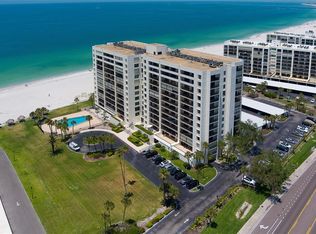
- $750,0002 bd2 ba1.2k sqft1460 GULF BOULEVARD #305, CLEARWATER, FL 33767For Sale
 MLS ID #TB8527192, Jenna Kuzma, THE SHOP REAL ESTATE CO.. Stellar MLS
 - $649,0002 bd2 ba1.3k sqft1400 GULF BOULEVARD #101, CLEARWATER BEACH, FL 33767For Sale
 MLS ID #TB8500437, Jill Peterson, CENTURY 21 COAST TO COAST. Stellar MLS
 - $579,0002 bd2 ba1k sqft1270 GULF BOULEVARD #1503, CLEARWATER BEACH, FL 33767For Sale
 MLS ID #TB8532426, Donna Mettling, SAND KEY REALTY. Stellar MLS
 - $688,0002 bd2 ba1.4k sqft675 S GULFVIEW BOULEVARD #1108, CLEARWATER BEACH, FL 33767For Sale
 MLS ID #TB8521633, Jonathan Sadylo, SHORE PROPERTY GROUP. Stellar MLS
 - $699,9992 bd2 ba1.1k sqft1270 GULF BOULEVARD #1202, CLEARWATER BEACH, FL 33767For SaleMLS ID #TB8502052, Madonna Steinlage, CENTURY 21 COAST TO COAST. Stellar MLS
- $596,6002 bd2 ba1.3k sqft644 ISLAND WAY #101, CLEARWATER BEACH, FL 33767For SaleMLS ID #TB8461679, John Guyton, SAND KEY REALTY. Stellar MLS
- $524,9002 bd2 ba1.1k sqft868 BAYWAY BOULEVARD #101, CLEARWATER BEACH, FL 33767For SaleMLS ID #TB8488114, Lorette Vosloo, COLDWELL BANKER REALTY. Stellar MLS
- $399,0002 bd2 ba1.3k sqft770 ISLAND WAY #N204, CLEARWATER, FL 33767For SaleMLS ID #TB8532209, Stephen Anderson, KELLER WILLIAMS ST PETE REALTY. Stellar MLS
- $794,9991 bd2 ba1k sqft1340 GULF BOULEVARD #11C, CLEARWATER BEACH, FL 33767For SaleMLS ID #TB8439142, Kate Heath, CENTURY 21 LIST WITH BEGGINS. Stellar MLS
- $565,0001 bd2 ba869 sqft1230 GULF BOULEVARD #404, CLEARWATER BEACH, FL 33767For SaleMLS ID #TB8501366, Bob Schmidt, TROPICAL ISLES REALTY INC. Stellar MLS
- $550,0002 bd2 ba1.2k sqft855 BAYWAY BOULEVARD #708, CLEARWATER BEACH, FL 33767For SaleMLS ID #TB8510623, Stephanie Hanks, COASTAL PROPERTIES GROUP INTERNATIONAL. Stellar MLS
- $849,0002 bd2 ba1.4k sqft1290 GULF BOULEVARD #1002, CLEARWATER, FL 33767For SaleMLS ID #TB8481810, Kristin Vincelli, BEACHWISE REAL ESTATE. Stellar MLS
- $369,0002 bd2 ba1.2k sqft31 ISLAND WAY #409, CLEARWATER BEACH, FL 33767For SaleMLS ID #TB8451462, Lindsay Irwin, COASTAL PROPERTIES GROUP INTERNATIONAL. Stellar MLS
- $950,0002 bd2 ba1.5k sqft1250 GULF BOULEVARD #302, CLEARWATER BEACH, FL 33767For SaleMLS ID #TB8517352, Joe Greco, SUNCOAST REALTY SOLUTIONS, LLC. Stellar MLS
- $450,0002 bd2 ba905 sqft241 SKIFF POINT #4, CLEARWATER BEACH, FL 33767For SaleMLS ID #TB8505531, Laura Yeager, COASTAL PROPERTIES GROUP INTERNATIONAL. Stellar MLS
- $829,0002 bd2 ba1.6k sqft1660 GULF BOULEVARD #706, CLEARWATER BEACH, FL 33767For SaleMLS ID #TB8445775, Dee Burke, REAL ESTATE SOLUTIONS. Stellar MLS
- $525,0002 bd2 ba1.3k sqft19111 VISTA BAY DRIVE #304, INDIAN SHORES, FL 33785For SaleMLS ID #TB8517541, Rich Rippetoe, COASTAL PROPERTIES GROUP INTERNATIONAL. Stellar MLS
- $619,0002 bd2 ba1k sqft16308 GULF BOULEVARD #209, REDINGTON BEACH, FL 33708For SaleMLS ID #T3548081, Jenny Zelaya, ENGEL & VOLKERS TAMPA DOWNTOWN. Stellar MLS
- $509,0002 bd2 ba1k sqft19451 GULF BOULEVARD #203, INDIAN SHORES, FL 33785For SaleMLS ID #TB8492186, Nicholas Freas, THE TENPENNY COLLECTION. Stellar MLS
- $579,0002 bd2 ba1.1k sqft17580 GULF BOULEVARD #403, REDINGTON SHORES, FL 33708For SaleMLS ID #TB8459166, James Henning, COMPASS FLORIDA LLC. Stellar MLS
