Welcome to Sand Key on Clearwater Beach, where this fully furnished three-bedroom, 2.5-bath townhome offers 1,520 square feet of turnkey, rental-ready living space in Bayside Gardens I. This end-unit residence sits along the Intracoastal Waterway and features incredible water views from every room, including Intracoastal and partial Gulf views. Located just steps from the community pool, the home offers easy access to a heated pool, gas fireplace, grilling area, and covered dining space—perfect for entertaining or enjoying time with family from your balcony. The roof was replaced in 2025, one AC unit was replaced in October 2025, and the second AC unit was replaced in 2018. The home is approximately 200 feet from the Gulf, making it easy to enjoy the sunsets and white sands of Sand Key Beach. Inside, the open floor plan is ideal for entertaining, with an open-concept kitchen, island, and dining area. Updated Samsung Bespoke kitchen appliances were installed in 2025, and the bright living room features sliders that open to the balcony. Did I mention you can watch the family swim right from your balcony. A large utility storage closet on the main level provides ample space. Upstairs, the primary bedroom includes an ensuite bathroom, while two additional bedrooms share a Jack-and-Jill bathroom. All living space is elevated on the second and third floors and remained high and dry, with no damage from Helene or Milton. The home also includes a private covered parking space and ample guest parking. Enjoy a prime Sand Key location just minutes from Belleair Beach Marina, the Shoppes of Sand Key, waterfront restaurants, Sand Key Park, the dog park, Clearwater Beach, and other area attractions. The Jolley Trolley offers convenient pickup and drop-off locations in front of Bayside Gardens on Gulf Boulevard. Travel is easy, with Tampa International Airport about 40 minutes away and St. Pete-Clearwater International Airport about 20 minutes away. Move right in, use it as a snowbird retreat, take advantage of the flexible 90-day rental opportunity, and enjoy the pet-friendly policy that welcomes large dogs. This fully furnished home offers the best of Gulf and Intracoastal living.
Sold for $500,000
$500,000
1401 Gulf Blvd APT 216, Clearwater, FL 33767
3beds
1,520sqft
Condominium
Built in 1972
-- sqft lot
$541,000 Zestimate®
$329/sqft
$4,873 Estimated rent
Home value
$541,000
$514,000 - $568,000
$4,873/mo
Zestimate® history
Owner options
List your home for rent
$4,873/mo
Rent Zestimate®
Find your next renter with Zillow Rental Manager. Plus, with online applications, you can quickly screen prospective tenants – for free.
$4,873/mo
Rent Zestimate®
Refinance and save
$4,856/mo
Est. payment
Refinancing to a lower rate could help reduce your monthly payments and save thousands over the life of the loan.
$4,856/mo
Est. payment
Explore your selling options
Work with a Zillow partner agent
Leverage their expertise and Zillow's premium Showcase listings to get your home seen by more buyers.
Get startedList with your own agent
Get your home in front of millions of buyers by listing it on Zillow.
Learn how to do itSell it yourself
Take full control of how buyers see your home on Zillow by listing For Sale by Owner (FSBO).
List your homeWhat's special
Gas fireplaceEnd-unit residenceAmple guest parkingPrivate covered parking spaceGrilling areaOpen-concept kitchen
Zillow last checked:
Listing updated:
Listed by:
Sherri Otoski 978-758-2654,
KELLER WILLIAMS REALTY- PALM HARBOR 727-772-0772
Bought with:
Carolyn Ruby, 3162733
TMWRK BROKERAGE LLC
Source: Stellar MLS,MLS#: TB8520893 Originating MLS: Suncoast Tampa
Originating MLS: Suncoast Tampa
Facts & features
Interior
Bedrooms & bathrooms
- Bedrooms: 3
- Bathrooms: 3
- Full bathrooms: 2
- 1/2 bathrooms: 1
Rooms
- Room types: Attic, Dining Room, Living Room, Utility Room
Primary bedroom
- Features: Built-in Closet
- Level: Upper
- Area: 169 Square Feet
- Dimensions: 13x13
Bedroom 2
- Features: Ceiling Fan(s), Built-in Closet
- Level: Upper
- Area: 210 Square Feet
- Dimensions: 15x14
Bedroom 3
- Features: Ceiling Fan(s), Built-in Closet
- Level: Upper
- Area: 143 Square Feet
- Dimensions: 11x13
Primary bathroom
- Features: Ceiling Fan(s), En Suite Bathroom, Exhaust Fan, Shower No Tub, Stone Counters, Built-in Closet
- Level: Upper
- Area: 50 Square Feet
- Dimensions: 5x10
Bathroom 1
- Level: Second
- Area: 16 Square Feet
- Dimensions: 4x4
Bathroom 3
- Features: Exhaust Fan, Jack & Jill Bathroom, Tub With Shower
- Level: Upper
- Area: 32 Square Feet
- Dimensions: 4x8
Balcony porch lanai
- Level: Second
- Area: 95 Square Feet
- Dimensions: 5x19
Dining room
- Level: Second
- Area: 135 Square Feet
- Dimensions: 15x9
Kitchen
- Features: Granite Counters, Kitchen Island
- Level: Second
- Area: 112 Square Feet
- Dimensions: 14x8
Living room
- Features: Ceiling Fan(s)
- Level: Second
- Area: 234 Square Feet
- Dimensions: 18x13
Utility room
- Features: Walk-In Closet(s)
- Level: Second
- Area: 48 Square Feet
- Dimensions: 6x8
Heating
- Electric
Cooling
- Central Air
Appliances
- Included: Oven, Dishwasher, Disposal, Dryer, Electric Water Heater, Microwave, Range, Refrigerator, Washer
- Laundry: Electric Dryer Hookup, Inside, Laundry Closet, Upper Level, Washer Hookup
Features
- Ceiling Fan(s), Eating Space In Kitchen, Open Floorplan
- Flooring: Laminate, Tile, Vinyl
- Doors: Outdoor Grill, Outdoor Kitchen, Sliding Doors
- Has fireplace: No
- Furnished: Yes
- Common walls with other units/homes: End Unit
Interior area
- Total structure area: 1,520
- Total interior livable area: 1,520 sqft
Property
Parking
- Total spaces: 1
- Parking features: Covered
- Carport spaces: 1
Features
- Levels: Three Or More
- Stories: 3
- Patio & porch: Deck
- Exterior features: Awning(s), Balcony, Irrigation System, Outdoor Grill, Outdoor Kitchen, Private Entrance, Private Mailbox, Sidewalk
- Has private pool: Yes
- Pool features: Gunite, Heated, In Ground
- Has view: Yes
- View description: Pool, Water, Gulf/Ocean - Partial, Intracoastal Waterway
- Has water view: Yes
- Water view: Water,Gulf/Ocean - Partial,Intracoastal Waterway
- Waterfront features: Intracoastal Waterway, Gulf/Ocean Access, Intracoastal Waterway Access, Seawall
Lot
- Size: 3.02 Acres
- Features: Cleared, FloodZone, Landscaped, Near Marina, Near Public Transit
Details
- Parcel number: 192915786330042160
- Special conditions: None
Construction
Type & style
- Home type: Condo
- Property subtype: Condominium
Materials
- Wood Frame
- Foundation: Slab
- Roof: Built-Up
Condition
- Completed
- New construction: No
- Year built: 1972
Utilities & green energy
- Sewer: Public Sewer
- Water: Public
- Utilities for property: Cable Connected, Electricity Connected, Sewer Connected, Water Connected
Community & HOA
Community
- Features: Fishing, Intracoastal Waterway, Water Access, Community Mailbox, Pool, Sidewalks
- Pet fee: $0 monthly
- Subdivision: SAND KEY CONDO-BAYSIDE GARDENS I
HOA
- Has HOA: Yes
- Amenities included: Maintenance, Pool
- Services included: Cable TV, Common Area Taxes, Community Pool, Insurance, Maintenance Structure, Maintenance Grounds, Pest Control, Pool Maintenance, Sewer, Trash, Water
- HOA fee: $1,363 monthly
- HOA name: Renee
- HOA phone: 813-908-0766
Location
- Region: Clearwater
Financial & listing details
- Price per square foot: $329/sqft
- Tax assessed value: $591,736
- Annual tax amount: $11,892
- Date on market: 6/23/2026
- Cumulative days on market: 188 days
- Listing terms: Cash,Conventional,FHA,VA Loan
- Ownership: Condominium
- Total actual rent: 0
- Electric utility on property: Yes
- Road surface type: Asphalt
Price history
| Date | Event | Price |
|---|---|---|
| 7/24/2026 | Sold | $500,000-9.1%$329/sqft |
Source:  Stellar MLS #TB8520893 Report a problem Stellar MLS #TB8520893 Report a problem | ||
| 7/8/2026 | Contingent | $549,900$362/sqft |
Source: Stellar MLS #TB8520893 Report a problem | ||
| 7/3/2026 | Pending sale | $549,900$362/sqft |
Source: Stellar MLS #TB8520893 Report a problem | ||
| 6/23/2026 | Listed for sale | $549,900-23.5%$362/sqft |
Source: Stellar MLS #TB8520893 Report a problem | ||
| 6/11/2026 | Listing removed | $7,000$5/sqft |
Source: Stellar MLS #TB8403398 Report a problem | ||
| 5/7/2026 | Listing removed | $719,000$473/sqft |
Source: Stellar MLS #TB8442095 Report a problem | ||
| 2/11/2026 | Price change | $719,000-1.4%$473/sqft |
Source: Stellar MLS #TB8442095 Report a problem | ||
| 11/10/2025 | Listed for sale | $729,000+4.1%$480/sqft |
Source: Stellar MLS #TB8442095 Report a problem | ||
| 10/14/2025 | Price change | $7,000+27.3%$5/sqft |
Source: Stellar MLS #TB8403398 Report a problem | ||
| 7/7/2025 | Listed for rent | $5,500$4/sqft |
Source: Stellar MLS #TB8403398 Report a problem | ||
| 8/26/2024 | Sold | $700,000-4%$461/sqft |
Source: Public Record Report a problem | ||
| 4/10/2024 | Price change | $729,000-2.8%$480/sqft |
Source: Stellar MLS #U8226110 Report a problem | ||
| 2/14/2024 | Price change | $749,900-5.7%$493/sqft |
Source: Stellar MLS #U8226110 Report a problem | ||
| 1/15/2024 | Listed for sale | $795,000+24.4%$523/sqft |
Source: Stellar MLS #U8226110 Report a problem | ||
| 11/8/2021 | Sold | $639,000$420/sqft |
Source: Public Record Report a problem | ||
| 10/22/2021 | Pending sale | $639,000$420/sqft |
Source: Stellar MLS #T3332656 Report a problem | ||
| 9/30/2021 | Listed for sale | $639,000+79.7%$420/sqft |
Source: Stellar MLS #T3332656 Report a problem | ||
| 7/29/2013 | Sold | $355,500+28.3%$234/sqft |
Source: Public Record Report a problem | ||
| 3/19/2010 | Sold | $277,000-15.8%$182/sqft |
Source: Public Record Report a problem | ||
| 2/13/2010 | Price change | $329,000-8.4%$216/sqft |
Source: CENTURY 21 Coast to Coast #7447911 Report a problem | ||
| 1/31/2010 | Listed for sale | $359,000$236/sqft |
Source: Century 21 Coast to Coast #7447911 Report a problem | ||
Public tax history
| Year | Property taxes | Tax assessment |
|---|---|---|
| 2024 | $11,004 +9% | $575,870 +10% |
| 2023 | $10,091 -7.7% | $523,518 -7.1% |
| 2022 | $10,932 +44.9% | $563,717 +51.8% |
| 2021 | $7,545 +3.4% | $371,282 +4.8% |
| 2020 | $7,295 +2.3% | $354,360 +3.1% |
| 2019 | $7,134 | $343,702 -0.9% |
| 2018 | $7,134 -1.6% | $346,759 -2% |
| 2017 | $7,253 +12.8% | $353,854 +14.1% |
| 2016 | $6,429 +7.6% | $310,237 +9.9% |
| 2015 | $5,976 -3.9% | $282,280 -3.5% |
| 2014 | $6,217 +12.3% | $292,435 +9.4% |
| 2013 | $5,538 +12.6% | $267,189 +16.7% |
| 2012 | $4,920 | $229,036 +7.7% |
| 2011 | -- | $212,570 -15.1% |
| 2010 | -- | $250,494 +65.6% |
| 2009 | -- | $151,302 +0.1% |
| 2008 | $2,251 | $151,151 +3% |
| 2007 | -- | $146,749 -54% |
| 2005 | -- | $319,000 +38.9% |
| 2004 | $2,515 +1.8% | $229,700 -1.5% |
| 2003 | $2,470 +4.9% | $233,100 +10% |
| 2002 | $2,354 | $211,900 +21.6% |
| 2001 | $2,354 +3.7% | $174,300 +25.9% |
| 2000 | $2,269 | $138,400 |
Find assessor info on the county website
Neighborhood: Sand Key
Nearby homes
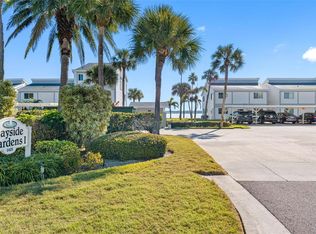
- $649,9002 bd2 ba1.1k sqft1401 Gulf Blvd APT 212, Clearwater, FL 33767For Sale
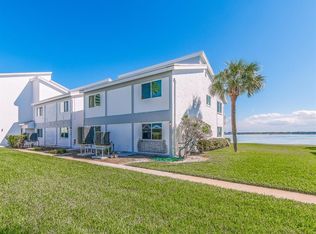
- $3,8002 bd2 ba1.1k sqft1401 Gulf Blvd APT 215, Clearwater, FL 33767For Rent
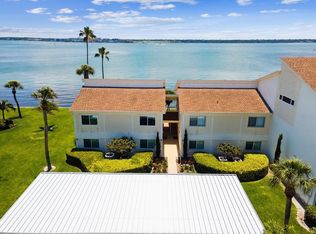
- $708,0002 bd2 ba1.2k sqft1401 Gulf Blvd APT 211, Clearwater, FL 33767Sold
- $699,400-- bd-- ba-- sqft1401 Gulf Blvd, Clearwater, FL 33767Off Market
- $617,900-- bd-- ba-- sqft1401 Gulf Blvd, Clearwater, FL 33767Off Market
- $481,200-- bd-- ba1.1k sqft1401 Gulf Blvd APT 105, Clearwater, FL 33767Off Market
- $483,6002 bd2 ba1.1k sqft1401 Gulf Blvd APT 106, Clearwater, FL 33767Off Market
- $341,3001 bd2 ba760 sqft1401 Gulf Blvd APT 107, Clearwater, FL 33767Off Market
Nearby schools
GreatSchools rating
- 7/10Mildred Helms Elementary SchoolGrades: PK-5Distance: 3.3 mi
- 4/10Largo Middle SchoolGrades: 6-8Distance: 4 mi
- 6/10Largo High SchoolGrades: PK,9-12Distance: 3.5 mi
Get a cash offer in 3 minutes
Find out how much your home could sell for in as little as 3 minutes with a no-obligation cash offer.
Estimated market value
$541,000
Get a cash offer in 3 minutes
Find out how much your home could sell for in as little as 3 minutes with a no-obligation cash offer.
Estimated market value
$541,000
- Florida
- Pinellas County
- Clearwater
- 33767
- Sand Key
- 1401 Gulf Blvd Apartment 216
Nearby cities
Nearby neighborhoods
Nearby zip codes
Other Clearwater Topics
