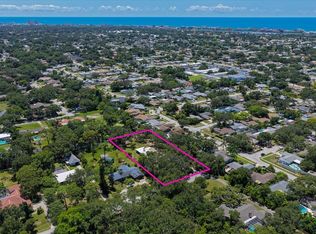
MID-CENTURY MODERN COUNTRYSIDE GOLF COURSE POOL HOME | NEARLY ½ ACRE | 3,100+ SQ. FT. | EXTENSIVELY REMODELED If you love to entertain, this is the home you’ve been waiting for! This exceptional Mid-Century Modern Countryside home combines timeless style with extensive modern updates, incredible indoor-outdoor living, and a spectacular golf course setting. Situated on an oversized corner lot of nearly ½ acre, the property offers more than 3,100 sq. ft. of heated living space with a floor plan designed for both everyday living and unforgettable gatherings. Inside, the beautifully remodeled interior features solid wood plank flooring, newer cabinetry, upgraded quartz countertops, custom trim and interior doors, updated bathrooms, and upgraded lighting throughout. The spectacular kitchen is truly the centerpiece, featuring a 48-inch gas range, custom 48-inch range hood with built-in TV, oversized refrigerator/freezer, and accent lighting—a dream space for cooking, entertaining, and gathering with family and friends. The spacious family room offers a real wood-burning fireplace and built-in wet bar, while oversized sliders seamlessly connect the interior to the outdoor entertainment area. Step outside to your private backyard retreat featuring a 14' x 30' screened pool, built-in grill and sink, separate pool bath, and generous entertaining space. Whether you're hosting a pool party or enjoying a quiet evening at home, this property was made for Florida living. The impressive primary suite features a beautifully updated bath with a freestanding soaking tub and rain shower, along with direct access to an enclosed porch that could easily serve as a home gym, office, studio, or additional flex space. With 4 bedrooms, 2 full baths, and 2 half baths, there is plenty of space for family and guests. One bedroom adds even more versatility with a built-in Murphy bed and desk. The extensive improvements provide exceptional comfort and peace of mind, including a 2020 standing-seam Galvalume metal roof and flat roof, hurricane protection, two newer A/C systems with all-new ductwork, spray-foam attic insulation, foam-filled exterior block, tankless water heater, and a remarcited pool. Additional upgrades include Cat 6 wiring to every room, a 16-channel POE security camera system, abundant attic storage with an elevator lift, and a dedicated air-compressor room in the garage. High and dry with no flood insurance required, this is a rare opportunity to own a substantially upgraded golf course home located in the sought-after Countryside area, you're just minutes from Countryside Country Club, where membership opportunities include fitness facilities, pools, tennis, dining, social activities, and 27-hole championship golf course. Enjoy convenient access to Pinellas County's beautiful Gulf beaches, Mease Countryside Hospital, St. Pete-Clearwater International Airport, Tampa International Airport, downtown St. Petersburg, and downtown Tampa.
For sale
$1,200,000
2862 SHADY OAK COURT, CLEARWATER, FL 33761
4beds
3,154sqft
Single Family Residence
Built in 1979
0.46 Acres Lot
$1,137,500 Zestimate®
$380/sqft
$-- HOA
What's special
Remarcited poolBeautifully remodeled interiorUpgraded quartz countertopsPrivate backyard retreatSpacious family roomSeparate pool bathImpressive primary suite
- 28 days
- 1,787
- 141
Likely to sell faster than
Zillow last checked:
Listing updated:
Listed by:
Abdiel Gil 727-688-0458,
MC HOMES REALTY INC 727-432-2181
Source: Stellar MLS,MLS#: TB8537487 Originating MLS: Suncoast Tampa
Originating MLS: Suncoast Tampa
Facts & features
Interior
Bedrooms & bathrooms
- Bedrooms: 4
- Bathrooms: 4
- Full bathrooms: 2
- 1/2 bathrooms: 2
Rooms
- Room types: Utility Room
Primary bedroom
- Features: Ceiling Fan(s), Walk-In Closet(s)
- Level: First
- Area: 255 Square Feet
- Dimensions: 17x15
Bedroom 2
- Features: Ceiling Fan(s), Other, Built-in Closet
- Level: First
- Area: 132 Square Feet
- Dimensions: 12x11
Bedroom 3
- Features: Ceiling Fan(s), Built-in Closet
- Level: First
- Area: 165 Square Feet
- Dimensions: 15x11
Bedroom 4
- Features: Ceiling Fan(s), Built-in Closet
- Level: First
- Area: 187 Square Feet
- Dimensions: 11x17
Primary bathroom
- Features: Bath With Whirlpool, Tub With Shower
- Level: First
- Area: 168 Square Feet
- Dimensions: 12x14
Bonus room
- Features: Built-in Closet
- Level: First
- Area: 120 Square Feet
- Dimensions: 15x8
Dinette
- Level: First
- Area: 90 Square Feet
- Dimensions: 10x9
Dining room
- Level: First
- Area: 156 Square Feet
- Dimensions: 12x13
Family room
- Features: Ceiling Fan(s), Wet Bar
- Level: First
- Area: 288 Square Feet
- Dimensions: 16x18
Kitchen
- Features: Built-In Shelving, Built-in Features
- Level: First
- Area: 140 Square Feet
- Dimensions: 10x14
Laundry
- Features: Other
- Level: First
- Area: 84 Square Feet
- Dimensions: 7x12
Living room
- Level: First
- Area: 240 Square Feet
- Dimensions: 15x16
Heating
- Central, Electric
Cooling
- Central Air
Appliances
- Included: Dishwasher, Disposal, Dryer, Gas Water Heater, Range, Range Hood, Refrigerator, Tankless Water Heater, Touchless Faucet, Washer
- Laundry: Gas Dryer Hookup, Laundry Room
Features
- Ceiling Fan(s), High Ceilings, Kitchen/Family Room Combo, Open Floorplan, Solid Surface Counters, Solid Wood Cabinets, Vaulted Ceiling(s), Walk-In Closet(s), Wet Bar
- Flooring: Carpet, Ceramic Tile, Hardwood
- Doors: Outdoor Kitchen
- Windows: Hurricane Shutters, Hurricane Shutters/Windows
- Has fireplace: Yes
- Fireplace features: Living Room
Interior area
- Total structure area: 4,622
- Total interior livable area: 3,154 sqft
Video & virtual tour
Property
Parking
- Total spaces: 3
- Parking features: Garage Door Opener
- Attached garage spaces: 3
- Details: Garage Dimensions: 32x23
Features
- Levels: One
- Stories: 1
- Exterior features: Outdoor Kitchen, Sidewalk, Storage
- Has private pool: Yes
- Pool features: Gunite, In Ground, Outside Bath Access, Pool Sweep, Screen Enclosure
- Has view: Yes
- View description: Golf Course
Lot
- Size: 0.46 Acres
- Dimensions: 140 x 135
- Features: Corner Lot, Cul-De-Sac, City Lot, Sidewalk
- Residential vegetation: Mature Landscaping
Details
- Additional structures: Outdoor Kitchen, Storage
- Parcel number: 202816498570000390
- Zoning: RES
- Special conditions: None
Construction
Type & style
- Home type: SingleFamily
- Architectural style: Contemporary
- Property subtype: Single Family Residence
- Attached to another structure: Yes
Materials
- Block, Stucco
- Foundation: Slab
- Roof: Tile
Condition
- Completed
- New construction: No
- Year built: 1979
Utilities & green energy
- Sewer: Public Sewer
- Water: Public
- Utilities for property: Cable Available, Propane, Public, Street Lights, Underground Utilities
Green energy
- Energy efficient items: Insulation
Community & HOA
Community
- Features: Golf, Park, Playground, Sidewalks
- Security: Closed Circuit Camera(s)
- Pet fee: $0 monthly
- Subdivision: LANDMARK WOODS 2ND ADD
HOA
- Has HOA: No
Location
- Region: Clearwater
Financial & listing details
- Price per square foot: $380/sqft
- Tax assessed value: $811,475
- Annual tax amount: $15,703
- Date on market: 8/12/2026
- Cumulative days on market: 29 days
- Listing terms: Cash,Conventional,FHA,VA Loan
- Ownership: Fee Simple
- Total actual rent: 0
- Road surface type: Asphalt
Estimated market value
$1,137,500
$1.08M - $1.19M
$5,457/mo
Price history
| Date | Event | Price |
|---|---|---|
| 8/12/2026 | Listed for sale | $1,200,000+24.9%$380/sqft |
Source:  Stellar MLS #TB8537487 Report a problem Stellar MLS #TB8537487 Report a problem | ||
| 12/21/2023 | Sold | $960,900$305/sqft |
Source: Stellar MLS #U8218799 Report a problem | ||
| 11/11/2023 | Pending sale | $960,900$305/sqft |
Source: Stellar MLS #U8218799 Report a problem | ||
| 10/27/2023 | Listed for sale | $960,900+149.6%$305/sqft |
Source: Stellar MLS #U8218799 Report a problem | ||
| 4/3/2019 | Sold | $385,000-3.7%$122/sqft |
Source: Public Record Report a problem | ||
| 3/8/2019 | Pending sale | $399,900$127/sqft |
Source: RE/MAX Realtec Group #U8030911 Report a problem | ||
| 3/4/2019 | Price change | $399,900-5.8%$127/sqft |
Source: RE/MAX REALTEC GROUP INC #U8030911 Report a problem | ||
| 2/12/2019 | Price change | $424,500-3.5%$135/sqft |
Source: RE/MAX REALTEC GROUP INC #U8030911 Report a problem | ||
| 1/29/2019 | Price change | $439,900-7.4%$139/sqft |
Source: RE/MAX REALTEC GROUP INC #U8030911 Report a problem | ||
| 1/18/2019 | Listed for sale | $474,900$151/sqft |
Source: RE/MAX REALTEC GROUP INC #U8030911 Report a problem | ||
Public tax history
| Year | Property taxes | Tax assessment |
|---|---|---|
| 2025 | $15,704 +3% | $811,475 +0.9% |
| 2024 | $15,246 +129.5% | $804,600 +108% |
| 2023 | $6,643 +2.8% | $386,895 +3% |
| 2022 | $6,464 -1.4% | $375,626 +3% |
| 2021 | $6,553 +0.3% | $364,685 +1.4% |
| 2020 | $6,535 -23.4% | $359,650 -12.5% |
| 2019 | $8,535 | $411,201 +52.6% |
| 2018 | $8,535 +79.4% | $269,479 +2.1% |
| 2017 | $4,759 +5.7% | $263,936 +2.1% |
| 2016 | $4,503 -1.5% | $258,507 +0.7% |
| 2015 | $4,571 +0.5% | $256,710 +0.8% |
| 2014 | $4,547 +0.6% | $254,673 +1.5% |
| 2013 | $4,520 +2% | $250,909 +1.7% |
| 2012 | $4,433 | $246,715 +3% |
| 2011 | -- | $239,529 +1.5% |
| 2010 | -- | $235,989 +2.7% |
| 2009 | -- | $229,785 +0.1% |
| 2008 | $3,857 | $229,555 +3% |
| 2007 | -- | $222,869 -39.6% |
| 2005 | -- | $368,700 +26.1% |
| 2004 | $4,134 +1.6% | $292,500 +2.2% |
| 2003 | $4,068 +7.6% | $286,200 +26.3% |
| 2002 | $3,781 | $226,600 +4.8% |
| 2001 | $3,781 +3.9% | $216,300 +6% |
| 2000 | $3,638 | $204,000 |
Find assessor info on the county website
Monthly payment
Est. payment
Payment breakdown
Explore the cost of this home by adjusting the details. Changes won't be saved.Climate risks
Neighborhood: 33761
Nearby schools
Schools provided by the listing agent
- Elementary: Curlew Creek Elementary-PN
- Middle: Safety Harbor Middle-PN
- High: Countryside High-PN
Source: Stellar MLS. This data may not be complete. We recommend contacting the local school district to confirm school assignments for this home.

Similar homes
- $849,9994 bd3 ba2.5k sqft2700 SEDGEFIELD COURT E, CLEARWATER, FL 33761For Sale

 MLS ID #TB8512379, Stephanie Bell, SANCTUARY REAL ESTATE GROUP, LLC. Stellar MLS
 - $1,099,0004 bd3 ba3k sqft35 GREENHAVEN TRAIL, OLDSMAR, FL 34677For Sale
 MLS ID #TB8542368, Daniel Orbin, LOMBARDO TEAM REAL ESTATE LLC. Stellar MLS
 - $1,399,0004 bd4 ba4k sqft1701 ALLENS CREEK DRIVE, CLEARWATER, FL 33764For Sale
 MLS ID #TB8537676, Mike Sherrard, CHARLES RUTENBERG REALTY INC. Stellar MLS
 - $1,179,0004 bd3 ba2.9k sqft13366 108TH AVENUE, LARGO, FL 33774For Sale
 MLS ID #TB8542190, Martha Thorn, COLDWELL BANKER REALTY. Stellar MLS
 - $939,0004 bd3 ba2.3k sqft2218 HENNESEN DRIVE, CLEARWATER, FL 33764For SaleMLS ID #TB8543654, Chelsea Gird, STONEBRIDGE REAL ESTATE CO. Stellar MLS
- $1,098,0004 bd3 ba2.1k sqft976 NARCISSUS AVENUE, CLEARWATER BEACH, FL 33767For SaleMLS ID #TB8512363, Courtney Stein, KELLER WILLIAMS ST PETE REALTY. Stellar MLS
- $1,099,0004 bd3 ba3.1k sqft13915 WHISPERWOOD DRIVE, CLEARWATER, FL 33762For SaleMLS ID #TB8507295, Linda Louise Preston, COASTAL PROPERTIES GROUP INTERNATIONAL. Stellar MLS
- $1,125,0004 bd3 ba2.8k sqft303 ROEBLING ROAD S, BELLEAIR, FL 33756For SaleMLS ID #TB8516158, Kerryn Ellson, COASTAL PROPERTIES GROUP INTERNATIONAL. Stellar MLS
- $1,169,0003 bd3 ba4.1k sqft7920 43RD STREET N, PINELLAS PARK, FL 33781For SaleMLS ID #TB8539289, Mariana Murillo Carvajal, COMPASS FLORIDA LLC. Stellar MLS
- $675,0004 bd2 ba2.1k sqft1683 OAK PLACE, CLEARWATER, FL 33755For SaleMLS ID #TB8542984, Erin Humphrey, COASTAL PROPERTIES GROUP INTERNATIONAL. Stellar MLS
- $899,9904 bd3 ba2.4k sqft7872 MARSH POINTE DRIVE, TAMPA, FL 33635For SaleMLS ID #TB8531486, Charlie D'Amico, FLORIDA HOME STYLE REAL ESTATE. Stellar MLS
- $1,095,0004 bd4 ba2.5k sqft219 N MISSOURI AVENUE, CLEARWATER, FL 33755For SaleMLS ID #TB8431531, Eric Wilson, PA, LPT REALTY, LLC. Stellar MLS
- $1,187,0003 bd3 ba2.3k sqft1040 PALM DRIVE, BELLEAIR BEACH, FL 33786For SaleMLS ID #TB8534927, Kimberly Way-Haggerty, EXP REALTY LLC. Stellar MLS
- $1,125,0003 bd3 ba1.8k sqft1866 VENETIAN POINT DRIVE, CLEARWATER, FL 33755For SaleMLS ID #TB8489361, Monica Cooper, INVESTMENT BUILDING GROUP RLTY. Stellar MLS
- $835,0004 bd2 ba2.5k sqft3969 TALAH DRIVE, PALM HARBOR, FL 34684For SaleMLS ID #TB8522671, Silvia Giorgi, KELLER WILLIAMS TAMPA CENTRAL. Stellar MLS
- $1,650,0004 bd3 ba2.3k sqft320 PALM ISLAND NE, CLEARWATER BEACH, FL 33767For SaleMLS ID #TB8537797, Alireza Monfared, CENTURY 21 BEGGINS. Stellar MLS
- $995,0003 bd2 ba1.8k sqft965 BRUCE AVENUE, CLEARWATER BEACH, FL 33767For SaleMLS ID #O6420965, Ayoub Aitelhaj, ATLIS REALTY GROUP LLC. Stellar MLS
- $1,579,0005 bd5 ba3.5k sqft236 SAN SALVADOR DRIVE, DUNEDIN, FL 34698For SaleMLS ID #TB8485884, Lindsey Moore, PRIME INT'L REAL ESTATE GROUP. Stellar MLS
- $1,250,0004 bd4 ba2.9k sqft1208 SUNSET LANE, LUTZ, FL 33549For SaleMLS ID #TB8507772, Gary Ubaldini, KELLER WILLIAMS REALTY- PALM HARBOR. Stellar MLS
- $1,190,0006 bd5 ba3.6k sqft6921 MANGO AVENUE S, ST PETERSBURG, FL 33707For SaleMLS ID #TB8512434, Sarah Strobel, FLORIDA DRIVEN REAL ESTATE. Stellar MLS
