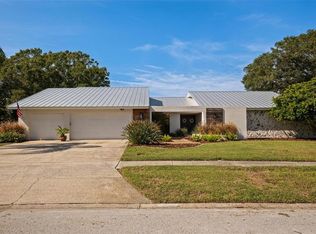
***PENDING*** This home is just twenty-Five Minutes to Tampa and/or St. Pete's airport. 15 minutes to Award Winning Honeymoon Island Beach! 25 minutes to Award winning Clearwater Beach! It's a Large Florida Executive family home nestled between two premier golf courses: Countryside Country Club and Chi-Chi Rodriguez Golf Course This is a true 5 bedroom 3 full bath home sitting on nearly a half acre (fully fenced) with a newer top-of-the-line 45 yr Boral barrel tile roof recently installed. There is an expanded drive and walkway, paved with stylish Mediterranean brick pavers that are edged with multi-tiered landscape walls. There are custom designed double Mahogany/ leaded glass front doors that bring you into an interior that has been tastefully remodeled with knock-down/orange peel ceilings (coffered, volume, and vaulted), 5.5 inch baseboards, 24 x 24 inch neutral tile, hardwood, and frieze carpeting in 3 of the 5 bedrooms. All baths have been recently remodeled with granite/tile/glass/with main bath boasting a Jacuzzi/jetted tub that is deep & fully functional. Pot lighting in kitchen, living, in-law area. Fans in all rooms. There’s an extra large laundry room with granite counters, cabinet uppers and lowers for plenty of storage, and a deep stainless steel sink/wash area. Large walk-in pantry besides the wall pantry in the kitchen. So many spacious cabinets in this home - linen, craft, coat, and a closet for electronics if needed. All of them have custom wood built in shelves/hangers. There are hard wired smoke detectors for the interior of home and separately wired flood lights for the full perimeter on the exterior. There’s one XL single, three XL double, and two XL French glass door sliders that pocket away from opening to bring the living and family room right out to the huge lanai pool area. Large built in LION BBQ with top-of-the-line hood under patio roof. New (June 2022) remodeled pool interior. Beautiful mature landscaping with Sweet Gum, Pines, Weeping Fig, Palms, and Cedar trees. Ornamentals include Bougainvillea, Bird of Paradise and Verbena. There are three separate patio areas. One attached to the Master, one off the family/living rooms at the center of the home and one off the Mother in law suite/bonus room or teen retreat area. This home is a generously spaced three way spilt plan. The master is on one side of property, two bedrooms split by the main bath on the other side with dining/living/kitchen/family room in the middle between them. At the back of the family room is the pocket door that leads to the MIL suite (the third split of the home) there are two bedrooms, one bath, a kitchenette area and a living/family room. We call it a guest annex now, but it's a perfect setup for a teen retreat or MIL suite which is what we used it as when we added the fully tied in structure with permits and variances in 2000 after we purchased the home. The construction (addition) is block and has a poured concrete slab under tied-in tile roof to legally increase square footage per city tax roll. Total gross square footage is 4518. Total Heated and cooled is 3477 SQ FT. Garage is oversized at 600 SQ FT. Open porch (Lanai without the pool included) 441 SQ FT - with pool it's approx. 1000 sq ft. We are flexible on closing and have all the title work lined up and ready to go. There may be savings there for a Buyer as the survey hasn't been changed since the big construction project with City approval - and may qualify for a simple recertification. At the right price, we do have additional incentives to explore with a potential Buyer.
This property is off market, which means it's not currently listed for sale or rent on Zillow. This may be different from what's available on other websites or public sources.