SELLER MOTIVATED, PRICE REDUCTION, & INCOME PRODUCING! Designer Renovation + Income Producing Guest Home in Sought-After Country Club Estates. Private living space RENTING for approx. $2,515/mo.- perfect for SECONDARY INCOME, guests, or multigenerational setup. Blocks from Clearwater Country Club, the estate blends modern luxury, historic charm, & income potential. Property consists of Main Home-3 bed, 2 bath Spanish/Mediterranean retreat, Detached 1 bed, 1 bath ADU, Bonus studio structure, and extra pool 1/2 bath. NO FLOOD INSURANCE required & is in NON EVAC ZONE. From the street, tasteful curb appeal sets the tone, & inside the quality of a fully permitted renovation is undeniable. Engineer plans showcase meticulous care behind every detail. Major upgrades: reinforced stem walls/foundation, floor structure w/ joists/beams/footers, drywall, interior doors/trim/baseboards, updated sewer/plumbing, electrical panel/wiring, electric tankless water heater, & HVAC ductwork. HVAC system (approx. 2021) includes a fan motor & UV light (2025 for air sanitation/mold prevention). 2022 roof w/ warranty & hurricane-rated windows/doors provide lasting peace of mind. Inside, the home exudes a modern coastal vibe, filled w/ natural light, neutral tones, & crisp lines for calm sophistication. Split floor plan offers privacy, while luxury waterproof vinyl floors flow throughout. Home is west facing, w/ main areas on the east side overlooking the backyard, capturing serene morning light & warm evening glow. The heart of the home is the open living area. High ceilings enhance the bright, airy design. A beautiful stone fireplace adds warmth, while the layout makes entertaining effortless. Chef’s kitchen boasts soft-close cabinetry, elegant quartz countertops, oversized island w/ breakfast bar, stainless apron sink, 36" electric Verona range w/ dual ovens, a Verona French door refrigerator w/ dual freezer drawers, built-in side desk/bar, & striking pendant lighting. The spacious primary suite features French doors to the backyard, sparkling chandelier, & vast 5'x12' walk-in closet ready for custom organization. Its ensuite bath showcases stylish tile, dual vanity, modern lighting, & a walk-in shower. Two add'l bedrooms share an updated guest bath w/ tub/shower combo, fresh tile, & contemporary fixtures. Detached guest house is equally impressive w/ high ceilings, modern finishes, full kitchen, dining area, energy-efficient tile flooring, spacious bath w/ walk-in shower, & a large bedroom w/ French doors overlooking the backyard entertaining firepit. Designed for privacy/comfort, this ADU offers flexibility & strong income potential. An air-conditioned detached bonus room adds more versatility. Adorned w/ bold, artistic 100-yr-old Italian doors, it currently serves as a gym & could function as an office, art studio, or meditation retreat. The grounds are a private oasis w/ lush tropical landscaping, many lounge areas, a convenient half bath/storage room, & a heated/cooled saltwater pool for your enjoyment. Pavered patio & low-maintenance artificial turf keep upkeep minimal. Add'l upgrades: insulated subfloor w/ vapor barrier, foam wall insulation, pool heater/cooler (3-yr warranty), 2025 saltwater system power center, etc. Located near Pinellas Trail & Clearwater Beach, downtown Clearwater, Coachman Park, Dunedin, shopping, & restaurants, home offers unmatched quality, thoughtful design, & the rare ability to live, relax, & EARN- all in one remarkable home!
For sale
$1,095,000
219 N MISSOURI AVENUE, CLEARWATER, FL 33755
4beds
2,573sqft
:
Get pre-qualified$7,193/mo
Single Family Residence
Built in 1925
9,017 Square Feet Lot
$-- Zestimate®
$426/sqft
$-- HOA
What's special
Modern lightingModern finishesDesigner renovationAir-conditioned detached bonus roomContemporary fixturesElegant quartz countertopsFresh tile
- 188 days |
- 620 |
- 52 |
Zillow last checked:
Listing updated:
Listed by:
Eric Wilson, PA 407-579-3032,
LPT REALTY, LLC 877-366-2213
Source: Stellar MLS,MLS#: TB8431531 Originating MLS: Orlando Regional
Originating MLS: Orlando Regional
Facts & features
Interior
Bedrooms & bathrooms
- Bedrooms: 4
- Bathrooms: 4
- Full bathrooms: 3
- 1/2 bathrooms: 1
Rooms
- Room types: Bonus Room, Utility Room
Primary bedroom
- Features: En Suite Bathroom, Walk-In Closet(s)
- Level: First
- Area: 240 Square Feet
- Dimensions: 15x16
Bedroom 2
- Features: Built-in Closet
- Level: First
- Area: 156 Square Feet
- Dimensions: 13x12
Bedroom 3
- Features: Built-in Closet
- Level: First
- Area: 144 Square Feet
- Dimensions: 12x12
Primary bathroom
- Features: Dual Sinks, En Suite Bathroom, Shower No Tub, Stone Counters, No Closet
- Level: First
- Area: 84 Square Feet
- Dimensions: 12x7
Bathroom 2
- Features: Single Vanity, Stone Counters, Tub With Shower, No Closet
- Level: First
- Area: 60 Square Feet
- Dimensions: 12x5
Dining room
- Features: No Closet
- Level: First
- Area: 160 Square Feet
- Dimensions: 10x16
Kitchen
- Features: Breakfast Bar, Kitchen Island, Pantry, Stone Counters, No Closet
- Level: First
- Area: 255 Square Feet
- Dimensions: 15x17
Living room
- Features: Other, No Closet
- Level: First
- Area: 272 Square Feet
- Dimensions: 17x16
Heating
- Central
Cooling
- Central Air, Ductless
Appliances
- Included: Dishwasher, Disposal, Dryer, Electric Water Heater, Range, Range Hood, Refrigerator, Tankless Water Heater, Washer
- Laundry: Electric Dryer Hookup, Inside, Washer Hookup
Features
- Eating Space In Kitchen, High Ceilings, Kitchen/Family Room Combo, Living Room/Dining Room Combo, Open Floorplan, Primary Bedroom Main Floor, Solid Wood Cabinets, Stone Counters, Thermostat, Walk-In Closet(s)
- Flooring: Tile, Vinyl
- Doors: French Doors
- Windows: Hurricane Shutters/Windows
- Has fireplace: Yes
- Fireplace features: Living Room, Wood Burning
Interior area
- Total structure area: 2,940
- Total interior livable area: 2,573 sqft
Video & virtual tour
Property
Parking
- Total spaces: 2
- Parking features: Boat, Covered, Curb Parking, Driveway, Off Street
- Carport spaces: 2
- Has uncovered spaces: Yes
Features
- Levels: One
- Stories: 1
- Patio & porch: Covered, Front Porch, Patio
- Exterior features: Irrigation System, Private Mailbox, Rain Gutters, Sidewalk, Sprinkler Metered, Storage
- Has private pool: Yes
- Pool features: Gunite, Heated, In Ground, Other, Salt Water
- Fencing: Fenced,Wood
- Has view: Yes
- View description: Garden, Pool
Lot
- Size: 9,017 Square Feet
- Dimensions: 60 x 150
- Features: Historic District, City Lot, Landscaped, Level, Near Golf Course, Near Public Transit, Private, Sidewalk, Above Flood Plain
- Residential vegetation: Trees/Landscaped
Details
- Additional structures: Guest House, Other
- Parcel number: 102915184140040110
- Special conditions: None
Construction
Type & style
- Home type: SingleFamily
- Architectural style: Contemporary,Historical,Mediterranean
- Property subtype: Single Family Residence
Materials
- Stucco, Wood Frame
- Foundation: Crawlspace, Slab
- Roof: Other
Condition
- Completed
- New construction: No
- Year built: 1925
Utilities & green energy
- Sewer: Public Sewer
- Water: Public
- Utilities for property: Electricity Connected, Public, Sewer Connected, Water Connected
Green energy
- Energy efficient items: Appliances, Lighting
- Indoor air quality: HVAC UV/Elec. Filtration
- Water conservation: Fl. Friendly/Native Landscape
Community & HOA
Community
- Security: Security System Owned, Smoke Detector(s)
- Pet fee: $0 monthly
- Subdivision: COUNTRY CLUB ADD
HOA
- Has HOA: No
Location
- Region: Clearwater
Financial & listing details
- Price per square foot: $426/sqft
- Tax assessed value: $328,634
- Annual tax amount: $4,678
- Date on market: 9/25/2025
- Cumulative days on market: 224 days
- Listing terms: Cash,Conventional,VA Loan
- Ownership: Fee Simple
- Total actual rent: 30180
- Electric utility on property: Yes
- Road surface type: Paved, Asphalt
Estimated market value
Not available
Estimated sales range
Not available
$4,051/mo
Price history
| Date | Event | Price |
|---|---|---|
| 3/5/2026 | Price change | $1,095,000-2.7%$426/sqft |
Source:  Stellar MLS #TB8431531 Report a problem Stellar MLS #TB8431531 Report a problem | ||
| 1/22/2026 | Listed for sale | $1,125,000$437/sqft |
Source: Stellar MLS #TB8431531 Report a problem | ||
| 1/9/2026 | Listing removed | $1,125,000$437/sqft |
Source: Stellar MLS #TB8431531 Report a problem | ||
| 1/1/2026 | Listed for sale | $1,125,000-2.1%$437/sqft |
Source: Stellar MLS #TB8431531 Report a problem | ||
| 12/20/2025 | Listing removed | $1,149,000$447/sqft |
Source: Stellar MLS #TB8431531 Report a problem | ||
| 11/13/2025 | Price change | $1,149,000-2.2%$447/sqft |
Source: Stellar MLS #TB8431531 Report a problem | ||
| 9/25/2025 | Listed for sale | $1,175,000+34.3%$457/sqft |
Source: Stellar MLS #TB8431531 Report a problem | ||
| 11/21/2022 | Sold | $875,000-2.7%$340/sqft |
Source: Public Record Report a problem | ||
| 10/17/2022 | Pending sale | $899,000$349/sqft |
Source: Stellar MLS #T3397167 Report a problem | ||
| 10/5/2022 | Price change | $899,000-1.7%$349/sqft |
Source: Stellar MLS #T3397167 Report a problem | ||
| 9/6/2022 | Listed for sale | $915,000+2.2%$356/sqft |
Source: Stellar MLS #T3397167 Report a problem | ||
| 4/11/2022 | Listing removed | -- |
Source: BHHS broker feed Report a problem | ||
| 4/9/2022 | Pending sale | $895,111+4.1%$348/sqft |
Source: BHHS broker feed #U8141383 Report a problem | ||
| 4/8/2022 | Sold | $860,000-3.9%$334/sqft |
Source: Public Record Report a problem | ||
| 3/11/2022 | Pending sale | $895,111$348/sqft |
Source: Stellar MLS #U8141383 Report a problem | ||
| 3/2/2022 | Listed for sale | $895,111$348/sqft |
Source:  Berkshire Hathaway HomeServices Florida Properties Group #U8141383 Report a problem Berkshire Hathaway HomeServices Florida Properties Group #U8141383 Report a problem | ||
| 2/27/2022 | Pending sale | $895,111$348/sqft |
Source: Berkshire Hathaway HomeServices Florida Properties Group #U8141383 Report a problem | ||
| 2/26/2022 | Listed for sale | $895,111$348/sqft |
Source: Berkshire Hathaway HomeServices Florida Properties Group #U8141383 Report a problem | ||
| 2/23/2022 | Pending sale | $895,111$348/sqft |
Source: Stellar MLS #U8141383 Report a problem | ||
| 1/20/2022 | Price change | $895,111-0.4%$348/sqft |
Source: Stellar MLS #U8141383 Report a problem | ||
| 1/12/2022 | Listed for sale | $899,111$349/sqft |
Source: Stellar MLS #U8141383 Report a problem | ||
| 12/8/2021 | Pending sale | $899,111$349/sqft |
Source: Stellar MLS #U8141383 Report a problem | ||
| 11/4/2021 | Listed for sale | $899,111+32.2%$349/sqft |
Source: Stellar MLS #U8141383 Report a problem | ||
| 5/5/2021 | Sold | $680,200-6.7%$264/sqft |
Source: Public Record Report a problem | ||
| 4/23/2021 | Pending sale | $729,000$283/sqft |
Source: Stellar MLS #U8120254 Report a problem | ||
| 4/17/2021 | Listed for sale | $729,000+259.1%$283/sqft |
Source: Stellar MLS #U8120254 Report a problem | ||
| 9/16/2020 | Sold | $203,000$79/sqft |
Source: Public Record Report a problem | ||
Public tax history
| Year | Property taxes | Tax assessment |
|---|---|---|
| 2025 | $4,939 +5.6% | $297,565 +2.9% |
| 2024 | $4,678 -0.5% | $289,179 +1% |
| 2023 | $4,702 -42.8% | $286,225 -32.5% |
| 2022 | $8,222 +106.4% | $423,996 +116.3% |
| 2021 | $3,984 +14.2% | $196,033 +16.1% |
| 2020 | $3,488 +7% | $168,912 +10% |
| 2019 | $3,261 | $153,556 -2.1% |
| 2018 | $3,261 +7.4% | $156,911 +9% |
| 2017 | $3,036 +26.7% | $143,955 +24.1% |
| 2016 | $2,395 +7.9% | $116,035 +10.6% |
| 2015 | $2,221 +1.2% | $104,880 +1.6% |
| 2014 | $2,194 +1.5% | $103,199 +2.6% |
| 2013 | $2,162 +6.4% | $100,592 +6.3% |
| 2012 | $2,032 | $94,587 -7.2% |
| 2011 | -- | $101,947 -22% |
| 2010 | -- | $130,700 -26.3% |
| 2009 | -- | $177,240 -14.7% |
| 2008 | $4,228 | $207,700 -12.5% |
| 2007 | -- | $237,500 +53.2% |
| 2005 | -- | $155,000 +6.6% |
| 2004 | $3,340 +156.5% | $145,400 +8.5% |
| 2003 | $1,302 +5.8% | $134,000 +20.1% |
| 2002 | $1,231 | $111,600 +12.6% |
| 2001 | $1,231 +4.8% | $99,100 +3.6% |
| 2000 | $1,175 | $95,700 |
Find assessor info on the county website
Monthly payment
Est. payment
Payment breakdown
Explore the cost of this home by adjusting the details. Changes won't be saved.Climate risks
Neighborhood: Country Club Estates
Nearby schools
GreatSchools rating
- 8/10Sandy Lane Elementary SchoolGrades: PK-5Distance: 1.2 mi
- 9/10Dunedin Highland Middle SchoolGrades: 6-8Distance: 2.2 mi
- 5/10Clearwater High SchoolGrades: 9-12Distance: 2 mi
Schools provided by the listing agent
- Elementary: Sandy Lane Elementary-PN
- Middle: Dunedin Highland Middle-PN
- High: Dunedin High-PN
Source: Stellar MLS. This data may not be complete. We recommend contacting the local school district to confirm school assignments for this home.
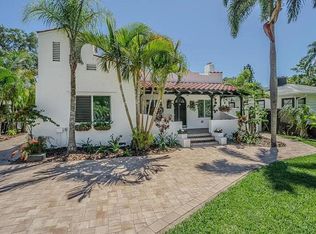
- $469,1003 bd2 ba1.8k sqft217 N Missouri Ave, Clearwater, FL 33755Off Market
- $1,039,0004 bd2 ba2k sqft1175 Jackson Rd, Clearwater, FL 33755Sold
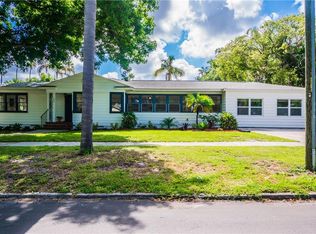
- $467,8004 bd2 ba2.3k sqft323 N Missouri Ave, Clearwater, FL 33755Off Market
- $477,7003 bd3 ba2k sqft215 N Missouri Ave, Clearwater, FL 33755Off Market
- $600,100-- bd3 ba1.6k sqft1203 Jackson Rd, Clearwater, FL 33755Off Market
- $415,200-- bd2 ba1.7k sqft312 N Jefferson Ave, Clearwater, FL 33755Off Market
- $480,7003 bd3 ba2.3k sqft310 N Jefferson Ave, Clearwater, FL 33755Off Market
- $406,0002 bd1 ba1.2k sqft213 N Missouri Ave, Clearwater, FL 33755Off Market
A local agent can set up tours, give advice and negotiate with sellers.
A local lender can help you make sure your offer is ready when you are.
Similar homes
- $1,098,0004 bd3 ba2.1k sqft976 NARCISSUS AVENUE, CLEARWATER BEACH, FL 33767For Sale

 MLS ID #TB8512363, Courtney Stein, KELLER WILLIAMS ST PETE REALTY. Stellar MLS
 - $1,148,0004 bd3 ba2.8k sqft303 ROEBLING ROAD S, BELLEAIR, FL 33756For Sale
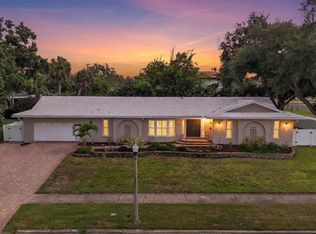 MLS ID #TB8516158, Kerryn Ellson, COASTAL PROPERTIES GROUP INTERNATIONAL. Stellar MLS
 - $1,160,0003 bd2 ba2.6k sqft1714 INDIAN ROCKS ROAD, BELLEAIR, FL 33756For Sale
 MLS ID #TB8502756, Cameran Colandrea, REALTY EXPERTS. Stellar MLS
 - $759,0003 bd2 ba1.5k sqft1105 SUNNYDALE DRIVE, CLEARWATER, FL 33755For Sale
 MLS ID #TB8522793, Christy Ploch, COASTAL PROPERTIES GROUP INTERNATIONAL. Stellar MLS
 - $925,0003 bd3 ba2.6k sqft266 FLORIDA BOULEVARD, CRYSTAL BEACH, FL 34681For SaleMLS ID #TB8445394, Amanda Justus, COLDWELL BANKER REALTY. Stellar MLS
- $979,0003 bd3 ba1.7k sqft730 BAY ESPLANADE, CLEARWATER BEACH, FL 33767For SaleMLS ID #TB8509329, Michelle Chenault, COLDWELL BANKER REALTY. Stellar MLS
- $939,0003 bd2 ba2.1k sqft1736 GOLF VIEW DRIVE, BELLEAIR, FL 33756For SaleMLS ID #TB8512384, Martha Thorn, COLDWELL BANKER REALTY. Stellar MLS
- $1,130,0004 bd3 ba3.1k sqft13915 WHISPERWOOD DRIVE, CLEARWATER, FL 33762For SaleMLS ID #TB8507295, Linda Louise Preston, COASTAL PROPERTIES GROUP INTERNATIONAL. Stellar MLS
- $950,0003 bd2 ba2k sqft503 POINSETTIA ROAD, BELLEAIR, FL 33756For SaleMLS ID #TB8441315, Martha Thorn, COLDWELL BANKER REALTY. Stellar MLS
- $1,110,0004 bd4 ba3.6k sqft12844 74TH AVENUE, SEMINOLE, FL 33776For SaleMLS ID #TB8437767, Carole Spain, REALTY EXPERTS. Stellar MLS
- $864,9994 bd3 ba2.5k sqft2700 SEDGEFIELD COURT E, CLEARWATER, FL 33761For SaleMLS ID #TB8512379, Stephanie Bell, SANCTUARY REAL ESTATE GROUP, LLC. Stellar MLS
- $950,0004 bd3 ba2.4k sqft517 AVERY AVENUE, CRYSTAL BEACH, FL 34681For SaleMLS ID #TB8529832, Denay Bartuseck, THE REAL ESTATE RX BROKERAGE, LLC. Stellar MLS
- $925,0004 bd3 ba2.4k sqft7872 MARSH POINTE DRIVE, TAMPA, FL 33635For SaleMLS ID #TB8531486, Charlie D'Amico, FLORIDA HOME STYLE REAL ESTATE. Stellar MLS
- $1,100,0004 bd2 ba1.8k sqft3941 E EDEN ROC CIRCLE, TAMPA, FL 33634For SaleMLS ID #TB8516893, Ali St Cyr, GULF SHORES REALTY ERA POWERED LLC. Stellar MLS
- $1,100,0003 bd2 ba2.3k sqft775 28TH AVENUE N, ST PETERSBURG, FL 33704For SaleMLS ID #TB8519868, Leah Herzwurm, COMPASS FLORIDA LLC. Stellar MLS
- $995,0004 bd3 ba2.3k sqft850 RAFAEL BOULEVARD NE, ST PETERSBURG, FL 33704For SaleMLS ID #TB8526779, Dania Perry, CENTURY 21 JIM WHITE & ASSOC. Stellar MLS
- $699,9004 bd2 ba2.4k sqft2270 BARBARA DRIVE, CLEARWATER, FL 33764For SaleMLS ID #TB8516901, Marina Kloppel, PA, COASTAL PROPERTIES GROUP INTERNATIONAL. Stellar MLS
- $830,0003 bd3 ba1.9k sqft1743 EAGLES NEST DRIVE, BELLEAIR, FL 33756For SaleMLS ID #TB8521815, Zachary Strong, COASTAL PROPERTIES GROUP INTERNATIONAL. Stellar MLS
- $999,0004 bd3 ba2.1k sqft4708 W NEPTUNE STREET, TAMPA, FL 33629For SaleMLS ID #TB8525575, Gregory Margliano, COMPASS FLORIDA LLC. Stellar MLS
- $1,050,0003 bd2 ba2.1k sqft8008 13TH AVENUE S, ST PETERSBURG, FL 33707For SaleMLS ID #TB8508927, Sarah Wood, BEACH & BAY REALTY LLC. Stellar MLS
