PRICE IMPROVEMENT! Welcome to 1743 Eagles Nest Drive, nestled in the highly coveted community of Belleair – one of Pinellas County’s most prestigious and sought-after neighborhoods. Situated high and dry in a non-flood, non-evacuation zone, this beautifully updated 3-bedroom, 3-bathroom home sits on a large corner lot with beautifully manicured landscaping that makes a lasting first impression from the street. Inside, the home offers 1,926 square feet of thoughtfully designed living space anchored by stunning, professionally polished terrazzo floors that flow throughout. The open-concept layout connects the kitchen, living room, and dining room in a seamless flow that’s ideal for entertaining – and the kitchen delivers, featuring solid wood cabinetry with pull-out drawers, quartzite countertops, stainless steel appliances, and under-cabinet lighting. Solid wood interior doors and custom craftsman-style trim and moldings in every room showcase meticulous attention to detail that sets this home apart. The spacious living area centers around a wood-burning fireplace, with French doors that open to a covered, screened lanai and the lush, fenced backyard beyond. The primary suite offers a private retreat with a walk-in closet and an en-suite bathroom. Peace of mind comes standard here – impact-rated hurricane windows, a 2020 roof, updated HVAC with all-newer ductwork, hurricane-rated garage doors, and a 22KW whole-house Generac generator mean you’re covered in every season. A large, brand-new custom-built shed adds flexible bonus space perfect for a workshop, storage, or studio. The oversized laundry room with new cabinetry and a laundry sink rounds out the practical luxuries. All of this just minutes from the Pinellas Trail, Belleair’s world-class golf courses and marinas, top dining and shopping, and our world-renowned Gulf beaches. This is Florida living at its finest – schedule your private showing today!
For sale
Price cut: $31K (8/20)
$799,000
1743 EAGLES NEST DRIVE, BELLEAIR, FL 33756
3beds
1,926sqft
Single Family Residence
Built in 1956
9,448 Square Feet Lot
$773,200 Zestimate®
$415/sqft
$-- HOA
What's special
Quartzite countertopsLarge corner lotSolid wood interior doorsImpact-rated hurricane windowsHurricane-rated garage doorsStainless steel appliancesBeautifully manicured landscaping
- 68 days
- 705
- 29
Zillow last checked:
Listing updated:
Listed by:
Zachary Strong 727-386-6832,
COASTAL PROPERTIES GROUP INTERNATIONAL 727-493-1555
Source: Stellar MLS,MLS#: TB8521815 Originating MLS: Suncoast Tampa
Originating MLS: Suncoast Tampa
Facts & features
Interior
Bedrooms & bathrooms
- Bedrooms: 3
- Bathrooms: 3
- Full bathrooms: 3
Rooms
- Room types: Bonus Room, Utility Room
Primary bedroom
- Features: En Suite Bathroom, Walk-In Closet(s)
- Level: First
- Area: 162 Square Feet
- Dimensions: 13.5x12
Bedroom 2
- Features: Built-in Closet
- Level: First
- Area: 133 Square Feet
- Dimensions: 14x9.5
Bedroom 3
- Features: Built-in Closet
- Level: First
- Area: 144 Square Feet
- Dimensions: 12x12
Primary bathroom
- Level: First
- Area: 31.5 Square Feet
- Dimensions: 7x4.5
Bathroom 2
- Level: First
- Area: 48.75 Square Feet
- Dimensions: 7.5x6.5
Dining room
- Level: First
- Area: 188.5 Square Feet
- Dimensions: 14.5x13
Foyer
- Level: First
- Area: 126 Square Feet
- Dimensions: 21x6
Kitchen
- Level: First
- Area: 159.5 Square Feet
- Dimensions: 14.5x11
Laundry
- Level: First
- Area: 123.25 Square Feet
- Dimensions: 14.5x8.5
Living room
- Level: First
- Area: 282.75 Square Feet
- Dimensions: 19.5x14.5
Heating
- Electric
Cooling
- Central Air
Appliances
- Included: Oven, Cooktop, Dishwasher, Disposal, Exhaust Fan, Gas Water Heater, Ice Maker, Microwave, Range, Range Hood, Refrigerator, Tankless Water Heater, Water Softener
- Laundry: Inside, Laundry Room
Features
- Ceiling Fan(s), Kitchen/Family Room Combo, Living Room/Dining Room Combo, Open Floorplan, Primary Bedroom Main Floor, Solid Wood Cabinets, Stone Counters, Thermostat, Walk-In Closet(s)
- Flooring: Terrazzo
- Doors: French Doors
- Has fireplace: Yes
- Fireplace features: Living Room, Masonry, Wood Burning
Interior area
- Total structure area: 2,594
- Total interior livable area: 1,926 sqft
Video & virtual tour
Property
Parking
- Total spaces: 2
- Parking features: Driveway, Garage Door Opener
- Attached garage spaces: 2
- Has uncovered spaces: Yes
- Details: Garage Dimensions: 22x22
Features
- Levels: One
- Stories: 1
- Patio & porch: Deck, Enclosed, Rear Porch, Screened
- Exterior features: Irrigation System, Lighting, Private Mailbox, Rain Gutters
- Fencing: Fenced,Wood
Lot
- Size: 9,448 Square Feet
- Features: Corner Lot, Landscaped, Level, Near Golf Course, Near Marina
- Residential vegetation: Mature Landscaping, Trees/Landscaped
Details
- Additional structures: Shed(s)
- Parcel number: 292915237600010090
- Special conditions: None
Construction
Type & style
- Home type: SingleFamily
- Architectural style: Ranch
- Property subtype: Single Family Residence
Materials
- Block, Stucco
- Foundation: Slab
- Roof: Shingle
Condition
- Completed
- New construction: No
- Year built: 1956
Utilities & green energy
- Sewer: Public Sewer
- Water: Public
- Utilities for property: BB/HS Internet Available, Cable Available, Cable Connected, Electricity Connected, Fire Hydrant, Natural Gas Connected, Phone Available, Public, Sewer Connected, Sprinkler Well, Street Lights, Water Connected
Community & HOA
Community
- Features: Park, Sidewalks
- Security: Security Lights, Smoke Detector(s)
- Pet fee: $0 monthly
- Subdivision: EAGLES NEST GARDENS ESTATES
HOA
- Has HOA: No
Location
- Region: Belleair
Financial & listing details
- Price per square foot: $415/sqft
- Tax assessed value: $694,814
- Annual tax amount: $13,330
- Date on market: 6/25/2026
- Cumulative days on market: 62 days
- Listing terms: Cash,Conventional,FHA,VA Loan
- Ownership: Fee Simple
- Total actual rent: 0
- Electric utility on property: Yes
- Road surface type: Paved, Asphalt
Estimated market value
$773,200
$735,000 - $812,000
$4,098/mo
Price history
| Date | Event | Price |
|---|---|---|
| 8/20/2026 | Price change | $799,000-3.7%$415/sqft |
Source:  Stellar MLS #TB8521815 Report a problem Stellar MLS #TB8521815 Report a problem | ||
| 8/6/2026 | Listed for sale | $830,000$431/sqft |
Source: Stellar MLS #TB8521815 Report a problem | ||
| 7/31/2026 | Contingent | $830,000$431/sqft |
Source: Stellar MLS #TB8521815 Report a problem | ||
| 6/25/2026 | Listed for sale | $830,000+7.1%$431/sqft |
Source: Stellar MLS #TB8521815 Report a problem | ||
| 5/15/2024 | Sold | $775,000-3%$402/sqft |
Source: Stellar MLS #U8237769 Report a problem | ||
| 4/15/2024 | Pending sale | $799,000$415/sqft |
Source: Stellar MLS #U8237769 Report a problem | ||
| 4/11/2024 | Listed for sale | $799,000$415/sqft |
Source: Stellar MLS #U8237769 Report a problem | ||
| 1/8/2023 | Listing removed | -- |
Source: Stellar MLS #U8183196 Report a problem | ||
| 11/23/2022 | Listed for sale | $799,000+128.3%$415/sqft |
Source: Stellar MLS #U8183196 Report a problem | ||
| 1/27/2020 | Sold | $350,000-2.8%$182/sqft |
Source: Public Record Report a problem | ||
| 12/26/2019 | Pending sale | $360,000$187/sqft |
Source: COASTAL PROPERTIES GROUP #U8069032 Report a problem | ||
| 12/20/2019 | Listed for sale | $360,000-5.3%$187/sqft |
Source: COASTAL PROPERTIES GROUP #U8069032 Report a problem | ||
| 9/27/2019 | Listing removed | $380,000$197/sqft |
Source: JACK KELLER INC #U8019518 Report a problem | ||
| 7/1/2019 | Price change | $380,000-2.6%$197/sqft |
Source: JACK KELLER INC #U8019518 Report a problem | ||
| 5/23/2019 | Price change | $390,000-2.3%$202/sqft |
Source: JACK KELLER INC #U8019518 Report a problem | ||
| 10/1/2018 | Listed for sale | $399,000+3.4%$207/sqft |
Source: JACK KELLER INC #U8019518 Report a problem | ||
| 4/8/2014 | Listing removed | $1,675$1/sqft |
Source: Owner Report a problem | ||
| 2/27/2014 | Listed for rent | $1,675$1/sqft |
Source: Owner Report a problem | ||
| 9/22/2005 | Sold | $386,000+201.8%$200/sqft |
Source: Public Record Report a problem | ||
| 5/14/1998 | Sold | $127,900$66/sqft |
Source: Public Record Report a problem | ||
Public tax history
| Year | Property taxes | Tax assessment |
|---|---|---|
| 2025 | $13,330 +6.7% | $694,814 +11.4% |
| 2024 | $12,499 +43.4% | $623,667 +62.3% |
| 2023 | $8,719 +16.7% | $384,183 +10% |
| 2022 | $7,473 +12.8% | $349,257 +10% |
| 2021 | $6,625 +15.9% | $317,506 +23.1% |
| 2020 | $5,717 +12.1% | $257,884 +10% |
| 2019 | $5,102 | $234,440 +10% |
| 2018 | $5,102 +11.5% | $213,127 +3.1% |
| 2017 | $4,574 +3.3% | $206,714 +0.1% |
| 2016 | $4,426 +7.9% | $206,545 +10.5% |
| 2015 | $4,102 -1.2% | $186,956 -14.1% |
| 2014 | $4,152 +18.5% | $217,634 +38.9% |
| 2013 | $3,505 +6.4% | $156,696 +1% |
| 2012 | $3,294 | $155,140 +18.8% |
| 2011 | -- | $130,597 -2.7% |
| 2010 | -- | $134,221 -25.7% |
| 2009 | -- | $180,732 -15% |
| 2008 | $4,295 | $212,700 -17.9% |
| 2007 | -- | $259,100 +20.6% |
| 2005 | -- | $214,900 +6.1% |
| 2004 | $1,934 +2.1% | $202,600 +6.6% |
| 2003 | $1,894 +3.4% | $190,000 +8.3% |
| 2002 | $1,831 | $175,500 +43.5% |
| 2001 | $1,831 +5.4% | $122,300 +7% |
| 2000 | $1,737 | $114,300 |
Find assessor info on the county website
Monthly payment
Est. payment
Payment breakdown
Explore the cost of this home by adjusting the details. Changes won't be saved.Climate risks
Neighborhood: 33756
Nearby schools
Schools provided by the listing agent
- Elementary: Mildred Helms Elementary-PN
- Middle: Largo Middle-PN
- High: Largo High-PN
Source: Stellar MLS. This data may not be complete. We recommend contacting the local school district to confirm school assignments for this home.
Similar homes
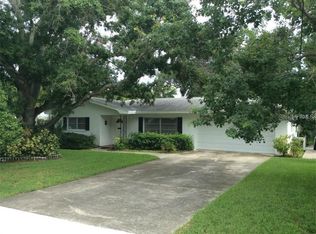
- $885,0003 bd2 ba2.1k sqft1732 GOLF VIEW DRIVE, BELLEAIR, FL 33756For Sale

 MLS ID #TB8520782, Claudia Tweed, COLDWELL BANKER REALTY. Stellar MLS
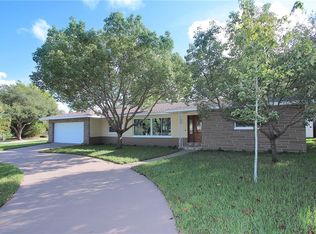
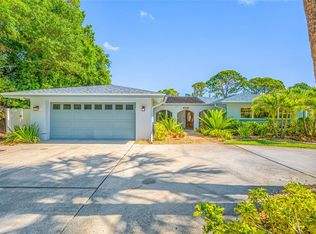
 - $949,0003 bd2 ba1.8k sqft656 MEHLENBACHER ROAD, BELLEAIR, FL 33756For Sale
 MLS ID #TB8505636, Robin Lally, GULF TO BAY REAL ESTATE. Stellar MLS
 - $674,9993 bd2 ba2k sqft435 MEHLENBACHER ROAD, LARGO, FL 33770For Sale
 MLS ID #TB8534185, Stephanie Bell, SANCTUARY REAL ESTATE GROUP, LLC. Stellar MLS
 - $749,0003 bd2 ba1.6k sqft14297 GENEVA DRIVE, LARGO, FL 33774For Sale
 MLS ID #TB8524941, Rob Demarest, DALTON WADE INC. Stellar MLS
 - $1,125,0004 bd3 ba2.8k sqft303 ROEBLING ROAD S, BELLEAIR, FL 33756For SaleMLS ID #TB8516158, Kerryn Ellson, COASTAL PROPERTIES GROUP INTERNATIONAL. Stellar MLS
- $649,9004 bd3 ba1.9k sqft3282 HONEYSUCKLE RD, LARGO, FL 33770For SaleMLS ID #TB8524853, Cara Bendeck, BLAKE REAL ESTATE INC. Stellar MLS
- $774,9004 bd3 ba2.4k sqft3093 CREST DRIVE, CLEARWATER, FL 33759For SaleMLS ID #TB8541868, Arian Kushta, CHARLES RUTENBERG REALTY INC. Stellar MLS
- $490,0003 bd2 ba1.5k sqft1600 LORETTA AVENUE NW, LARGO, FL 33770For SaleMLS ID #TB8524077, Ena Ebanks, FUTURE HOME REALTY INC. Stellar MLS
- $615,0004 bd2 ba1.9k sqft1862 DEL ROBLES DRIVE, CLEARWATER, FL 33764For SaleMLS ID #A4702994, Valarie Gerbus, MANGROVE BAY REALTY LLC. Stellar MLS
- $729,9004 bd3 ba2.1k sqft6249 HILLSIDE AVENUE, SEMINOLE, FL 33772For SaleMLS ID #TB8531782, Steve Densa, KELLER WILLIAMS ST PETE REALTY. Stellar MLS
- $721,0003 bd3 ba1.6k sqft1494 85TH AVENUE N, ST PETERSBURG, FL 33702For SaleMLS ID #TB8543264, Greta Oliva, BISHA REAL ESTATE & CONSULTING. Stellar MLS
- $485,0003 bd2 ba1.3k sqft1565 S EVERGREEN AVENUE, CLEARWATER, FL 33756For SaleMLS ID #O6397679, Richard Gailey, GAILEY ENTERPRISES REAL ESTATE. Stellar MLS
- $477,8003 bd2 ba1.6k sqft1636 LEISURE DRIVE, CLEARWATER, FL 33756For SaleMLS ID #TB8515065, Kerryn Ellson, COASTAL PROPERTIES GROUP INTERNATIONAL. Stellar MLS
- $809,9004 bd4 ba2.1k sqft2900 PARK STREET N, ST PETERSBURG, FL 33710For SaleMLS ID #TB8515835, Ashley Mason, LPT REALTY, LLC.. Stellar MLS
- $745,0003 bd2 ba1.9k sqft13917 76TH TERRACE, SEMINOLE, FL 33776For SaleMLS ID #TB8491086, Melody Hunter, CHARLES RUTENBERG REALTY INC. Stellar MLS
- $800,0003 bd2 ba1.9k sqft1022 EDEN ISLE DRIVE NE, ST PETERSBURG, FL 33704For SaleMLS ID #TB8517208, Becky McConnell, SMITH & ASSOCIATES REAL ESTATE. Stellar MLS
- $435,0003 bd2 ba1.3k sqft1516 ADELE PLACE, LARGO, FL 33770For SaleMLS ID #TB8534025, Bob Dean, CENTURY 21 BEGGINS. Stellar MLS
- $454,9003 bd3 ba1.8k sqft1618 BARRY ROAD, CLEARWATER, FL 33756For SaleMLS ID #TB8490958, Sabrina Westenbarger, CENTURY 21 CIRCLE. Stellar MLS
- $795,0003 bd2 ba1.2k sqft175 RIVIERE ROAD, PALM HARBOR, FL 34683For SaleMLS ID #TB8506856, Amy Denham PA, COASTAL PROPERTIES GROUP INTERNATIONAL. Stellar MLS
- $949,0003 bd2 ba2.3k sqft4508 HENDERSON BOULEVARD, TAMPA, FL 33629For SaleMLS ID #TB8484034, Peter Wacelitz, IV, RE/MAX ALLIANCE GROUP. Stellar MLS
