Beautifully Updated 4-Bedroom Pool Home with Private Outdoor Oasis Beautifully updated and truly move-in ready, this 4-bedroom, 2-bath pool home offers a desirable split-bedroom floor plan, thoughtful upgrades, and an ideal location. Tile flooring and bright, airy paint create a clean, welcoming feel throughout. Upon entry, the spacious living room steps down and opens to views of the stunning screened lanai and pool, creating an inviting setting for everyday living and entertaining. The private primary suite is thoughtfully separated from the secondary bedrooms and features generous closet space and a well-appointed en-suite bath with a deep soaking tub. The additional bedrooms offer ample storage, with abundant closet space throughout the home. The gourmet kitchen is designed for both function and entertaining, featuring newer appliances, a beautiful gas range, stainless steel vent hood, ceiling-to-countertop tile backsplash, dishwasher, and under-counter microwave. Its convenient connection to the outdoor living area makes serving and entertaining effortless. Step outside to your private backyard retreat, where the covered and screened lanai overlooks the pool and offers a peaceful setting with no rear neighbors. Enjoy outdoor dining, lounging, and entertaining with the convenience of a dedicated gas hookup for the grill—no propane tanks required. Conveniently located near Eagle Lake Park and its dog park, Largo Community Center, Largo Recreation Center, Largo Library, and St. Paul’s Charter School. Clearwater Beach is approximately 20 minutes away, with downtown St. Petersburg, Tampa, golf, shopping, dining, and Tampa International Airport all within an easy drive. The current owners have enjoyed this home for years and have also successfully used it as a seasonal rental while traveling. Furnishings currently in the home are available for purchase separately with the sale, offering a convenient option for buyers seeking a furnished home or investment opportunity.
For sale
Price cut: $8K (9/19)
$599,000
1862 DEL ROBLES DRIVE, CLEARWATER, FL 33764
4beds
1,999sqft
Single Family Residence
Built in 1975
0.35 Acres Lot
$-- Zestimate®
$300/sqft
$-- HOA
What's special
Beautifully updatedNewer appliancesPrivate backyard retreatBeautiful gas rangeStainless steel vent hoodDesirable split-bedroom floor planTile flooring
- 62 days
- 1,031
- 131
Zillow last checked:
Listing updated:
Listed by:
Valarie Gerbus 813-244-3959,
MANGROVE BAY REALTY LLC 813-444-7440,
Ben Coughanour 813-444-7440,
MANGROVE BAY REALTY LLC
Source: Stellar MLS,MLS#: A4702994 Originating MLS: Sarasota - Manatee
Originating MLS: Sarasota - Manatee
Facts & features
Interior
Bedrooms & bathrooms
- Bedrooms: 4
- Bathrooms: 2
- Full bathrooms: 2
Primary bedroom
- Features: Ceiling Fan(s), Rain Shower Head, Shower No Tub, Walk-In Closet(s)
- Level: First
Bedroom 2
- Features: Ceiling Fan(s), Walk-In Closet(s)
- Level: First
Bedroom 3
- Features: Ceiling Fan(s), Built-in Closet
- Level: First
Bedroom 4
- Features: Ceiling Fan(s), Built-in Closet
- Level: First
Kitchen
- Features: Granite Counters
- Level: First
Living room
- Features: Ceiling Fan(s), No Closet
- Level: First
Heating
- Central
Cooling
- Central Air
Appliances
- Included: Cooktop, Dishwasher, Disposal, Electric Water Heater, Microwave, Range, Range Hood, Refrigerator, Tankless Water Heater
- Laundry: Inside
Features
- Ceiling Fan(s), Open Floorplan, Stone Counters, Walk-In Closet(s)
- Flooring: Ceramic Tile
- Doors: Outdoor Grill, Sliding Doors
- Has fireplace: No
Interior area
- Total structure area: 2,727
- Total interior livable area: 1,999 sqft
Video & virtual tour
Property
Parking
- Total spaces: 2
- Parking features: Driveway, Garage Door Opener, Off Street
- Attached garage spaces: 2
- Has uncovered spaces: Yes
Features
- Levels: One
- Stories: 1
- Patio & porch: Covered, Screened
- Exterior features: Outdoor Grill
- Has private pool: Yes
- Pool features: Gunite, In Ground, Screen Enclosure
Lot
- Size: 0.35 Acres
- Dimensions: 80 x 135
- Features: Flood Insurance Required, Sidewalk
Details
- Parcel number: 252915208780000530
- Special conditions: None
Construction
Type & style
- Home type: SingleFamily
- Property subtype: Single Family Residence
Materials
- Stucco
- Foundation: Slab
- Roof: Shingle
Condition
- New construction: No
- Year built: 1975
Utilities & green energy
- Sewer: Public Sewer
- Water: Public
- Utilities for property: Cable Connected, Electricity Connected, Natural Gas Connected, Sewer Connected
Community & HOA
Community
- Pet fee: $0 monthly
- Subdivision: DEL ROBLES
HOA
- Has HOA: No
Location
- Region: Clearwater
Financial & listing details
- Price per square foot: $300/sqft
- Tax assessed value: $311,510
- Annual tax amount: $5,915
- Date on market: 8/15/2026
- Cumulative days on market: 61 days
- Listing terms: Cash,Conventional,FHA,VA Loan
- Ownership: Fee Simple
- Total actual rent: 0
- Electric utility on property: Yes
- Road surface type: Concrete
Estimated market value
Not available
Estimated sales range
Not available
Not available
Price history
| Date | Event | Price |
|---|---|---|
| 9/19/2026 | Price change | $599,000-1.3%$300/sqft |
Source:  Stellar MLS #A4702994 Report a problem Stellar MLS #A4702994 Report a problem | ||
| 9/8/2026 | Price change | $607,000-1.3%$304/sqft |
Source: Stellar MLS #A4702994 Report a problem | ||
| 8/15/2026 | Listed for sale | $615,000-0.7%$308/sqft |
Source: Stellar MLS #A4702994 Report a problem | ||
| 4/28/2026 | Listing removed | $619,500$310/sqft |
Source: Stellar MLS #A4676675 Report a problem | ||
| 4/14/2026 | Price change | $619,500-0.8%$310/sqft |
Source: Stellar MLS #A4676675 Report a problem | ||
| 1/27/2026 | Price change | $624,500-0.1%$312/sqft |
Source: Stellar MLS #A4676675 Report a problem | ||
| 1/2/2026 | Listed for sale | $625,000+25.3%$313/sqft |
Source: Stellar MLS #A4676675 Report a problem | ||
| 10/29/2024 | Listing removed | $499,000$250/sqft |
Source: Stellar MLS #U8252730 Report a problem | ||
| 10/28/2024 | Price change | $499,000-3.1%$250/sqft |
Source: Stellar MLS #U8252730 Report a problem | ||
| 10/23/2024 | Listed for sale | $515,000-23.7%$258/sqft |
Source: Stellar MLS #U8252730 Report a problem | ||
| 10/14/2024 | Listing removed | $4,299$2/sqft |
Source: Zillow Rentals Report a problem | ||
| 9/28/2024 | Listing removed | $675,000$338/sqft |
Source: Stellar MLS #U8252730 Report a problem | ||
| 9/18/2024 | Price change | $675,000-1.5%$338/sqft |
Source: Stellar MLS #U8252730 Report a problem | ||
| 9/6/2024 | Price change | $685,000-1.4%$343/sqft |
Source: Stellar MLS #U8252730 Report a problem | ||
| 8/9/2024 | Listed for sale | $695,000-6.1%$348/sqft |
Source: Stellar MLS #U8252730 Report a problem | ||
| 7/14/2024 | Price change | $4,299-2.3%$2/sqft |
Source: Zillow Rentals Report a problem | ||
| 7/11/2024 | Listing removed | $739,900+3.5%$370/sqft |
Source: Stellar MLS #U8222048 Report a problem | ||
| 6/23/2024 | Price change | $4,399-1.1%$2/sqft |
Source: Zillow Rentals Report a problem | ||
| 6/19/2024 | Listed for sale | $715,000+69.4%$358/sqft |
Source: Stellar MLS #A4613796 Report a problem | ||
| 6/12/2024 | Listed for rent | $4,450$2/sqft |
Source: Zillow Rentals Report a problem | ||
| 6/7/2024 | Listing removed | -- |
Source: Zillow Rentals Report a problem | ||
| 11/4/2020 | Sold | $422,000+30.2%$211/sqft |
Source: Public Record Report a problem | ||
| 4/13/2018 | Sold | $324,000+13.7%$162/sqft |
Source: Public Record Report a problem | ||
| 6/23/2008 | Sold | $285,000+72.7%$143/sqft |
Source: Stellar MLS #U7282517 Report a problem | ||
| 8/30/1999 | Sold | $165,000+56.4%$83/sqft |
Source: Public Record Report a problem | ||
| 10/17/1994 | Sold | $105,500$53/sqft |
Source: Public Record Report a problem | ||
Public tax history
| Year | Property taxes | Tax assessment |
|---|---|---|
| 2025 | $5,915 -16% | $311,510 -25.9% |
| 2024 | $7,044 +2.9% | $420,523 +6.7% |
| 2023 | $6,842 +8.5% | $394,007 +6.6% |
| 2022 | $6,304 +3.7% | $369,561 +6.5% |
| 2021 | $6,082 +51.4% | $347,006 +44.3% |
| 2020 | $4,017 +1.9% | $240,436 +2.3% |
| 2019 | $3,943 | $235,030 +27.3% |
| 2018 | $3,943 +33.5% | $184,604 +2.1% |
| 2017 | $2,955 +3.9% | $180,807 +2.1% |
| 2016 | $2,844 -1.5% | $177,088 +0.7% |
| 2015 | $2,886 +1.4% | $175,857 +0.8% |
| 2014 | $2,847 +0.7% | $174,461 +1.5% |
| 2013 | $2,829 +3% | $171,883 +1.7% |
| 2012 | $2,745 | $169,010 -5.3% |
| 2011 | -- | $178,473 -2.8% |
| 2010 | -- | $183,682 -12.1% |
| 2009 | -- | $208,897 +28.1% |
| 2008 | $2,405 | $163,114 +3% |
| 2007 | -- | $158,363 -31% |
| 2005 | -- | $229,400 +12.3% |
| 2004 | $2,651 +6.6% | $204,200 +5.1% |
| 2003 | $2,488 +5.3% | $194,300 +19% |
| 2002 | $2,362 | $163,300 +6.3% |
| 2001 | $2,362 +4.2% | $153,600 +15.1% |
| 2000 | $2,267 | $133,500 |
Find assessor info on the county website
Monthly payment
Est. payment
Payment breakdown
Explore the cost of this home by adjusting the details. Changes won't be saved.Climate risks
Neighborhood: 33764
Nearby schools
Schools provided by the listing agent
- Elementary: Belcher Elementary-PN
- Middle: Oak Grove Middle-PN
- High: Largo High-PN
Source: Stellar MLS. This data may not be complete. We recommend contacting the local school district to confirm school assignments for this home.
- $488,7003 bd2 ba1.7k sqft1858 Del Robles Dr, Clearwater, FL 33764Off Market

- $549,0003 bd2 ba1.9k sqft1868 Del Robles Dr, Clearwater, FL 33764Off Market
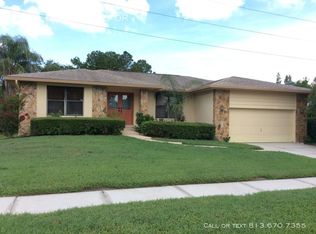
- $551,3004 bd2 ba2.4k sqft1854 Del Robles Dr, Clearwater, FL 33764Off Market
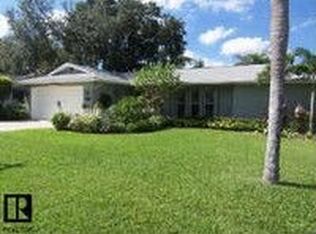
- $546,0004 bd2 ba1.9k sqft1870 Del Robles Dr, Clearwater, FL 33764Off Market
Similar homes
- $479,5003 bd2 ba1.9k sqft1950 ARVIS CIRCLE W, CLEARWATER, FL 33764For Sale
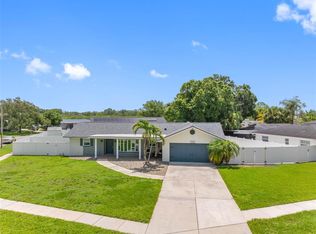
 MLS ID #TB8532164, Dylan Marinov, CHARLES RUTENBERG REALTY INC. Stellar MLS
 - $585,0003 bd2 ba1.6k sqft1340 WILLIAMS DRIVE, CLEARWATER, FL 33764For Sale
 MLS ID #TB8530392, Rakesh Bhalla, DALTON WADE INC. Stellar MLS
 - $575,0003 bd2 ba1.9k sqft2366 PEMBROOK DRIVE, CLEARWATER, FL 33764For Sale
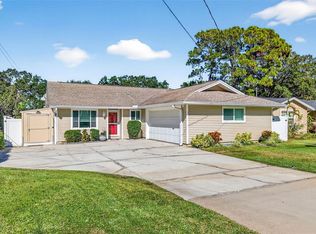 MLS ID #TB8447488, Carmell Fitch, FUTURE HOME REALTY INC. Stellar MLS
 - $569,9004 bd2 ba1.9k sqft2520 FAWN COURT, CLEARWATER, FL 33761For Sale
 MLS ID #TB8549605, Bob Dean, CENTURY 21 BEGGINS. Stellar MLS
 - $499,9004 bd2 ba1.3k sqft11632 EASY STREET, LARGO, FL 33773For SaleMLS ID #TB8555926, Patrycja Henderson, LUXURY & BEACH REALTY INC. Stellar MLS
- $589,0004 bd2 ba2.7k sqft13589 101ST TERRACE, SEMINOLE, FL 33776For SaleMLS ID #TB8536097, Jeremy Burgos, LPT REALTY, LLC. Stellar MLS
- $595,0003 bd2 ba1.5k sqft3052 HERON PLACE, CLEARWATER, FL 33762For SaleMLS ID #TB8508069, Sandra Steenberg, LPT REALTY, LLC.. Stellar MLS
- $599,9004 bd2 ba2.3k sqft7891 4TH AVENUE S, ST PETERSBURG, FL 33707For SaleMLS ID #TB8541585, Pam Moll, COLDWELL BANKER REALTY. Stellar MLS
- $559,0003 bd2 ba2k sqft1948 BYRAM DRIVE, CLEARWATER, FL 33755For SaleMLS ID #TB8516056, Mark Longenecker, FUTURE HOME REALTY INC. Stellar MLS
- $525,0003 bd2 ba1.3k sqft1359 HOWARD STREET, CLEARWATER, FL 33756For SaleMLS ID #TB8544084, Kathy Disantis, RE/MAX REALTY UNLIMITED. Stellar MLS
- $579,9003 bd2 ba1.6k sqft3350 HUNT CLUB DRIVE, CLEARWATER, FL 33761For SaleMLS ID #TB8546445, Colleen Bebell, COASTAL PROPERTIES GROUP INTERNATIONAL. Stellar MLS
- $619,9004 bd3 ba1.9k sqft6505 1ST AVENUE N, ST PETERSBURG, FL 33710For SaleMLS ID #TB8543052, Tarah Farber, MAVREALTY. Stellar MLS
- $550,0003 bd2 ba1.2k sqft1405 TEMPLE STREET, CLEARWATER, FL 33756For SaleMLS ID #TB8526937, Rene Parra, DALTON WADE INC. Stellar MLS
- $459,9004 bd3 ba1.2k sqft1711 PATLIN CIRCLE S, LARGO, FL 33770For SaleMLS ID #TB8551101, Jeffrey Borham, PA, EXP REALTY LLC. Stellar MLS
- $635,0004 bd2 ba2.1k sqft7231 WOODBROOK DRIVE, TAMPA, FL 33625For SaleMLS ID #TB8546673, Jason Pithers, COLDWELL BANKER REALTY. Stellar MLS
- $599,9004 bd2 ba1.6k sqft4018 HELENA STREET NE, ST PETERSBURG, FL 33703For SaleMLS ID #TB8549101, Zach Steinberger, COMPASS FLORIDA LLC. Stellar MLS
- $649,0003 bd2 ba2.3k sqft13635 97TH TERRACE, SEMINOLE, FL 33776For SaleMLS ID #TB8539196, Tony Anderson, NEXTHOME GULF COAST. Stellar MLS
- $664,5003 bd2 ba1.6k sqft14570 TANGLEWOOD DRIVE, LARGO, FL 33774For SaleMLS ID #TB8524902, Holly Swendson, REALTY EXPERTS. Stellar MLS
- $490,0003 bd2 ba1.5k sqft1600 LORETTA AVENUE NW, LARGO, FL 33770For SaleMLS ID #TB8524077, Ena Ebanks, FUTURE HOME REALTY INC. Stellar MLS
- $499,0003 bd2 ba2k sqft2447 GROVE RIDGE DRIVE, PALM HARBOR, FL 34683For SaleMLS ID #W7890272, Thomas Arrigo, KELLER WILLIAMS REALTY- PALM HARBOR. Stellar MLS
