Exceptional Renovated Estate with Income Producing Turn Key Guest House (ADU), Detached Garage & Resort-Style Pool Oasis. ~ Major (2024) Updates: ~Hardie Siding ~ Impact Windows & Doors ~ Tankless Water Heater ~ Water Softener ~ Reverse Osmosis ~ Fences~ Exterior Lighting ~ 30-amp RV/boat Hookup. In (2023), ~ New Roof & Gutters on all 3 buildings ~ Behind the walls, virtually every major system has been upgraded, including all new (2024) ~Plumbing ~Water Service Line ~ Sewer Lines ~ HVAC & Ductwork ~ Insulation ~Extensive Electrical Upgrades. A newly installed Natural Gas Line has also been stubbed for a future gas range or fireplace. Welcome to a truly one-of-a-kind property where timeless character, modern luxury, and exceptional flexibility come together. Situated on an expansive .33-acre lot, this meticulously renovated estate features a stunning 4-bedroom, 4-bath main residence, a separate 2-bedroom, 1-bath guest house, gorgeous pool & courtyard; creating tremendous value and flexibility for multigenerational living, guest accommodations, a home office, or rental income. From the moment you step inside, you'll appreciate the seamless blend of original charm and high-end updates. Beautifully refinished original oak hardwood floors welcome you into the home, while elegant arched doorways and coved ceilings in the front portion of the house pay homage to its classic 1950s architecture. The thoughtfully designed floor plan offers two spacious living rooms and a bonus room plus a split bedroom plan. The spacious eat-in kitchen is designed for entertaining, featuring granite countertops, stainless steel appliances, abundant cabinetry. Upstairs, each bedroom enjoys the convenience of its own luxury ensuite bathrooms. The primary suite serves as a true retreat, featuring a massive glass-enclosed walk-in shower, soaking tub, designer finishes, and walk-in closet. Step outside and discover your own private tropical paradise. The beautifully refinished pool is surrounded by elegant travertine pavers, creating the perfect setting for relaxing, entertaining, and enjoying Florida's year-round sunshine. Mature oak trees, swaying palm trees, and a vibrant butterfly garden create a lush, park-like setting. The detached 2-bedroom, 1-bath ADU is equally impressive, offering in-unit washer/dryer and a fresh coastal aesthetic with bright finishes. Beyond its beauty, this property offers unmatched peace of mind with extensive and complete recent renovations and infrastructure improvements. Rarely does a property offer this combination of historic character, luxury finishes, flexible living arrangements, and extensive infrastructure improvements. Adding to its appeal, the property is located in a desirable X flood zone, offering added peace of mind. Enjoy a highly walkable lifestyle with nearby restaurants, parks, just moments from your doorstep. The award-winning beaches of St. Pete Beach are just minutes away, while vibrant St. Petersburg offers some of the region's finest dining, rooftop bars, nightlife, waterfront parks, galleries, museums, and cultural attractions. Convenient access to St. Pete–Clearwater Airport and Tampa International Airport makes travel effortless. This is a rare opportunity to enjoy the best of Florida living—privacy, luxury, convenience, and location—all in one exceptional property.
For sale
Price cut: $105K (8/6)
$1,190,000
6921 MANGO AVENUE S, ST PETERSBURG, FL 33707
6beds
3,646sqft
Single Family Residence
Built in 1950
0.33 Acres Lot
$1,126,700 Zestimate®
$326/sqft
$-- HOA
What's special
Detached garageResort-style pool oasisDesigner finishesGorgeous pool and courtyardBonus roomBeautifully refinished poolGranite countertops
- 82 days
- 1,035
- 95
Zillow last checked:
Listing updated:
Listed by:
Sarah Strobel 727-692-1608,
FLORIDA DRIVEN REAL ESTATE 727-492-5013
Source: Stellar MLS,MLS#: TB8512434 Originating MLS: Suncoast Tampa
Originating MLS: Suncoast Tampa
Facts & features
Interior
Bedrooms & bathrooms
- Bedrooms: 6
- Bathrooms: 5
- Full bathrooms: 5
Rooms
- Room types: Den/Library/Office, Family Room, Dining Room, Living Room, Utility Room, Storage Rooms
Primary bedroom
- Features: Walk-In Closet(s)
- Level: Second
- Area: 112 Square Feet
- Dimensions: 14x8
Primary bedroom
- Features: Ceiling Fan(s), En Suite Bathroom, Garden Bath, Stone Counters, Walk-In Closet(s)
- Level: Second
- Area: 204 Square Feet
- Dimensions: 12x17
Bedroom 1
- Features: Built-in Closet
- Level: First
- Area: 154 Square Feet
- Dimensions: 11x14
Bedroom 2
- Features: Built-in Closet
- Level: First
- Area: 154 Square Feet
- Dimensions: 11x14
Bedroom 3
- Features: Walk-In Closet(s)
- Level: Second
- Area: 90 Square Feet
- Dimensions: 9x10
Bedroom 4
- Features: Built-in Closet
- Level: First
- Area: 169 Square Feet
- Dimensions: 13x13
Bedroom 5
- Features: Built-in Closet
- Level: First
- Area: 169 Square Feet
- Dimensions: 13x13
Bonus room
- Features: No Closet
- Level: First
- Area: 204 Square Feet
- Dimensions: 12x17
Dining room
- Level: First
- Area: 130 Square Feet
- Dimensions: 10x13
Family room
- Features: Ceiling Fan(s)
- Level: First
- Area: 289 Square Feet
- Dimensions: 17x17
Great room
- Level: First
- Area: 264 Square Feet
- Dimensions: 22x12
Kitchen
- Level: First
- Area: 135 Square Feet
- Dimensions: 9x15
Kitchen
- Features: Breakfast Bar, Pantry, Granite Counters, Kitchen Island
- Level: First
- Area: 160 Square Feet
- Dimensions: 16x10
Living room
- Features: Ceiling Fan(s)
- Level: First
- Area: 252 Square Feet
- Dimensions: 18x14
Heating
- Central
Cooling
- Central Air
Appliances
- Included: Dishwasher, Disposal, Dryer, Gas Water Heater, Kitchen Reverse Osmosis System, Microwave, Range, Refrigerator, Tankless Water Heater, Washer, Water Softener
- Laundry: Inside, Laundry Room
Features
- Built-in Features, Ceiling Fan(s), Eating Space In Kitchen, Solid Wood Cabinets, Stone Counters, Thermostat, Walk-In Closet(s)
- Flooring: Ceramic Tile, Hardwood
- Doors: Sliding Doors
- Windows: Window Treatments
- Has fireplace: Yes
- Fireplace features: Living Room, Wood Burning
Interior area
- Total structure area: 4,129
- Total interior livable area: 3,646 sqft
Video & virtual tour
Property
Parking
- Total spaces: 1
- Parking features: Alley Access, Driveway, Garage Faces Rear, Off Street, On Street, Oversized, Parking Pad, RV Access/Parking, Workshop in Garage
- Garage spaces: 1
- Has uncovered spaces: Yes
- Details: Garage Dimensions: 20x22
Features
- Levels: Two
- Stories: 2
- Patio & porch: Front Porch, Patio
- Exterior features: Lighting, Private Yard, Rain Gutters, Sidewalk
- Has private pool: Yes
- Pool features: Gunite, In Ground, Lighting
- Fencing: Fenced
Lot
- Size: 0.33 Acres
- Features: Corner Lot, City Lot, Landscaped, Level, Oversized Lot, Sidewalk
- Residential vegetation: Mature Landscaping, Trees/Landscaped
Details
- Additional structures: Residence, Guest House
- Parcel number: 193116675000650120
- Zoning: RESD
- Special conditions: None
Construction
Type & style
- Home type: SingleFamily
- Architectural style: Traditional
- Property subtype: Single Family Residence
Materials
- HardiPlank Type, Wood Frame
- Foundation: Crawlspace
- Roof: Shingle
Condition
- Completed
- New construction: No
- Year built: 1950
Utilities & green energy
- Sewer: Public Sewer
- Water: Public
- Utilities for property: Cable Available, Electricity Connected, Natural Gas Connected, Phone Available, Sewer Connected, Street Lights
Community & HOA
Community
- Security: Smoke Detector(s)
- Pet fee: $0 monthly
- Subdivision: PASADENA ON THE GULF SEC B
HOA
- Has HOA: No
Location
- Region: Saint Petersburg
Financial & listing details
- Price per square foot: $326/sqft
- Tax assessed value: $841,862
- Annual tax amount: $11,083
- Date on market: 6/19/2026
- Cumulative days on market: 83 days
- Ownership: Fee Simple
- Total actual rent: 0
- Electric utility on property: Yes
- Road surface type: Brick
Estimated market value
$1,126,700
$1.07M - $1.18M
$7,123/mo
Price history
| Date | Event | Price |
|---|---|---|
| 8/6/2026 | Price change | $1,190,000-8.1%$326/sqft |
Source:  Stellar MLS #TB8512434 Report a problem Stellar MLS #TB8512434 Report a problem | ||
| 7/11/2026 | Price change | $1,295,000-2.3%$355/sqft |
Source: Stellar MLS #TB8512434 Report a problem | ||
| 6/19/2026 | Listed for sale | $1,325,000+130.4%$363/sqft |
Source: Stellar MLS #TB8512434 Report a problem | ||
| 4/1/2020 | Sold | $575,000-2.4%$158/sqft |
Source: Public Record Report a problem | ||
| 2/7/2020 | Pending sale | $589,000$162/sqft |
Source: Coldwell Banker Realty - Belleair & The Beaches #U8057655 Report a problem | ||
| 10/17/2019 | Price change | $589,000-1.7%$162/sqft |
Source: Coldwell Banker Residential Real Estate - Belleair & The Beaches #U8057655 Report a problem | ||
| 9/4/2019 | Listed for sale | $599,000+76.2%$164/sqft |
Source: COLDWELL BANKER RESIDENTIAL #U8057655 Report a problem | ||
| 6/20/2014 | Sold | $340,000-2.8%$93/sqft |
Source: Public Record Report a problem | ||
| 4/8/2014 | Price change | $349,900-7.9%$96/sqft |
Source: Coldwell Banker Residential Real Estate - St Petersburg Central #U7604874 Report a problem | ||
| 3/12/2014 | Price change | $379,900-1.3%$104/sqft |
Source: Coldwell Banker Residential Real Estate - St Petersburg Central #U7604874 Report a problem | ||
| 2/14/2014 | Price change | $384,900-1.9%$106/sqft |
Source: Coldwell Banker Residential Real Estate - St Petersburg Central #U7604874 Report a problem | ||
| 2/1/2014 | Price change | $392,500-1.3%$108/sqft |
Source: Coldwell Banker Residential Real Estate - St Petersburg Central #U7604874 Report a problem | ||
| 12/28/2013 | Price change | $397,500-12.6%$109/sqft |
Source: Coldwell Banker Residential Real Estate - St Petersburg Central #U7604874 Report a problem | ||
| 11/13/2013 | Listed for sale | $455,000-6.2%$125/sqft |
Source: Excel Realty of Pinellas Cty #U7600973 Report a problem | ||
| 9/10/2013 | Listing removed | $485,000$133/sqft |
Source: Excel Realty of Pinellas Cty #U7552872 Report a problem | ||
| 3/9/2013 | Price change | $485,000-2.8%$133/sqft |
Source: Excel Realty of Pinellas Cty #U7552872 Report a problem | ||
| 8/6/2012 | Price change | $499,000-6.7%$137/sqft |
Source: Excel Realty of Pinellas Cty #U7552872 Report a problem | ||
| 7/12/2012 | Listed for sale | $535,000+114%$147/sqft |
Source: Excel Realty of Pinellas Cty #U7552872 Report a problem | ||
| 11/1/2011 | Sold | $250,000-9.1%$69/sqft |
Source: Public Record Report a problem | ||
| 9/19/2011 | Price change | $275,000+10%$75/sqft |
Source: Waters Edge Realtors #U7520822 Report a problem | ||
| 7/30/2011 | Listed for sale | $249,900-9.1%$69/sqft |
Source: Waters Edge Realtors Report a problem | ||
| 2/28/2002 | Sold | $275,000+16.7%$75/sqft |
Source: Public Record Report a problem | ||
| 5/11/1999 | Sold | $235,700$65/sqft |
Source: Public Record Report a problem | ||
Public tax history
| Year | Property taxes | Tax assessment |
|---|---|---|
| 2025 | $11,545 +7.3% | $614,112 +4% |
| 2024 | $10,756 +2.6% | $590,266 +4.1% |
| 2023 | $10,484 +4.1% | $567,219 +4% |
| 2022 | $10,072 +7.1% | $545,375 +21.9% |
| 2021 | $9,405 +62.2% | $447,381 +40.4% |
| 2020 | $5,798 +1.9% | $318,605 +2.3% |
| 2019 | $5,693 | $311,442 +1.9% |
| 2018 | $5,693 +1.5% | $305,635 +2.1% |
| 2017 | $5,611 +2% | $299,349 +2.1% |
| 2016 | $5,500 -1.4% | $293,192 +0.7% |
| 2015 | $5,575 +25.8% | $291,154 +23.8% |
| 2014 | $4,431 +0.7% | $235,126 +1.5% |
| 2013 | $4,399 +2% | $231,651 +1.7% |
| 2012 | $4,314 | $227,779 -24.9% |
| 2011 | -- | $303,244 +1.2% |
| 2010 | -- | $299,509 -12.8% |
| 2009 | -- | $343,400 -1.1% |
| 2008 | $6,604 | $347,150 -5.2% |
| 2007 | -- | $366,370 -8.9% |
| 2005 | -- | $402,000 +28.5% |
| 2004 | $6,602 +3.6% | $312,900 +9.4% |
| 2003 | $6,374 +52.9% | $286,000 -3% |
| 2002 | $4,168 | $294,800 +24.9% |
| 2001 | $4,168 +3.2% | $236,100 +25.7% |
| 2000 | $4,037 | $187,900 |
Find assessor info on the county website
Monthly payment
Est. payment
Payment breakdown
Explore the cost of this home by adjusting the details. Changes won't be saved.Climate risks
Neighborhood: Old Pasadena
- $550,4003 bd2 ba1.3k sqft6925 Mango Ave S, Saint Petersburg, FL 33707Off Market

- $1,382,400-- bd7 ba4.1k sqft6935 Mango Ave S, Saint Petersburg, FL 33707Off Market
- $480,0003 bd2 ba1.3k sqft6920 Bougainvilla Ave S, Saint Petersburg, FL 33707Sold
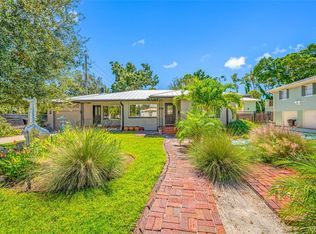
- $---- bd-- ba-- sqft509 Pasadena Ave S, Saint Petersburg, FL 33707Off Market
Similar homes
- $1,264,0004 bd3 ba2.2k sqft110 SUNSET DRIVE S, ST PETERSBURG, FL 33707For Sale
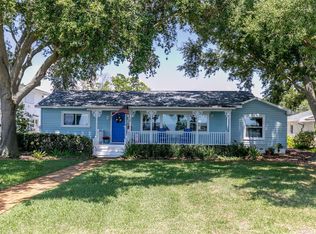
 MLS ID #TB8519370, Desi McCarthy, CALDWELL REALTY. Stellar MLS
 - $1,245,0004 bd3 ba2.3k sqft7886 9TH AVENUE S, ST PETERSBURG, FL 33707For Sale
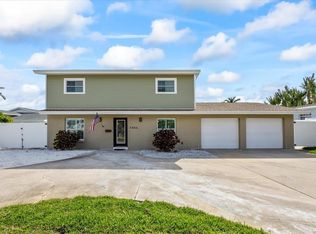 MLS ID #TB8486221, Chris Price, KELLER WILLIAMS ST PETE REALTY. Stellar MLS
 - $1,159,0005 bd4 ba3.2k sqft310 PARK STREET N, ST PETERSBURG, FL 33710For Sale
 MLS ID #TB8522579, William Thomas, COMPASS FLORIDA LLC. Stellar MLS
 - $999,0003 bd2 ba2.5k sqft6501 MOCKINGBIRD WAY S, GULFPORT, FL 33707For Sale
 MLS ID #TB8539199, Yvonne Kane, COLDWELL BANKER REALTY. Stellar MLS
 - $625,0004 bd2 ba2.3k sqft7891 4TH AVENUE S, ST PETERSBURG, FL 33707For SaleMLS ID #TB8541585, Pam Moll, COLDWELL BANKER REALTY. Stellar MLS
- $1,200,0003 bd3 ba2.2k sqft1125 11TH AVENUE N, ST PETERSBURG, FL 33705For SaleMLS ID #TB8521711, Lauren Simkin, NORTHSTAR REALTY. Stellar MLS
- $1,169,0003 bd3 ba4.1k sqft7920 43RD STREET N, PINELLAS PARK, FL 33781For SaleMLS ID #TB8539289, Mariana Murillo Carvajal, COMPASS FLORIDA LLC. Stellar MLS
- $1,299,0004 bd2 ba1.9k sqft4461 38TH WAY S, ST PETERSBURG, FL 33711For SaleMLS ID #TB8449484, Genoa Fedyszyn, KELLER WILLIAMS ST PETE REALTY. Stellar MLS
- $709,9003 bd3 ba1.9k sqft1308 MARION DRIVE S, ST PETERSBURG, FL 33707For SaleMLS ID #TB8516236, Krystal Arnold, LUXURY & BEACH REALTY INC. Stellar MLS
- $1,179,0004 bd3 ba2.9k sqft13366 108TH AVENUE, LARGO, FL 33774For SaleMLS ID #TB8542190, Martha Thorn, COLDWELL BANKER REALTY. Stellar MLS
- $1,145,0003 bd3 ba2k sqft861 RAFAEL BOULEVARD NE, ST PETERSBURG, FL 33704For SaleMLS ID #TB8526716, Dania Perry, CENTURY 21 JIM WHITE & ASSOC. Stellar MLS
- $1,225,0004 bd3 ba2.3k sqft3404 E MARITANA DRIVE, ST PETE BEACH, FL 33706For SaleMLS ID #TB8476105, Denise Antonewitz, KELLER WILLIAMS ST PETE REALTY. Stellar MLS
- $1,049,9005 bd3 ba3.1k sqft1461 87TH AVENUE N, ST PETERSBURG, FL 33702For SaleMLS ID #TB8510842, Andrew Duncan, LPT REALTY LLC. Stellar MLS
- $1,500,0005 bd7 ba2.5k sqft5402 31ST AVENUE S, GULFPORT, FL 33707For SaleMLS ID #TB8357835, Zach Steinberger, COMPASS FLORIDA LLC. Stellar MLS
- $999,0003 bd2 ba1.9k sqft251 N JULIA CIRCLE, ST PETE BEACH, FL 33706For SaleMLS ID #TB8533560, Daphne Smith, COASTAL PROPERTIES GROUP. Stellar MLS
- $1,200,0004 bd4 ba3.1k sqft2862 SHADY OAK COURT, CLEARWATER, FL 33761For SaleMLS ID #TB8537487, Abdiel Gil, MC HOMES REALTY INC. Stellar MLS
- $600,0005 bd3 ba2.3k sqft8161 22ND AVENUE N, ST PETERSBURG, FL 33710For SaleMLS ID #TB8531479, Tammy Sweet, PLLC, ENGEL & VOLKERS TAMPA DOWNTOWN. Stellar MLS
- $1,159,0004 bd4 ba2.2k sqft4639 MIRABELLA COURT, ST PETE BEACH, FL 33706For SaleMLS ID #TB8529482, Gina McWilliams, EXP REALTY LLC. Stellar MLS
- $629,7005 bd3 ba2.4k sqft4954 2ND AVENUE N, ST PETERSBURG, FL 33710For SaleMLS ID #TB8442314, Piro Poloska, CHARLES RUTENBERG REALTY INC. Stellar MLS
- $960,0003 bd3 ba2.2k sqft871 17TH AVENUE N, ST PETERSBURG, FL 33704For SaleMLS ID #TB8522151, Bekah Rush, COMPASS FLORIDA LLC. Stellar MLS
