Welcome home to 1308 Marion Dr S, a fully renovated, move-in-ready masterpiece on a premium corner lot in the sought-after Pasadena Golf Club Estates neighborhood of St. Petersburg, FL, 33707. This 3-bedroom, 3-bathroom home has been reimagined from top to bottom, offering a level of craftsmanship and comfort rarely found at this price point. Picture morning coffee on the covered patio, the hum of the neighborhood just far enough away, and afternoons that end with the low Florida sun over your private, low-maintenance backyard retreat. Curb appeal starts the moment you arrive: a professionally landscaped corner lot framed by lush new plantings, hurricane-rated impact windows, and an upgraded slider door that speaks to the quality invested throughout. Step inside and feel the open floor plan breathe: wood-look tile and luxury vinyl flooring flow seamlessly room to room, warm underfoot, effortlessly elegant, and built for real life. The gourmet kitchen is where this home comes alive: brand-new solid wood cabinetry, thick quartz countertops, premium stainless steel appliances, and designer finishes create a space made for slow Sunday breakfasts and dinner parties that spill into the evening. A permitted 2022 addition expands the living footprint to 1,900+ square feet, adding genuine flexibility with a full interior laundry room featuring a utility sink and custom storage, because a home should adapt to how you actually live. The garage is a hidden gem: spray foam insulated floor to ceiling with its own dedicated mini-split HVAC, ready year-round as a workshop, home gym, studio, or flex space few homes in this neighborhood can offer. Outside, a covered patio, artificial turf, designer pavers, and fresh landscaping deliver the Florida lifestyle without the upkeep, backed by a full gutter system and a completely overhauled irrigation system with a new pump. Beneath the beauty, this home performs: upgraded plumbing supply lines, a secondary water heater in the laundry room, a newer AC unit (one of two systems), dual roofs (main home 2017, addition 2022), and custom window treatments throughout mean peace of mind for years to come. And then there's the location, the final luxury. Pasadena Golf Club Estates sits minutes from the #1-rated Gulf Coast beaches, with St. Pete Beach and Treasure Island just moments away. I-275 puts downtown St. Petersburg, Tampa, and the whole Tampa Bay region within easy reach, alongside world-class dining, shopping, and the Pasadena Yacht and Country Club. Fully renovated, storm-hardened, and thoughtfully expanded homes like this rarely come to market in Pasadena Golf Club Estates. Schedule your private tour today and feel the difference between a house and a home. KEY FEATURES: 3 bed | 3 bath | ~1,900 sf | Corner lot | Gourmet quartz kitchen | Hurricane-rated windows & slider | Wood-look tile + LVP flooring | Spray foam garage + mini split | Interior laundry room w/ sink | Secondary water heater | Newer AC (1 of 2) | Upgraded plumbing | New sprinkler pump | Roof 2017 / Addition roof 2022 | Full gutters | Covered patio | Pavers & artificial turf | New landscaping | Window treatments | Minutes to St. Pete Beach | Near I-275, shopping & dining
For sale
Price cut: $15K (7/21)
$720,000
1308 MARION DRIVE S, ST PETERSBURG, FL 33707
3beds
1,916sqft
Single Family Residence
Built in 1955
7,000 Square Feet Lot
$694,500 Zestimate®
$376/sqft
$-- HOA
What's special
Designer finishesThick quartz countertopsPrivate backyard retreatInviting open floor planFull gutter systemPremium corner lotGourmet kitchen
- 83 days |
- 359 |
- 24 |
Zillow last checked:
Listing updated:
Listed by:
Krystal Arnold 727-420-8130,
LUXURY & BEACH REALTY INC 727-800-5906,
Gabrielle Gordon 727-418-5711,
LUXURY & BEACH REALTY INC
Source: Stellar MLS,MLS#: TB8516236 Originating MLS: Suncoast Tampa
Originating MLS: Suncoast Tampa
Facts & features
Interior
Bedrooms & bathrooms
- Bedrooms: 3
- Bathrooms: 3
- Full bathrooms: 3
Primary bedroom
- Features: Walk-In Closet(s)
- Level: First
- Area: 308 Square Feet
- Dimensions: 22x14
Kitchen
- Level: First
- Area: 180 Square Feet
- Dimensions: 12x15
Living room
- Level: First
- Area: 300 Square Feet
- Dimensions: 15x20
Heating
- Central
Cooling
- Central Air
Appliances
- Included: Convection Oven, Dishwasher, Disposal, Dryer, Microwave, Range, Range Hood, Refrigerator, Washer
- Laundry: Laundry Room
Features
- Ceiling Fan(s), Kitchen/Family Room Combo, Living Room/Dining Room Combo, Open Floorplan, Stone Counters, Thermostat, Walk-In Closet(s)
- Flooring: Luxury Vinyl, Tile
- Doors: Sliding Doors
- Windows: Window Treatments
- Has fireplace: No
Interior area
- Total structure area: 2,522
- Total interior livable area: 1,916 sqft
Video & virtual tour
Property
Parking
- Total spaces: 1
- Parking features: Garage - Attached
- Attached garage spaces: 1
Features
- Levels: One
- Stories: 1
- Exterior features: Irrigation System, Private Mailbox
Lot
- Size: 7,000 Square Feet
- Dimensions: 70 x 100
- Features: Corner Lot
Details
- Parcel number: 293116673560040050
- Zoning: R-3
- Special conditions: None
Construction
Type & style
- Home type: SingleFamily
- Property subtype: Single Family Residence
Materials
- Block
- Foundation: Slab
- Roof: Shingle
Condition
- Completed
- New construction: No
- Year built: 1955
Utilities & green energy
- Sewer: Public Sewer
- Water: Public
- Utilities for property: Cable Connected, Electricity Connected, Sewer Connected, Water Connected
Community & HOA
Community
- Pet fee: $0 monthly
- Subdivision: PASADENA GOLF CLUB ESTATES
HOA
- Has HOA: No
Location
- Region: Saint Petersburg
Financial & listing details
- Price per square foot: $376/sqft
- Tax assessed value: $308,821
- Annual tax amount: $3,456
- Date on market: 6/5/2026
- Cumulative days on market: 83 days
- Listing terms: Cash,Conventional,FHA,VA Loan
- Ownership: Fee Simple
- Total actual rent: 0
- Electric utility on property: Yes
- Road surface type: Paved
Estimated market value
$694,500
$660,000 - $729,000
$3,777/mo
Price history
| Date | Event | Price |
|---|---|---|
| 7/21/2026 | Price change | $720,000-2%$376/sqft |
Source:  Stellar MLS #TB8516236 Report a problem Stellar MLS #TB8516236 Report a problem | ||
| 6/22/2026 | Price change | $735,000-2%$384/sqft |
Source: Stellar MLS #TB8516236 Report a problem | ||
| 6/5/2026 | Listed for sale | $750,000+134.4%$391/sqft |
Source: Stellar MLS #TB8516236 Report a problem | ||
| 3/9/2018 | Sold | $320,000-5.6%$167/sqft |
Source: Public Record Report a problem | ||
| 1/8/2018 | Price change | $339,000-0.3%$177/sqft |
Source: SOLUTIONS REALTY OF TAMPA INC #T2914839 Report a problem | ||
| 11/20/2017 | Listed for sale | $339,900+88.8%$177/sqft |
Source: SOLUTIONS REALTY OF TAMPA INC #T2914839 Report a problem | ||
| 6/1/2016 | Sold | $180,000+19.9%$94/sqft |
Source: Public Record Report a problem | ||
| 4/26/2016 | Sold | $150,100$78/sqft |
Source: Public Record Report a problem | ||
Public tax history
| Year | Property taxes | Tax assessment |
|---|---|---|
| 2025 | $3,457 -32.3% | $251,020 -31.3% |
| 2024 | $5,106 +1.3% | $365,651 +3% |
| 2023 | $5,042 +25.2% | $355,001 +23.2% |
| 2022 | $4,027 -1.7% | $288,164 +3% |
| 2021 | $4,096 -0.7% | $279,771 +1.4% |
| 2020 | $4,125 +1.4% | $275,908 +2.3% |
| 2019 | $4,069 | $269,705 +6.3% |
| 2018 | $4,069 +4.3% | $253,678 +49.8% |
| 2017 | $3,903 +56.5% | $169,355 +17% |
| 2016 | $2,494 +16.1% | $144,736 +36.2% |
| 2015 | $2,148 +118.3% | $106,299 +27% |
| 2014 | $984 +1.1% | $83,688 +1.5% |
| 2013 | $973 +17% | $82,451 +1.7% |
| 2012 | $831 | $81,073 +3% |
| 2011 | -- | $78,712 +1.5% |
| 2010 | -- | $77,549 +2.7% |
| 2009 | -- | $75,510 +0.1% |
| 2008 | $688 | $75,435 +2.1% |
| 2007 | -- | $73,903 -47.2% |
| 2005 | -- | $140,100 +12.3% |
| 2004 | $989 +4.5% | $124,700 +23.8% |
| 2003 | $947 +12.2% | $100,700 +15.5% |
| 2002 | $844 | $87,200 +2.6% |
| 2001 | $844 +2.6% | $85,000 +20.9% |
| 2000 | $823 | $70,300 |
Find assessor info on the county website
Monthly payment
Est. payment
Payment breakdown
Explore the cost of this home by adjusting the details. Changes won't be saved.Climate risks
Neighborhood: 33707
Nearby schools
GreatSchools rating
- 7/10Bear Creek Elementary SchoolGrades: PK-5Distance: 1 mi
- 3/10Azalea Middle SchoolGrades: 6-8Distance: 2.8 mi
- 4/10Boca Ciega High SchoolGrades: 9-12Distance: 1.2 mi
- $730,0003 bd3 ba1.9k sqft1339 Augusta Ln S, Saint Petersburg, FL 33707Off Market

- $339,000-- bd1 ba1.5k sqft1304 Marion Dr S, Saint Petersburg, FL 33707Off Market
- $425,0002 bd1 ba1k sqft1335 Augusta Ln S, Saint Petersburg, FL 33707Sold

- $357,800-- bd2 ba1.8k sqft1315 Marion Dr S, Saint Petersburg, FL 33707Off Market
- $405,7002 bd2 ba1.2k sqft1309 Marion Dr S, Saint Petersburg, FL 33707Off Market
- $480,7004 bd1 ba1.6k sqft1326 Marion Dr S, Saint Petersburg, FL 33707Off Market
- $735,9003 bd3 ba2.2k sqft6620 Renaldo Way S, Saint Petersburg, FL 33707Off Market
- $424,300-- bd2 ba1.3k sqft1340 Augusta Ln S, Saint Petersburg, FL 33707Off Market
A local agent can set up tours, give advice and negotiate with sellers.
Similar homes
- $625,0004 bd2 ba2.3k sqft7891 4TH AVENUE S, ST PETERSBURG, FL 33707For Sale
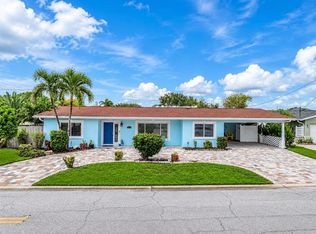
 MLS ID #TB8541585, Pam Moll, COLDWELL BANKER REALTY. Stellar MLS
 - $485,0003 bd2 ba1.6k sqft6750 W FLAMINGO WAY S, ST PETERSBURG, FL 33707For Sale
 MLS ID #TB8498794, Lee Nguyen, DALTON WADE INC. Stellar MLS
 - $699,0004 bd3 ba1.7k sqft280 41ST AVENUE, ST PETE BEACH, FL 33706For Sale
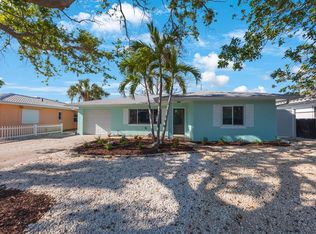 MLS ID #TB8518577, Chris Forrey, LUXURY & BEACH REALTY INC. Stellar MLS
 - $634,9903 bd2 ba1.6k sqft200 PARK STREET N, ST PETERSBURG, FL 33710For Sale
 MLS ID #TB8528599, Missy McDonald, RED HOT REALTY. Stellar MLS
 - $750,0002 bd2 ba1.3k sqft819 59TH AVENUE, ST PETE BEACH, FL 33706For SaleMLS ID #TB8524085, Danielle Tringali, RE/MAX CHAMPIONS. Stellar MLS
- $1,050,0003 bd2 ba2.1k sqft8008 13TH AVENUE S, ST PETERSBURG, FL 33707For SaleMLS ID #TB8508927, Sarah Wood, BEACH & BAY REALTY LLC. Stellar MLS
- $715,0002 bd2 ba1k sqft517 39TH AVENUE, ST PETE BEACH, FL 33706For SaleMLS ID #TB8495851, Stacy Allen, KELLER WILLIAMS ST PETE REALTY. Stellar MLS
- $659,9005 bd3 ba2.4k sqft4954 2ND AVENUE N, ST PETERSBURG, FL 33710For SaleMLS ID #TB8442314, Piro Poloska, CHARLES RUTENBERG REALTY INC. Stellar MLS
- $575,0003 bd3 ba1.9k sqft4341 1ST AVENUE N, ST PETERSBURG, FL 33713For SaleMLS ID #TB8534388, Christine Tatum, REDFIN CORPORATION. Stellar MLS
- $599,9004 bd3 ba2.1k sqft5010 8th AVE N, ST PETERSBURG, FL 33710For SaleMLS ID #TB8486033, Katisleidy Hernandez, MIRANDA LANDA REALTY GROUP LLC. Stellar MLS
- $630,0003 bd2 ba1.6k sqft340 55TH AVE S, ST PETERSBURG, FL 33705For SaleMLS ID #TB8537242, Adriana Echevarria, ORCHARD BROKERAGE, LLC. Stellar MLS
- $745,0004 bd3 ba1.8k sqft3121 QUEEN STREET N, ST PETERSBURG, FL 33713New ConstructionMLS ID #TB8540825, Molly Wholey, SMITH & ASSOCIATES REAL ESTATE. Stellar MLS
- $765,0003 bd2 ba2.2k sqft6241 TANGLEWOOD DRIVE NE, ST PETERSBURG, FL 33702For SaleMLS ID #TB8530085, Clarence Hasenbeck, HASENBECK & ASSOCIATES INC. Stellar MLS
- $499,9992 bd2 ba1.2k sqft2 79TH STREET S, ST PETERSBURG, FL 33707For SaleMLS ID #TB8492182, Trudy McClellan, RE/MAX ALLIANCE GROUP. Stellar MLS
- $814,5003 bd3 ba2.4k sqft2134 SERPENTINE CIRCLE S, ST PETERSBURG, FL 33712For SaleMLS ID #A4702586, Alex Burr, ARC GROUP REAL ESTATE LLC. Stellar MLS
- $624,9003 bd2 ba1.7k sqft6795 14TH STREET S, ST PETERSBURG, FL 33705For SaleMLS ID #TB8536036, Wassim Estephan, BESHARA I. HARB, REALTOR. Stellar MLS
- $749,0003 bd2 ba1.6k sqft14297 GENEVA DRIVE, LARGO, FL 33774For SaleMLS ID #TB8524941, Rob Demarest, DALTON WADE INC. Stellar MLS
- $529,0003 bd2 ba1.5k sqft8017 31ST AVENUE N, ST PETERSBURG, FL 33710For SaleMLS ID #TB8525700, Hamza Edelbi, LPT REALTY, LLC. Stellar MLS
- $889,0003 bd2 ba1.6k sqft12125 6TH STREET E, TREASURE ISLAND, FL 33706For SaleMLS ID #TB8516367, Karen Eisenbrei, CHARLES RUTENBERG REALTY INC. Stellar MLS
- $800,0003 bd2 ba1.9k sqft1022 EDEN ISLE DRIVE NE, ST PETERSBURG, FL 33704For SaleMLS ID #TB8517208, Becky McConnell, SMITH & ASSOCIATES REAL ESTATE. Stellar MLS
