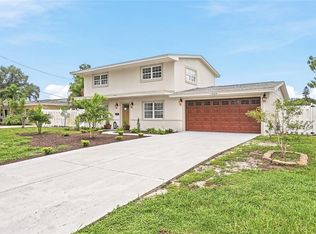
Why buy an old, wood-framed house and inherit someone else's issues when you can own something brand new instead? This one's built solid, all-block, not stick-framed, in one of the city's fastest up-and-coming neighborhoods. Built by Davis Development, one of St. Petersburg's most respected local builders, this all-block home gives you a level of durability, energy efficiency, and storm resilience that's hard to find at this price point. Built from the ground up to today's building codes with impact windows throughout, it's the kind of peace-of-mind construction that just isn't common anymore, no old bones, no wood framing, no shortcuts. Inside, the 4 bedroom, 2.5 bath layout is spread across 1,860 square feet and built for the way people actually live, an open, easy flow between the kitchen, living, and dining spaces, with modern finishes throughout that feel fresh and low-maintenance from day one. No projects, no surprises, just move in and enjoy it. Magnolia Heights is one of those St. Pete pockets that's clearly on the way up, with amazing proximity to Downtown St. Petersburg, close enough to feel connected to everything happening there and along the surrounding corridors, without the price tag of the more established neighborhoods next door. Buying here now means getting brand new construction from a builder you can trust, in a location that's only going to keep growing in value. If you've been priced out of new construction elsewhere in St. Pete, this is your way in.
New construction
$745,000
3121 QUEEN STREET N, ST PETERSBURG, FL 33713
4beds
1,869sqft
Single Family Residence
Built in 2026
4,948 Square Feet Lot
$-- Zestimate®
$399/sqft
$-- HOA
What's special
Modern finishes throughoutImpact windows throughout
- 15 days
- 955
- 114
Likely to sell faster than
Zillow last checked:
Listing updated:
Listed by:
Molly Wholey 813-362-9473,
SMITH & ASSOCIATES REAL ESTATE 727-342-3800
Source: Stellar MLS,MLS#: TB8540825 Originating MLS: Suncoast Tampa
Originating MLS: Suncoast Tampa
Facts & features
Interior
Bedrooms & bathrooms
- Bedrooms: 4
- Bathrooms: 3
- Full bathrooms: 2
- 1/2 bathrooms: 1
Primary bedroom
- Features: Ceiling Fan(s), Walk-In Closet(s)
- Level: First
Bedroom 2
- Features: Built-in Closet
- Level: First
Bedroom 3
- Features: Built-in Closet
- Level: First
Bedroom 4
- Features: Built-in Closet
- Level: First
Great room
- Features: Ceiling Fan(s), No Closet
- Level: First
Kitchen
- Features: No Closet
- Level: First
Heating
- Central
Cooling
- Central Air
Appliances
- Included: Oven, Cooktop, Dishwasher, Disposal, Exhaust Fan, Ice Maker, Range, Range Hood, Refrigerator
- Laundry: Laundry Room
Features
- Ceiling Fan(s), High Ceilings, Primary Bedroom Main Floor, Solid Wood Cabinets, Stone Counters, Thermostat, Walk-In Closet(s)
- Flooring: Luxury Vinyl
- Has fireplace: No
Interior area
- Total structure area: 1,869
- Total interior livable area: 1,869 sqft
Video & virtual tour
Property
Parking
- Total spaces: 2
- Parking features: Alley Access, On Street, Parking Pad
- Attached garage spaces: 2
- Has uncovered spaces: Yes
Features
- Levels: One
- Stories: 1
- Patio & porch: Covered, Rear Porch
- Exterior features: Lighting, Sidewalk
- Fencing: Vinyl
Lot
- Size: 4,948 Square Feet
- Dimensions: 45 x 110
- Features: City Lot, Sidewalk
Details
- Parcel number: 123116355680000130
- Special conditions: None
Construction
Type & style
- Home type: SingleFamily
- Architectural style: Coastal,Contemporary,Custom
- Property subtype: Single Family Residence
Materials
- Block
- Foundation: Block, Slab
- Roof: Shingle
Condition
- Completed
- New construction: Yes
- Year built: 2026
Details
- Builder name: Davis Development
Utilities & green energy
- Sewer: Public Sewer
- Water: Public
- Utilities for property: Cable Available, Electricity Connected, Sewer Connected, Water Connected
Community & HOA
Community
- Pet fee: $0 monthly
- Subdivision: HANOUSEK F E & M M
HOA
- Has HOA: No
Location
- Region: Saint Petersburg
Financial & listing details
- Price per square foot: $399/sqft
- Tax assessed value: $201,872
- Annual tax amount: $4,021
- Date on market: 8/25/2026
- Cumulative days on market: 16 days
- Listing terms: Cash,Conventional,Other
- Ownership: Fee Simple
- Total actual rent: 0
- Electric utility on property: Yes
- Road surface type: Paved
Estimated market value
Not available
Estimated sales range
Not available
Not available
Price history
| Date | Event | Price |
|---|---|---|
| 8/25/2026 | Listed for sale | $745,000-1.8%$399/sqft |
Source:  Stellar MLS #TB8540825 Report a problem Stellar MLS #TB8540825 Report a problem | ||
| 5/20/2026 | Listing removed | $759,000$406/sqft |
Source: Stellar MLS #TB8442715 Report a problem | ||
| 10/31/2025 | Listed for sale | $759,000$406/sqft |
Source: Stellar MLS #TB8442715 Report a problem | ||
Public tax history
| Year | Property taxes | Tax assessment |
|---|---|---|
| 2025 | $4,021 -4.8% | $201,872 -6.7% |
| 2024 | $4,222 +955.2% | $216,330 +379.2% |
| 2023 | $400 +6.1% | $45,147 +3% |
| 2022 | $377 +2.2% | $43,832 +3% |
| 2021 | $369 +1.7% | $42,555 +1.4% |
| 2020 | $363 +5.1% | $41,967 +2.3% |
| 2019 | $345 | $41,023 +1.9% |
| 2018 | $345 +4.3% | $40,258 +2.1% |
| 2017 | $331 +9% | $39,430 +2.1% |
| 2016 | $304 -0.1% | $38,619 +0.7% |
| 2015 | $304 +1.9% | $38,351 +0.8% |
| 2014 | $298 +3.4% | $38,047 +1.5% |
| 2013 | $289 -5.6% | $37,485 -1.9% |
| 2012 | $306 | $38,230 -4% |
| 2011 | -- | $39,828 +1.5% |
| 2010 | -- | $39,239 +2.7% |
| 2009 | -- | $38,207 +0.1% |
| 2008 | $284 | $38,169 +3% |
| 2007 | -- | $37,057 -37.1% |
| 2005 | -- | $58,900 +7.5% |
| 2004 | $221 +6.6% | $54,800 +8.7% |
| 2003 | $208 +16.6% | $50,400 +21.4% |
| 2002 | $178 | $41,500 +15.3% |
| 2001 | $178 +14.1% | $36,000 +15% |
| 2000 | $156 | $31,300 |
Find assessor info on the county website
Monthly payment
Est. payment
Payment breakdown
Explore the cost of this home by adjusting the details. Changes won't be saved.Climate risks
Neighborhood: Oakwood Gardens
Similar homes
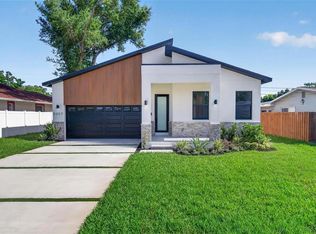
- $674,9003 bd2 ba1.9k sqft2227 32ND AVENUE N, ST PETERSBURG, FL 33713New Construction
 MLS ID #TB8530732, Andrew Hill, BANYAN RESIDENTIAL GROUP, LLC. Stellar MLS
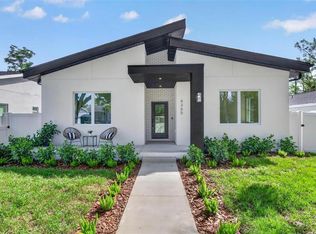
 - $759,9004 bd2 ba1.9k sqft4365 IRIS STREET N, ST PETERSBURG, FL 33714New Construction
 MLS ID #TB8506114, Andrew Hill, BANYAN RESIDENTIAL GROUP, LLC. Stellar MLS
 - $721,0003 bd3 ba1.6k sqft1494 85TH AVENUE N, ST PETERSBURG, FL 33702For Sale
 MLS ID #TB8543264, Greta Oliva, BISHA REAL ESTATE & CONSULTING. Stellar MLS
 - $789,0003 bd4 ba1.8k sqft116 26TH STREET N, ST PETERSBURG, FL 33713For Sale
 MLS ID #TB8541199, Sonja Haltiwanger, LLC, OFFERPAD BROKERAGE FL, LLC. Stellar MLS
 - $799,0003 bd2 ba1.6k sqft4847 DR MARTIN LUTHER KING JR STREET N, ST PETERSBURG, FL 33703For SaleMLS ID #TB8538211, Dritan Shkupi, SMITH & ASSOCIATES REAL ESTATE. Stellar MLS
- $685,0004 bd3 ba2.1k sqft4277 43RD AVENUE N, ST PETERSBURG, FL 33714New ConstructionMLS ID #TB8514741, Nina Becker, MAVREALTY. Stellar MLS
- $725,0003 bd2 ba1.8k sqft5160 DARTMOUTH AVENUE N, ST PETERSBURG, FL 33710For SaleMLS ID #TB8506399, Tammy Campbell McNelis PA, COMPASS FLORIDA LLC. Stellar MLS
- $760,0004 bd2 ba1.7k sqft1858 MISSISSIPPI AVENUE NE, ST PETERSBURG, FL 33703New ConstructionMLS ID #TB8533441, Nathanael Brown, PARK PROPERTY GROUP. Stellar MLS
- $759,0003 bd4 ba1.8k sqft2205 16TH STREET N, ST PETERSBURG, FL 33704New ConstructionMLS ID #TB8442246, Christopher Pitre, PA, SMITH & ASSOCIATES REAL ESTATE. Stellar MLS
- $799,9905 bd3 ba2.3k sqft5633 DARTMOUTH AVENUE N, ST PETERSBURG, FL 33710New ConstructionStellar MLS
- $759,9004 bd2 ba1.7k sqft1868 MISSISSIPPI AVENUE NE, ST PETERSBURG, FL 33703New ConstructionMLS ID #TB8521432, Nathanael Brown, PARK PROPERTY GROUP. Stellar MLS
- $699,9004 bd3 ba2.3k sqft4468 57TH AVENUE N, ST PETERSBURG, FL 33714New ConstructionMLS ID #TB8496152, Jennifer Whitaker, CENTURY 21 COAST TO COAST. Stellar MLS
- $775,0003 bd4 ba2k sqft668 NEWTON AVENUE S, ST PETERSBURG, FL 33701New ConstructionMLS ID #TB8529301, Ryan McGinniss, SMITH & ASSOCIATES REAL ESTATE. Stellar MLS
- $699,9003 bd2 ba1.5k sqft108 36TH STREET N, ST PETERSBURG, FL 33713New ConstructionMLS ID #TB8530788, Zach Steinberger, COMPASS FLORIDA LLC. Stellar MLS
- $929,9004 bd3 ba2.1k sqft3534 OVERLOOK DRIVE NE, ST PETERSBURG, FL 33703New ConstructionMLS ID #TB8536778, Nathanael Brown, PARK PROPERTY GROUP. Stellar MLS
- $945,0004 bd3 ba2.3k sqft850 RAFAEL BOULEVARD NE, ST PETERSBURG, FL 33704For SaleMLS ID #TB8526779, Dania Perry, CENTURY 21 JIM WHITE & ASSOC. Stellar MLS
- $649,9003 bd2 ba1.4k sqft1524 CARSON CIRCLE NE, ST PETERSBURG, FL 33703For SaleMLS ID #TB8526926, Zach Steinberger, COMPASS FLORIDA LLC. Stellar MLS
- $795,0004 bd3 ba2.4k sqft6226 29TH STREET N, ST PETERSBURG, FL 33702New ConstructionMLS ID #TB8401278, Ashley Nadeau, SMITH & ASSOCIATES REAL ESTATE. Stellar MLS
- $699,0003 bd4 ba1.8k sqft2211 16TH STREET N, ST PETERSBURG, FL 33704New ConstructionMLS ID #TB8473248, Christopher Pitre, PA, SMITH & ASSOCIATES REAL ESTATE. Stellar MLS
- $675,0003 bd2 ba1.7k sqft6649 PINELLAS POINT DRIVE S, ST PETERSBURG, FL 33712For SaleMLS ID #A4690826, D.J. Bryant, REAL BROKER, LLC. Stellar MLS
