An incredible opportunity rarely seen in today’s market. For a limited time, secure a remarkable 3.99% interest rate with seller financing available, a game-changing advantage that can save you thousands. Newly constructed and just completed. Welcome to an exceptional newly completed luxury residence perfectly positioned in one of St. Petersburg’s most desirable and convenient neighborhoods. Set in a non–flood zone and built with impact-rated windows and doors plus an external 50 amp generator hookup, this home offers both sophistication and peace of mind. Boasting 2,498 sq ft of beautifully designed living space, this two-story home features 4 spacious bedrooms, 3 full designer-appointed bathrooms, and a 2-car garage—all crafted with elevated finishes and exceptional attention to detail. Step inside to discover an elegant open-concept layout where natural light enhances the home’s refined atmosphere. The expansive family room flows seamlessly into the gourmet kitchen, showcasing custom cabinetry, premium appliances, stunning countertops, and designer fixtures. This space is perfect for effortless entertaining and comfortable everyday living. A full bedroom and bathroom on the first floor provide ideal flexibility—perfect for guests, a dedicated office, or multigenerational living. Upstairs, the luxurious primary suite serves as your private retreat, offering a spa-inspired en-suite bathroom and a generous walk-in closet. Two additional well-appointed bedrooms and a third full bathroom complete the upper level. Throughout the home, you’ll find high-end flooring, energy-efficient features, and curated design selections that elevate every space with modern elegance. Located just minutes from vibrant Downtown St. Pete, award-winning Gulf beaches, premier shopping, dining, parks, and top-rated schools, this residence offers the ultimate blend of luxury and convenience. With no flood insurance required, the value and lifestyle offered here are truly unmatched. This fully completed new construction home is move-in ready and crafted for those seeking superior quality and timeless design in the heart of St. Petersburg. Your dream home awaits—schedule your private tour today.
New construction
Price cut: $30K (6/3)
$795,000
6226 29TH STREET N, ST PETERSBURG, FL 33702
4beds
2,498sqft
:
Get pre-qualified$5,380/mo
Single Family Residence
Built in 2025
4,987 Square Feet Lot
$-- Zestimate®
$318/sqft
$-- HOA
What's special
- 401 days |
- 507 |
- 35 |
Zillow last checked:
Listing updated:
Listed by:
Ashley Nadeau 315-558-3531,
SMITH & ASSOCIATES REAL ESTATE 813-839-3800,
Molly Wholey 813-362-9473,
SMITH & ASSOCIATES REAL ESTATE
Source: Stellar MLS,MLS#: TB8401278 Originating MLS: Suncoast Tampa
Originating MLS: Suncoast Tampa
Facts & features
Interior
Bedrooms & bathrooms
- Bedrooms: 4
- Bathrooms: 3
- Full bathrooms: 3
Primary bedroom
- Features: Walk-In Closet(s)
- Level: Second
- Area: 271.95 Square Feet
- Dimensions: 14.7x18.5
Bedroom 2
- Features: Built-in Closet
- Level: Second
- Area: 159.85 Square Feet
- Dimensions: 11.5x13.9
Bedroom 3
- Features: Built-in Closet
- Level: Second
- Area: 169.83 Square Feet
- Dimensions: 11.1x15.3
Bedroom 4
- Features: Built-in Closet
- Level: First
- Area: 128.96 Square Feet
- Dimensions: 10.4x12.4
Primary bathroom
- Features: Linen Closet
- Level: Second
- Area: 99 Square Feet
- Dimensions: 9x11
Kitchen
- Level: First
- Area: 168 Square Feet
- Dimensions: 10x16.8
Living room
- Features: No Closet
- Level: First
- Area: 252 Square Feet
- Dimensions: 14x18
Heating
- Central
Cooling
- Central Air
Appliances
- Included: Cooktop, Dishwasher, Disposal, Electric Water Heater, Freezer, Microwave, Range, Refrigerator
- Laundry: Laundry Room
Features
- Accessibility Features, High Ceilings, Kitchen/Family Room Combo, Open Floorplan, PrimaryBedroom Upstairs, Solid Surface Counters, Solid Wood Cabinets, Thermostat, Walk-In Closet(s)
- Flooring: Carpet, Luxury Vinyl, Tile
- Doors: Sliding Doors
- Has fireplace: No
Interior area
- Total structure area: 2,498
- Total interior livable area: 2,498 sqft
Video & virtual tour
Property
Parking
- Total spaces: 2
- Parking features: Garage - Attached
- Attached garage spaces: 2
Features
- Levels: Two
- Stories: 2
- Exterior features: Other
Lot
- Size: 4,987 Square Feet
Details
- Parcel number: 353016950760120160
- Special conditions: None
Construction
Type & style
- Home type: SingleFamily
- Property subtype: Single Family Residence
Materials
- Block, Stucco, Wood Frame (FSC Certified)
- Foundation: Slab
- Roof: Shingle
Condition
- Completed
- New construction: Yes
- Year built: 2025
Details
- Builder model: Tern Elevation A
- Builder name: Domain Homes
Utilities & green energy
- Sewer: Public Sewer
- Water: Public
- Utilities for property: BB/HS Internet Available, Cable Available, Electricity Available, Sewer Available, Water Available
Community & HOA
Community
- Pet fee: $0 monthly
- Subdivision: WASHINGTON TERRACE
HOA
- Has HOA: No
Location
- Region: Saint Petersburg
Financial & listing details
- Price per square foot: $318/sqft
- Tax assessed value: $108,673
- Annual tax amount: $4,628
- Date on market: 6/27/2025
- Cumulative days on market: 398 days
- Ownership: Fee Simple
- Total actual rent: 0
- Electric utility on property: Yes
- Road surface type: Paved
Estimated market value
Not available
Estimated sales range
Not available
Not available
Price history
| Date | Event | Price |
|---|---|---|
| 6/3/2026 | Price change | $795,000-3.6%$318/sqft |
Source:  Stellar MLS #TB8401278 Report a problem Stellar MLS #TB8401278 Report a problem | ||
| 4/15/2026 | Price change | $825,000-5.7%$330/sqft |
Source: Stellar MLS #TB8401278 Report a problem | ||
| 3/5/2026 | Price change | $874,899-2.8%$350/sqft |
Source: Stellar MLS #TB8401278 Report a problem | ||
| 10/24/2025 | Price change | $899,8990%$360/sqft |
Source: Stellar MLS #TB8401278 Report a problem | ||
| 6/27/2025 | Listed for sale | $899,900+73.1%$360/sqft |
Source: Stellar MLS #TB8401278 Report a problem | ||
| 10/25/2024 | Sold | $520,000-28.7%$208/sqft |
Source: Stellar MLS #U8244682 Report a problem | ||
| 7/27/2024 | Pending sale | $729,000$292/sqft |
Source: Stellar MLS #U8244682 Report a problem | ||
| 5/30/2024 | Listed for sale | $729,000$292/sqft |
Source: Stellar MLS #U8244682 Report a problem | ||
| 3/16/2021 | Listing removed | -- |
Source: Zillow Rental Manager Report a problem | ||
| 3/15/2021 | Listed for rent | $1,900$1/sqft |
Source: Zillow Rental Manager Report a problem | ||
| 10/15/2020 | Listing removed | $1,900$1/sqft |
Source: Owner Report a problem | ||
| 10/12/2020 | Listed for rent | $1,900$1/sqft |
Source: Owner Report a problem | ||
Public tax history
| Year | Property taxes | Tax assessment |
|---|---|---|
| 2015 | $1,183 +1% | $82,479 +0.8% |
| 2014 | $1,171 -10.5% | $81,824 -6.1% |
| 2013 | $1,309 -34.6% | $87,161 +1.7% |
| 2012 | $2,000 +53.9% | $85,704 -4.7% |
| 2011 | $1,300 -23.5% | $89,938 -16.7% |
| 2010 | $1,700 -18.8% | $108,012 -13.6% |
| 2009 | $2,093 +3.2% | $125,016 +0.1% |
| 2008 | $2,028 -9.3% | $124,891 +3% |
| 2007 | $2,236 -6.1% | $121,253 +2.5% |
| 2006 | $2,380 +5.9% | $118,296 +3% |
| 2005 | $2,249 +20.2% | $114,800 +15.3% |
| 2004 | $1,870 | $99,600 |
Find assessor info on the county website
Monthly payment
Est. payment
Payment breakdown
Explore the cost of this home by adjusting the details. Changes won't be saved.Climate risks
Neighborhood: West and East Lealman
Nearby schools
GreatSchools rating
- 3/10Pinellas Park Elementary SchoolGrades: PK-5Distance: 2.1 mi
- 3/10Meadowlawn Middle SchoolGrades: 6-8Distance: 1 mi
- 5/10Northeast High SchoolGrades: PK,9-12Distance: 1.1 mi
- $875,0005 bd3 ba2.8k sqft6216 29th St N, Petersburg, FL 33702New Construction

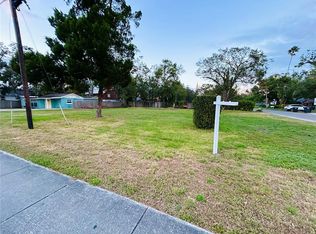
- $250,0009,975 Square Feet62nd Ave N LOT 13, Saint Petersburg, FL 33702Sold
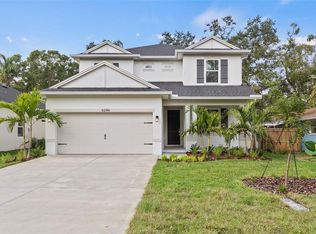
- $895,0005 bd3 ba2.8k sqft6244 29th St N, Saint Petersburg, FL 33702New Construction
- $374,9004 bd4 ba1.8k sqft6225 29th Way N, Saint Petersburg, FL 33702Off Market
- $--2 bd1 ba1k sqft6225 29th Way N #2, Saint Petersburg, FL 33702Off Market
- $299,0009,975 Square Feet2901 62nd Ave N, Saint Petersburg, FL 33702Sold
- $283,8004 bd2 ba1.2k sqft6251 29th Way N, Saint Petersburg, FL 33702Off Market
- $176,2002 bd1 ba700 sqft2927 62nd Ave N, Saint Petersburg, FL 33702Off Market
A local agent can set up tours, give advice and negotiate with sellers.
A local lender can help you make sure your offer is ready when you are.
Similar homes
- $895,0005 bd3 ba2.8k sqft6244 29TH STREET N, ST PETERSBURG, FL 33702New Construction
 MLS ID #TB8405792, Ashley Nadeau, SMITH & ASSOCIATES REAL ESTATE. Stellar MLS
 - $564,0004 bd2 ba1.8k sqft224 NE JEFFERSON CIRCLE N, ST PETERSBURG, FL 33702For Sale
 MLS ID #TB8515553, Pam Moll, COLDWELL BANKER REALTY. Stellar MLS
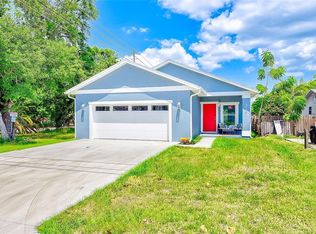
 - $559,9003 bd2 ba1.5k sqft3151 69TH AVENUE N, ST PETERSBURG, FL 33702New Construction
 MLS ID #TB8503885, Katie Fernandez, IMAGINE REALTY LLC. Stellar MLS
 - $650,0004 bd3 ba2.9k sqft8114 ARTISAN CIRCLE, SEMINOLE, FL 33777For Sale
 MLS ID #TB8533328, Kerri Bermudez, KELLER WILLIAMS REALTY PORTFOLIO COLLECTION. Stellar MLS
 - $695,0004 bd3 ba2.1k sqft4277 43RD AVENUE N, ST PETERSBURG, FL 33714New ConstructionMLS ID #TB8514741, Nina Becker, MAVREALTY. Stellar MLS
- $879,0004 bd3 ba2.8k sqft7612 S JUANITA STREET, TAMPA, FL 33616For SaleMLS ID #TB8534309, Lambdin Freeman, DICUS HARRISON REALTY. Stellar MLS
- $995,0004 bd3 ba2.3k sqft850 RAFAEL BOULEVARD NE, ST PETERSBURG, FL 33704For SaleMLS ID #TB8526779, Dania Perry, CENTURY 21 JIM WHITE & ASSOC. Stellar MLS
- $729,9004 bd2 ba1.8k sqft4410 4TH AVENUE S, ST PETERSBURG, FL 33711New ConstructionMLS ID #TB8532911, Andrew Hill, BANYAN RESIDENTIAL GROUP, LLC. Stellar MLS
- $925,0004 bd3 ba2.4k sqft7872 MARSH POINTE DRIVE, TAMPA, FL 33635For SaleMLS ID #TB8531486, Charlie D'Amico, FLORIDA HOME STYLE REAL ESTATE. Stellar MLS
- $1,050,0004 bd4 ba2.5k sqft293 18TH AVENUE S, ST PETERSBURG, FL 33705For SaleMLS ID #TB8523542, Justin Smith, SMITH & ASSOCIATES REAL ESTATE. Stellar MLS
- $757,0004 bd4 ba2.7k sqft7706 S JUANITA STREET, TAMPA, FL 33616For SaleMLS ID #TB8514261, Andrea Cummins, LPT REALTY, LLC. Stellar MLS
- $619,0004 bd3 ba2.2k sqft6127 105TH TERRACE, PINELLAS PARK, FL 33782New ConstructionMLS ID #TB8528334, Thi My Kim Nguyen, KELLER WILLIAMS REALTY PORTFOLIO COLLECTION. Stellar MLS
- $839,9004 bd3 ba2.9k sqft11512 NAVEL ORANGE WAY, TAMPA, FL 33626For SaleMLS ID #TB8527465, Sherri Holmes, CHARLES RUTENBERG REALTY INC. Stellar MLS
- $840,0004 bd3 ba2.3k sqft5347 WISHING ARCH DRIVE, APOLLO BEACH, FL 33572For SaleMLS ID #TB8526182, Erica May, RE/MAX COLLECTIVE. Stellar MLS
- $917,0003 bd3 ba3k sqft3809 71ST STREET N, ST PETERSBURG, FL 33709New ConstructionMLS ID #TB8458124, Nancy Burris, DHM REAL ESTATE GROUP LLC. Stellar MLS
- $874,9004 bd3 ba3.2k sqft5254 WOLF CREEK DRIVE, APOLLO BEACH, FL 33572For SaleMLS ID #TB8533520, Nes Zuluaga, KELLER WILLIAMS TAMPA CENTRAL. Stellar MLS
- $699,0004 bd4 ba2.7k sqft7409 S KISSIMMEE STREET, TAMPA, FL 33616For SaleMLS ID #TB8527003, Christina Myers Gehrki, PREMIER SOTHEBYS INTL REALTY. Stellar MLS
- $685,0005 bd3 ba2.5k sqft2993 PIER POINTE LANE, CLEARWATER, FL 33760For SaleMLS ID #TB8520494, Shujing Li, LPT REALTY, LLC. Stellar MLS
- $875,0004 bd3 ba2.2k sqft9238 SEA OAKS COURT, SEMINOLE, FL 33776For SaleMLS ID #TB8516777, Jared Davis, SANCTUARY REAL ESTATE GROUP, LLC. Stellar MLS
- $710,0003 bd4 ba2k sqft2526 13TH AVENUE N, ST PETERSBURG, FL 33713For SaleMLS ID #TB8493122, Anji Corley, KELLER WILLIAMS ST PETE REALTY. Stellar MLS
