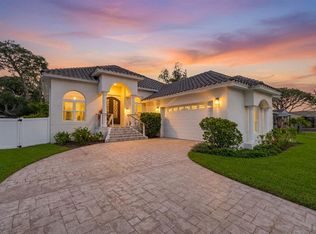
Picture this: It's Saturday morning. You're sipping coffee on your covered lanai, a gentle Florida breeze rolling through the yard, birds chirping in the neighborhood's lush canopy of mature trees. This is Old Southeast—one of St. Pete's most coveted hidden gems—and this is your life here. Built in 2019 by award-winning David Weekley Homes, this stunning two-story corner-lot residence offers 2,580 square feet of refined living space with 4 bedrooms, 3.5 bathrooms, a dedicated study, and a 2-car garage—all wrapped in a fully fenced, meticulously maintained yard that gives you privacy without sacrificing that warm neighborhood feel. Step through the front door and feel it immediately—soaring ceilings, walls of natural light, and an open-concept layout that makes the home feel both grand and genuinely livable. French doors open to a private study, making working from home feel less like a compromise and more like a luxury. Whether you're on a Zoom call or diving into a good book, this space is entirely yours. The spacious chef's kitchen is the true heartbeat of this home. Imagine gathering around the oversized center island—granite countertops gleaming, stainless steel Whirlpool appliances at the ready—while friends pour wine and dinner comes together effortlessly. Flow seamlessly into the formal dining room for those special occasions, or pull up a stool at the sunny breakfast nook with built-in desk for the quieter weekday mornings. Upstairs, the primary suite is your personal retreat. Wake up each morning to sweeping views of the ever-evolving Downtown St. Pete skyline—a daily reminder that you're living right in the middle of something special. The ensuite bath doesn't disappoint: dual vanities, a frameless glass walk-in rain shower, elegant finishes, and a walk-in closet that finally gives you the space you deserve. Three additional bedrooms offer all the flexibility you need for family, guests, a home gym, or that second office you've been dreaming of. The second-floor laundry room keeps the day-to-day running smoothly without the trips up and down stairs. And when Florida weather rolls in? You're covered—literally. Impact-rated windows upstairs and hurricane shutters downstairs mean you can weather any storm with complete peace of mind. Now, talk about location. You're less than a mile from Lassing Park, a short stroll to the beloved Southeast Market, minutes from the USF St. Petersburg campus, Beach Drive's waterfront dining scene, boutique shopping, and the pulse of Downtown St. Pete. The Gulf's award-winning beaches? Just 10 minutes away. This is the rare address that genuinely has it all—quiet neighborhood mornings and world-class city energy, all within reach. Homes like this in Old Southeast don't wait. Schedule your private showing today and see for yourself why this is the one you've been looking for.
For sale
$1,050,000
293 18TH AVENUE S, ST PETERSBURG, FL 33705
4beds
2,579sqft
:
Get pre-qualified$7,107/mo
Single Family Residence
Built in 2019
7,122 Square Feet Lot
$-- Zestimate®
$407/sqft
$-- HOA
What's special
Covered lanaiOversized center islandThree additional bedroomsSecond-floor laundry roomWalls of natural lightImpact-rated windows upstairsTwo-story corner-lot residence
- 37 days |
- 872 |
- 51 |
Likely to sell faster than
Zillow last checked:
Listing updated:
Listed by:
Justin Smith 407-579-0425,
SMITH & ASSOCIATES REAL ESTATE 727-342-3800
Source: Stellar MLS,MLS#: TB8523542 Originating MLS: Suncoast Tampa
Originating MLS: Suncoast Tampa
Facts & features
Interior
Bedrooms & bathrooms
- Bedrooms: 4
- Bathrooms: 4
- Full bathrooms: 3
- 1/2 bathrooms: 1
Rooms
- Room types: Attic, Den/Library/Office, Family Room, Dining Room, Utility Room
Primary bedroom
- Features: Walk-In Closet(s)
- Level: Second
Bathroom 1
- Level: First
Dining room
- Level: First
Kitchen
- Level: First
Living room
- Level: First
Heating
- Central
Cooling
- Central Air
Appliances
- Included: Cooktop, Dishwasher, Disposal, Dryer, Exhaust Fan, Ice Maker, Microwave, Range, Refrigerator, Washer
- Laundry: Inside, Laundry Room, Upper Level
Features
- Ceiling Fan(s), Eating Space In Kitchen, High Ceilings, Kitchen/Family Room Combo, Living Room/Dining Room Combo, Open Floorplan, PrimaryBedroom Upstairs, Solid Wood Cabinets, Stone Counters, Thermostat, Tray Ceiling(s), Walk-In Closet(s)
- Flooring: Carpet, Engineered Hardwood, Tile
- Doors: French Doors
- Windows: Hurricane Shutters
- Has fireplace: No
Interior area
- Total structure area: 3,526
- Total interior livable area: 2,579 sqft
Video & virtual tour
Property
Parking
- Total spaces: 2
- Parking features: Alley Access, Covered, Driveway, Garage Door Opener, Parking Pad
- Garage spaces: 2
- Has uncovered spaces: Yes
Features
- Levels: Two
- Stories: 2
- Patio & porch: Covered, Front Porch, Porch, Rear Porch
- Exterior features: Dog Run, Irrigation System, Lighting, Private Mailbox, Rain Gutters, Sidewalk, Storage
- Fencing: Fenced
- Has view: Yes
- View description: City
Lot
- Size: 7,122 Square Feet
- Dimensions: 50 x 140
- Features: Corner Lot, City Lot, Landscaped, Near Marina, Sidewalk
- Residential vegetation: Mature Landscaping, Trees/Landscaped
Details
- Parcel number: 303117032940120160
- Special conditions: None
Construction
Type & style
- Home type: SingleFamily
- Architectural style: Traditional
- Property subtype: Single Family Residence
Materials
- Block, Stucco, Wood Frame
- Foundation: Stem Wall
- Roof: Shingle
Condition
- Completed
- New construction: No
- Year built: 2019
Utilities & green energy
- Sewer: Public Sewer
- Water: Public
- Utilities for property: Cable Available, Electricity Connected, Public, Sewer Connected, Water Available
Community & HOA
Community
- Features: Golf Carts OK, Sidewalks
- Security: Smoke Detector(s)
- Pet fee: $0 monthly
- Subdivision: BAYBORO
HOA
- Has HOA: No
Location
- Region: St Petersburg
Financial & listing details
- Price per square foot: $407/sqft
- Tax assessed value: $783,429
- Annual tax amount: $14,757
- Date on market: 6/26/2026
- Cumulative days on market: 38 days
- Listing terms: Cash,Conventional,VA Loan
- Ownership: Fee Simple
- Total actual rent: 0
- Electric utility on property: Yes
- Road surface type: Paved
Estimated market value
Not available
Estimated sales range
Not available
Not available
Price history
| Date | Event | Price |
|---|---|---|
| 6/26/2026 | Listed for sale | $1,050,000+5%$407/sqft |
Source:  Stellar MLS #TB8523542 Report a problem Stellar MLS #TB8523542 Report a problem | ||
| 11/14/2023 | Sold | $1,000,000-7%$388/sqft |
Source: Stellar MLS #U8211337 Report a problem | ||
| 9/22/2023 | Pending sale | $1,075,000$417/sqft |
Source: Stellar MLS #U8211337 Report a problem | ||
| 9/13/2023 | Listed for sale | $1,075,000+95.5%$417/sqft |
Source: Stellar MLS #U8211337 Report a problem | ||
| 6/18/2019 | Sold | $550,000+336.5%$213/sqft |
Source: Public Record Report a problem | ||
| 4/13/2018 | Sold | $126,000+152%$49/sqft |
Source: Public Record Report a problem | ||
| 8/30/2017 | Sold | $50,000+376.2%$19/sqft |
Source: Public Record Report a problem | ||
| 4/10/2002 | Sold | $10,500$4/sqft |
Source: Public Record Report a problem | ||
| 5/26/1999 | Sold | $10,500$4/sqft |
Source: Public Record Report a problem | ||
Public tax history
| Year | Property taxes | Tax assessment |
|---|---|---|
| 2025 | $14,757 +0% | $783,429 -1.9% |
| 2024 | $14,754 +66% | $798,543 +62.9% |
| 2023 | $8,889 +2.4% | $490,129 +3% |
| 2022 | $8,680 -1.6% | $475,853 +3% |
| 2021 | $8,819 -0.2% | $461,993 +1.4% |
| 2020 | $8,835 +231.8% | $455,614 +268.9% |
| 2019 | $2,663 | $123,516 +23.1% |
| 2018 | $2,663 +22.2% | $100,333 +14.8% |
| 2017 | $2,179 +148.7% | $87,422 +37.8% |
| 2016 | $876 +32% | $63,462 +70.6% |
| 2015 | $664 +19.2% | $37,192 +35.2% |
| 2014 | $557 +16.8% | $27,512 +33.4% |
| 2013 | $476 +10.1% | $20,616 +10% |
| 2012 | $433 | $18,737 -43.5% |
| 2011 | -- | $33,136 +28.3% |
| 2010 | -- | $25,830 -4.6% |
| 2009 | -- | $27,082 -40.3% |
| 2008 | $978 | $45,400 -31% |
| 2007 | -- | $65,800 +123.1% |
| 2005 | -- | $29,500 +32.9% |
| 2004 | $540 -1.8% | $22,200 -1.3% |
| 2003 | $550 +111.6% | $22,500 +26.4% |
| 2002 | $260 | $17,800 +69.5% |
| 2001 | $260 +36.1% | $10,500 +36.4% |
| 2000 | $191 | $7,700 |
Find assessor info on the county website
Monthly payment
Est. payment
Payment breakdown
Explore the cost of this home by adjusting the details. Changes won't be saved.Climate risks
Neighborhood: Old Southeast
Nearby schools
GreatSchools rating
- 4/10Campbell Park Elementary SchoolGrades: PK-5Distance: 1.1 mi
- 5/10John Hopkins Middle SchoolGrades: 6-8Distance: 1.4 mi
- 3/10Gibbs High SchoolGrades: 9-12Distance: 2.6 mi
Schools provided by the listing agent
- Elementary: Campbell Park Elementary-PN
- Middle: John Hopkins Middle-PN
- High: Gibbs High-PN
Source: Stellar MLS. This data may not be complete. We recommend contacting the local school district to confirm school assignments for this home.
- $740,2005 bd4 ba2.4k sqft283 18th Ave S, St Petersburg, FL 33705Off Market

- $943,8004 bd4 ba2.4k sqft293 18th Ave. S, St. Petersburg, FL 33701Off Market
- $477,8003 bd3 ba1.7k sqft241 18th Ave S, Saint Petersburg, FL 33705Off Market

- $445,0003 bd2 ba1.2k sqft237 18th Ave S, Saint Petersburg, FL 33705Sold
- $--1 bd1 ba800 sqft237 18th Ave S #237, Saint Petersburg, FL 33705Off Market
- $---- bd-- ba-- sqft313 18th Ave S, Saint Petersburg, FL 33705Off Market
- $4,3753 bd2 ba1.3k sqft1700 3rd Ave S, Saint Petersburg, FL 33705For Rent
- $--3 bd2 ba1.4k sqft1700 3rd Ave S #3, Saint Petersburg, FL 33705Off Market
A local agent can set up tours, give advice and negotiate with sellers.
A local lender can help you make sure your offer is ready when you are.
Similar homes
- $1,150,0004 bd3 ba2.1k sqft236 15TH AVENUE SE, ST PETERSBURG, FL 33701For Sale

 MLS ID #TB8509828, Val Garcia, SERHANT. Stellar MLS
 - $995,0004 bd3 ba2.3k sqft850 RAFAEL BOULEVARD NE, ST PETERSBURG, FL 33704For Sale
 MLS ID #TB8526779, Dania Perry, CENTURY 21 JIM WHITE & ASSOC. Stellar MLS
 - $999,9004 bd2 ba2.2k sqft815 59TH AVENUE NE, ST PETERSBURG, FL 33703For Sale
 MLS ID #TB8525044, Zach Steinberger, COMPASS FLORIDA LLC. Stellar MLS
 - $1,100,0003 bd2 ba2.3k sqft775 28TH AVENUE N, ST PETERSBURG, FL 33704For Sale
 MLS ID #TB8519868, Leah Herzwurm, COMPASS FLORIDA LLC. Stellar MLS
 - $960,0003 bd3 ba2.2k sqft871 17TH AVENUE N, ST PETERSBURG, FL 33704For SaleMLS ID #TB8522151, Bekah Rush, COMPASS FLORIDA LLC. Stellar MLS
- $1,090,0003 bd2 ba2.1k sqft1963 TANGLEWOOD DRIVE NE, ST PETERSBURG, FL 33702For SaleMLS ID #TB8453154, Denise Antonewitz, KELLER WILLIAMS ST PETE REALTY. Stellar MLS
- $1,025,0004 bd3 ba2.9k sqft433 MONTE CRISTO BOULEVARD, TIERRA VERDE, FL 33715For SaleMLS ID #TB8520575, Alexis Kaplowitz, SMITH & ASSOCIATES REAL ESTATE. Stellar MLS
- $1,024,9004 bd3 ba2.9k sqft830 GOLF ISLAND DRIVE, APOLLO BEACH, FL 33572For SaleMLS ID #TB8519266, Amie Samuel-Hall, CHARLES RUTENBERG REALTY INC. Stellar MLS
- $860,0004 bd2 ba2k sqft511 RIVIERA BAY DRIVE NE, ST PETERSBURG, FL 33702For SaleMLS ID #TB8486821, Laura Blackwell, COMPASS FLORIDA LLC. Stellar MLS
- $775,0004 bd3 ba2.2k sqft191 BANYAN BAY DRIVE, ST PETERSBURG, FL 33705For SaleMLS ID #TB8389966, Bill Newsome, Sr, FLORIDA REALTY INVESTMENTS. Stellar MLS
- $825,0003 bd3 ba2.1k sqft2101 37TH STREET N, ST PETERSBURG, FL 33713For SaleMLS ID #TB8523447, Kevin Marrow, DALTON WADE INC. Stellar MLS
- $645,0003 bd3 ba2.2k sqft185 BANYAN BAY DRIVE, ST PETERSBURG, FL 33705For SaleMLS ID #TB8527162, Bethsabe Bockman-Pedersen, SMITH & ASSOCIATES REAL ESTATE. Stellar MLS
- $800,0003 bd2 ba1.9k sqft1022 EDEN ISLE DRIVE NE, ST PETERSBURG, FL 33704For SaleMLS ID #TB8517208, Becky McConnell, SMITH & ASSOCIATES REAL ESTATE. Stellar MLS
- $949,9993 bd3 ba2.8k sqft3036 CHRISTOPHERS WATCH LANE, RUSKIN, FL 33570For SaleMLS ID #TB8530814, Carlos Pinedo, THE REALTY GROUP LLC. Stellar MLS
- $1,259,0005 bd4 ba3.2k sqft310 PARK STREET N, ST PETERSBURG, FL 33710For SaleMLS ID #TB8522579, William Thomas, COMPASS FLORIDA LLC. Stellar MLS
- $1,050,0003 bd2 ba1.8k sqft631 DE SOTO DRIVE, TIERRA VERDE, FL 33715For SaleMLS ID #TB8511025, Tammy Campbell McNelis PA, COMPASS FLORIDA LLC. Stellar MLS
- $925,0004 bd3 ba2.7k sqft911 WYNGATE COURT, SAFETY HARBOR, FL 34695For SaleMLS ID #TB8528196, Dee Strom, FLORIDA EXECUTIVE REALTY. Stellar MLS
- $1,049,0004 bd3 ba2.6k sqft5961 BLAKENEY LOOP, APOLLO BEACH, FL 33572For SaleMLS ID #TB8415690, Amanda Winsor, COMMAND PROPERTIES FLORIDA. Stellar MLS
- $1,550,0004 bd3 ba2.8k sqft1330 CHERRY STREET NE, ST PETERSBURG, FL 33701For SaleMLS ID #O6393648, Ayoub Aitelhaj, ATLIS REALTY GROUP LLC. Stellar MLS
- $925,0004 bd3 ba2.4k sqft7872 MARSH POINTE DRIVE, TAMPA, FL 33635For SaleMLS ID #TB8531486, Charlie D'Amico, FLORIDA HOME STYLE REAL ESTATE. Stellar MLS
