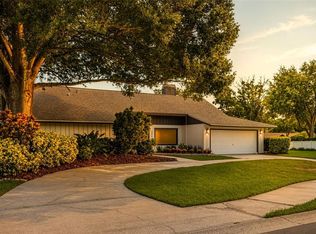
Welcome to Huntington Estates, one of Safety Harbor's most sought-after communities, where this exceptional 4 bedroom, 3 bathroom, 3 car garage, with a PRIVATE POOL has undergone an extraordinary $200,000 COMPLETE INTERIOR RENOVATION. Nearly everything inside this stunning home was transformed. Updated flooring, high-end baseboards, all new high-end panel interior doors, custom wood casing around the doorways, lighting, fixtures, counters, cabinetry, and designer finishes create a home that feels far newer than its original construction.Major updates include a ROOF (2018) and AC (2023), offering added peace of mind for years to come. From the moment you step through the custom glass DOUBLE DOORS, you are welcomed by soaring 12- FOOT CEILINGS, rich wood laminate flooring, elegant crown molding, and an expansive open floor plan filled with natural light. A CUSTOM BUILT-IN ELECTRIC FIREPLACE creates a stunning focal point for gathering with family and friends upon entry. It is the perfect entertaining area that flows with the formal dining room. The beautifully redesigned kitchen offers abundant cabinetry reaching the ceiling, custom built-in lighting, generous prep space with a massive center island, glass pane showcase door fronts, an eat-in dining area, overlooking the spacious family room and SPARKLING POOL. This kitchen is like no other! Tucked away is a convenient OFFICE NOOK, perfect for working from home, studying, or staying organized. The large laundry room is a dream, equipped with a storage closet, a BRAND NEW utility sink vanity, and endless cabinetry. The thoughtfully designed SPLIT FLOOR PLAN provides privacy for everyone. The spacious primary suite is a true retreat with DIRECT ACCESS TO THE POOL and a luxurious ensuite bathroom featuring dual vanities, luxury countertops, a soaking tub, and a separate frames glass walk-in shower. Three additional bedrooms and two full bathrooms provide plenty of space for family and guests. It is the perfect layout for privacy. Each wing of the home has a POCKET DOOR closing off each area. This is ideal for guests and visitors. Step outside and enjoy your own private backyard oasis featuring a HEATED POOL (natural gas), screened lanai, paver pool deck, and FULLY FENCED BACKYARD, creating the perfect setting for relaxing or entertaining year- round. The location is just as impressive as the home itself. Nestled in the heart of Safety Harbor, you're just minutes from the iconic Safety Harbor Resort & Spa, charming downtown Safety Harbor, Marshall Street Park, Philippe Park, local restaurants, boutique shopping, breweries, and year-round community events. Marshall Street Park is just a short walk away and features a shaded playground, picnic areas, and numerous pickleball courts. Families will also appreciate being zoned for HIGHLY RATED SAFETY HARBOR SCHOOLS. Luxury renovations, an incredible floor plan, an unbeatable location, and one of the area's most desirable neighborhoods make this a rare opportunity to own a truly exceptional home in Huntington Estates. *HOME OFFERS NATURAL GAS*
For sale
$925,000
911 WYNGATE COURT, SAFETY HARBOR, FL 34695
4beds
2,770sqft
:
Get pre-qualified$6,336/mo
Single Family Residence
Built in 1998
9,278 Square Feet Lot
$-- Zestimate®
$334/sqft
$75/mo HOA
What's special
Paver pool deckPrivate poolCustom built-in electric fireplaceScreened lanaiDesigner finishesBeautifully redesigned kitchenPrivate backyard oasis
- 1 day |
- 978 |
- 90 |
Likely to sell faster than
Zillow last checked:
Listing updated:
Listed by:
Dee Strom 813-525-7851,
FLORIDA EXECUTIVE REALTY 813-972-3430
Source: Stellar MLS,MLS#: TB8528196 Originating MLS: Suncoast Tampa
Originating MLS: Suncoast Tampa
Facts & features
Interior
Bedrooms & bathrooms
- Bedrooms: 4
- Bathrooms: 3
- Full bathrooms: 3
Rooms
- Room types: Family Room, Dining Room, Living Room, Utility Room
Primary bedroom
- Features: Ceiling Fan(s), En Suite Bathroom, Walk-In Closet(s)
- Level: First
- Area: 255.14 Square Feet
- Dimensions: 20.09x12.7
Bedroom 2
- Features: Ceiling Fan(s), Built-in Closet
- Level: First
- Area: 121 Square Feet
- Dimensions: 11x11
Bedroom 3
- Features: Ceiling Fan(s), Built-in Closet
- Level: First
- Area: 132 Square Feet
- Dimensions: 12x11
Bedroom 4
- Features: Ceiling Fan(s), Built-in Closet
- Level: First
- Area: 132 Square Feet
- Dimensions: 11x12
Primary bathroom
- Features: Garden Bath, Split Vanities, Tub with Separate Shower Stall, Water Closet/Priv Toilet
- Level: First
Balcony porch lanai
- Features: Ceiling Fan(s)
- Level: First
Dining room
- Level: First
- Area: 156 Square Feet
- Dimensions: 13x12
Family room
- Features: Ceiling Fan(s)
- Level: First
- Area: 300 Square Feet
- Dimensions: 15x20
Kitchen
- Features: Breakfast Bar, Kitchen Island
- Level: First
- Area: 225 Square Feet
- Dimensions: 15x15
Living room
- Features: Ceiling Fan(s)
- Level: First
- Area: 196 Square Feet
- Dimensions: 14x14
Heating
- Central
Cooling
- Central Air
Appliances
- Included: Dishwasher, Disposal, Dryer, Microwave, Range, Refrigerator, Washer, Water Softener, Wine Refrigerator
- Laundry: Electric Dryer Hookup, Inside, Laundry Room, Washer Hookup
Features
- Ceiling Fan(s), Crown Molding, Eating Space In Kitchen, High Ceilings, Kitchen/Family Room Combo, Open Floorplan, Primary Bedroom Main Floor, Split Bedroom, Stone Counters, Thermostat
- Flooring: Laminate, Tile
- Doors: Sliding Doors
- Has fireplace: Yes
- Fireplace features: Electric, Living Room
Interior area
- Total structure area: 3,696
- Total interior livable area: 2,770 sqft
Video & virtual tour
Property
Parking
- Total spaces: 3
- Parking features: Driveway
- Attached garage spaces: 3
- Has uncovered spaces: Yes
Features
- Levels: One
- Stories: 1
- Patio & porch: Rear Porch
- Exterior features: Irrigation System, Private Mailbox, Rain Gutters, Sidewalk
- Has private pool: Yes
- Pool features: Gunite, Heated, In Ground, Screen Enclosure
- Has spa: Yes
- Spa features: Heated
- Fencing: Fenced,Vinyl
Lot
- Size: 9,278 Square Feet
- Dimensions: 81 x 120
- Features: Landscaped, Sidewalk
- Residential vegetation: Mature Landscaping, Trees/Landscaped
Details
- Parcel number: 332816417430000050
- Special conditions: None
Construction
Type & style
- Home type: SingleFamily
- Architectural style: Florida
- Property subtype: Single Family Residence
Materials
- Block, Stucco
- Foundation: Slab
- Roof: Shingle
Condition
- New construction: No
- Year built: 1998
Utilities & green energy
- Sewer: Public Sewer
- Water: Public
- Utilities for property: BB/HS Internet Available, Cable Available, Electricity Connected, Natural Gas Connected, Phone Available, Public, Sewer Connected, Underground Utilities, Water Connected
Community & HOA
Community
- Features: Deed Restrictions
- Pet fee: $0 monthly
- Subdivision: HUNTINGTON ESTATES
HOA
- Has HOA: Yes
- HOA fee: $75 monthly
- HOA name: Huntington Estates Comm Assoc./Daniel Reiniger
- HOA phone: 727-424-5845
Location
- Region: Safety Harbor
Financial & listing details
- Price per square foot: $334/sqft
- Tax assessed value: $752,059
- Annual tax amount: $8,077
- Date on market: 7/31/2026
- Cumulative days on market: 2 days
- Listing terms: Cash,Conventional,FHA,VA Loan
- Ownership: Fee Simple
- Total actual rent: 0
- Electric utility on property: Yes
- Road surface type: Paved
Estimated market value
Not available
Estimated sales range
Not available
Not available
Price history
| Date | Event | Price |
|---|---|---|
| 7/31/2026 | Listed for sale | $925,000+85%$334/sqft |
Source:  Stellar MLS #TB8528196 Report a problem Stellar MLS #TB8528196 Report a problem | ||
| 2/21/2018 | Sold | $500,000-2.9%$181/sqft |
Source: Public Record Report a problem | ||
| 1/8/2018 | Pending sale | $514,900$186/sqft |
Source: RE/MAX REALTEC GROUP #U7839624 Report a problem | ||
| 1/2/2018 | Price change | $514,900-1.9%$186/sqft |
Source: RE/MAX REALTEC GROUP INC #U7839624 Report a problem | ||
| 11/22/2017 | Listed for sale | $524,900+52.1%$189/sqft |
Source: RE/MAX REALTEC GROUP INC #U7839624 Report a problem | ||
| 4/2/2003 | Sold | $345,000+30.2%$125/sqft |
Source: Public Record Report a problem | ||
| 9/15/1998 | Sold | $265,000+1132.6%$96/sqft |
Source: Public Record Report a problem | ||
| 8/27/1997 | Sold | $21,500$8/sqft |
Source: Public Record Report a problem | ||
Public tax history
| Year | Property taxes | Tax assessment |
|---|---|---|
| 2025 | $8,077 +5.6% | $505,171 +2.9% |
| 2024 | $7,647 +1.3% | $490,934 +3% |
| 2023 | $7,547 +2.6% | $476,635 +3% |
| 2022 | $7,355 -1.6% | $462,752 +3% |
| 2021 | $7,471 +0.1% | $449,274 +1.4% |
| 2020 | $7,465 +1.6% | $443,071 +2.3% |
| 2019 | $7,349 | $433,109 +37.5% |
| 2018 | $7,349 +41.9% | $314,938 +2.1% |
| 2017 | $5,178 +1.5% | $308,460 +2.1% |
| 2016 | $5,103 -2.1% | $302,116 +0.7% |
| 2015 | $5,211 +0.5% | $300,016 +0.8% |
| 2014 | $5,187 +2% | $297,635 +1.5% |
| 2013 | $5,084 +3.7% | $293,236 +1.7% |
| 2012 | $4,904 | $288,334 +2.7% |
| 2011 | -- | $280,654 +1.5% |
| 2010 | -- | $276,506 -12.3% |
| 2009 | -- | $315,258 -0.3% |
| 2008 | $5,104 | $316,222 +3% |
| 2007 | -- | $307,012 -5.1% |
| 2005 | -- | $323,400 +14.5% |
| 2004 | $5,137 +20.3% | $282,400 +4.2% |
| 2003 | $4,271 +2.5% | $271,100 +3.2% |
| 2002 | $4,167 | $262,800 +3.3% |
| 2001 | $4,167 +2.7% | $254,400 +14.1% |
| 2000 | $4,058 | $223,000 |
Find assessor info on the county website
Monthly payment
Est. payment
Payment breakdown
Explore the cost of this home by adjusting the details. Changes won't be saved.Climate risks
Neighborhood: 34695
Nearby schools
GreatSchools rating
- 10/10Safety Harbor Elementary SchoolGrades: PK-5Distance: 0.7 mi
- 6/10Safety Harbor Middle SchoolGrades: 6-8Distance: 0.6 mi
- 5/10Countryside High SchoolGrades: PK,9-12Distance: 1.6 mi
Schools provided by the listing agent
- Elementary: Safety Harbor Elementary-PN
- Middle: Safety Harbor Middle-PN
- High: Countryside High-PN
Source: Stellar MLS. This data may not be complete. We recommend contacting the local school district to confirm school assignments for this home.
- $973,8004 bd3 ba2.8k sqft909 Wyngate Ct, Safety Harbor, FL 34695Off Market

- $926,0004 bd3 ba3.1k sqft913 Wyngate Ct, Safety Harbor, FL 34695Off Market
- $895,300-- bd3 ba2.8k sqft915 Wyngate Ct, Safety Harbor, FL 34695Off Market
- $901,9004 bd4 ba2.5k sqft912 Wyngate Ct, Safety Harbor, FL 34695Off Market
- $942,100-- bd4 ba3k sqft914 Wyngate Ct, Safety Harbor, FL 34695Off Market
- $747,9003 bd2 ba2.4k sqft907 Wyngate Ct, Safety Harbor, FL 34695Off Market
- $772,7003 bd2 ba2.2k sqft1103 Huntington Ln, Safety Harbor, FL 34695Off Market
- $851,500-- bd3 ba2.5k sqft916 Wyngate Ct, Safety Harbor, FL 34695Off Market
A local agent can set up tours, give advice and negotiate with sellers.
Similar homes
- $916,0004 bd3 ba2.9k sqft2063 BROOKSIDE DRIVE, SAFETY HARBOR, FL 34695For Sale

 MLS ID #TB8532918, Kristin Hubler, DALTON WADE INC. Stellar MLS
 - $889,0004 bd3 ba2.8k sqft1736 PINE CREEK COURT, SAFETY HARBOR, FL 34695For Sale
 MLS ID #TB8533089, Jared Davis, SANCTUARY REAL ESTATE GROUP, LLC. Stellar MLS
 - $749,9004 bd2 ba2.7k sqft859 HARBOR HILL DRIVE, SAFETY HARBOR, FL 34695For Sale
 MLS ID #TB8533653, Bill Smith, CHARLES RUTENBERG REALTY INC. Stellar MLS
 - $845,0004 bd3 ba2.5k sqft2767 WESTCHESTER DRIVE N, CLEARWATER, FL 33761For Sale
 MLS ID #TB8533974, Tunisia Abraham, PREMIER SOTHEBY'S INTL REALTY. Stellar MLS
 - $899,0004 bd3 ba2.7k sqft516 5TH AVENUE N, SAFETY HARBOR, FL 34695For SaleMLS ID #TB8493108, Zoltan Vincze, SERHANT. Stellar MLS
- $940,0006 bd5 ba3.8k sqft2436 NAVAREZ AVENUE, SAFETY HARBOR, FL 34695For SaleMLS ID #TB8512678, Marie-Pierre Cederman, CEDERMAN PROPERTIES. Stellar MLS
- $1,099,9994 bd4 ba3.5k sqft2348 MESSENGER CIRCLE, SAFETY HARBOR, FL 34695For SaleMLS ID #TB8511118, Michael Andolino, CHARLES RUTENBERG REALTY INC. Stellar MLS
- $--4 bd3 ba2.2k sqft2583 Deer Run E, Clearwater, FL 33761AuctionAuction.com 2
- $747,0005 bd3 ba3.2k sqft37 OSPREY STREET, SAFETY HARBOR, FL 34695For SaleMLS ID #O6420598, Karen Albright, OPENDOOR BROKERAGE LLC. Stellar MLS
- $1,099,0004 bd3 ba2.7k sqft2937 HILLCREEK CIRCLE S, CLEARWATER, FL 33759For SaleMLS ID #TB8532193, Lara Champ Mays LLC, REAL BROKER, LLC. Stellar MLS
- $774,9003 bd2 ba2.1k sqft2409 DANA DRIVE, SAFETY HARBOR, FL 34695For SaleMLS ID #TB8525055, Cheri Murphy, SECOND AVENUE REALTY FLORIDA. Stellar MLS
- $850,0003 bd3 ba1.8k sqft155 MARSHALL STREET, SAFETY HARBOR, FL 34695For SaleMLS ID #TB8494652, Shannon Wilson, SOUTHERN LIFE REALTY. Stellar MLS
- $689,0004 bd2 ba2.1k sqft8 CLEARVIEW DRIVE, SAFETY HARBOR, FL 34695For SaleMLS ID #TB8530009, Arina Reid-Martin, FIVE STAR REAL ESTATE OF FLORIDA LLC. Stellar MLS
- $749,9005 bd3 ba2.2k sqft2180 PHILIPPE PARKWAY, SAFETY HARBOR, FL 34695For SaleMLS ID #W7877174, Dean Glicos, SNAP REALTY LLC. Stellar MLS
- $949,9005 bd5 ba3.9k sqft1931 OAK RIDGE COURT, CLEARWATER, FL 33759For SaleMLS ID #TB8529045, Alexandra Muneton, AXEN REALTY, LLC. Stellar MLS
- $965,9002 bd3 ba1.6k sqft725 DEL ORO DRIVE, SAFETY HARBOR, FL 34695For SaleMLS ID #TB8521002, Stephen Hachey, FLAT FEE MLS REALTY. Stellar MLS
- $1,250,0003 bd3 ba2.7k sqft3525 FAIRVIEW STREET, SAFETY HARBOR, FL 34695For SaleMLS ID #TB8512600, Kathryn Scheller, COLDWELL BANKER REALTY. Stellar MLS
- $905,0004 bd3 ba2.8k sqft1563 MISTY PLATEAU TRAIL, CLEARWATER, FL 33765For SaleMLS ID #TB8527317, Oanh Enos, PEOPLE'S CHOICE REALTY SVC LLC. Stellar MLS
- $604,9994 bd2 ba2.2k sqft56 BAY WOODS DRIVE, SAFETY HARBOR, FL 34695For SaleMLS ID #O6414635, Emmanuel Barrios, BRIDGEWATER HOMES REALTY. Stellar MLS
- $724,9003 bd2 ba1.6k sqft915 HARBOR HILL DRIVE, SAFETY HARBOR, FL 34695For SaleMLS ID #TB8525747, James Baker, FLORIDA FEDERATED REALTY INC. Stellar MLS
