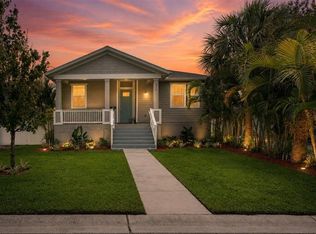
Crafted for those who appreciate exceptional design as much as flawless execution, this bespoke CUSTOM residence is a rare expression of timeless architecture, uncompromising craftsmanship, and effortless luxury. Built in 2021 with elevated all-block construction and crowned by a classic barrel tile roof, this extraordinary 4-bedroom, 2-bathroom, 2-car garage home pairs enduring quality with a refined, modern aesthetic in one of Northeast St. Petersburg's most desirable neighborhoods. A dramatic steel and wrought iron entry door introduces interiors defined by soaring 12-foot ceilings, elegant tray ceiling details, Level 5 smooth-finish walls, substantial millwork, and rich white oak engineered hardwood flooring. Bathed in natural light, the home's expansive open-concept design unfolds seamlessly, creating an atmosphere that is equally suited for intimate everyday living and sophisticated entertaining. The kitchen is a true statement in craftsmanship, anchored by floor-to-ceiling solid wood soft-close shaker cabinetry, sculptural marble countertops with a dramatic waterfall island and peninsula, a full-height marble backsplash, premium Frigidaire stainless steel appliances, a ZLINE induction cooktop, double wall ovens, microwave drawer, and designer lighting. A custom-built bar with stone countertops and a wine refrigerator further elevates the entertaining experience. Privately positioned, the owner's retreat offers a tranquil escape with elegant tray ceilings, custom built-in cabinetry, French doors opening to the terrace, a generous walk-in closet, and a spa-caliber bath featuring a freestanding soaking tub, an oversized frameless glass shower wrapped in floor-to-ceiling designer tile, dual vanities with a dedicated makeup station, and curated luxury finishes throughout. The thoughtfully designed split-bedroom floor plan provides exceptional privacy, while the guest bath continues the home's elevated aesthetic with marble surfaces, dual vanities, and floor-to-ceiling tile. Oversized sliding glass doors erase the boundary between indoors and out, opening to an expansive paver terrace enveloped by lush tropical landscaping, premium turf, fresh privacy fencing, ambient soffit lighting, and a canopy of mature palms—creating a private outdoor sanctuary designed for effortless entertaining and year-round enjoyment. Every element reflects a commitment to lasting quality, from the elevated all-block construction, hurricane protection, and oversized two-car garage to the dedicated mudroom, newer HVAC, premium Moen fixtures, Rain Bird irrigation system, Square D electrical panels, Ring security, and underground drainage. Just moments from waterfront parks, tennis courts, pickleball, soccer fields, playgrounds, and kayak and paddleboard launches, this exceptional residence offers a lifestyle where architectural beauty, enduring craftsmanship, and everyday luxury exist in perfect harmony. Call today for a private showing!
For sale
$999,900
815 59TH AVENUE NE, ST PETERSBURG, FL 33703
4beds
2,244sqft
Single Family Residence
Built in 2021
7,588 Square Feet Lot
$960,900 Zestimate®
$446/sqft
$-- HOA
What's special
Curated luxury finishes throughoutBathed in natural lightExpansive paver terraceFresh privacy fencingOversized two-car garageDedicated mudroomCustom built-in cabinetry
- 46 days |
- 637 |
- 33 |
Zillow last checked:
Listing updated:
Listed by:
Zach Steinberger 941-539-7253,
COMPASS FLORIDA LLC 727-380-2067
Source: Stellar MLS,MLS#: TB8525044 Originating MLS: Suncoast Tampa
Originating MLS: Suncoast Tampa
Facts & features
Interior
Bedrooms & bathrooms
- Bedrooms: 4
- Bathrooms: 2
- Full bathrooms: 2
Primary bedroom
- Features: Walk-In Closet(s)
- Level: First
Kitchen
- Level: First
Living room
- Level: First
Heating
- Central, Electric
Cooling
- Central Air
Appliances
- Included: Cooktop, Dishwasher, Disposal, Dryer, Freezer, Microwave, Range, Washer
- Laundry: Laundry Room
Features
- Ceiling Fan(s), Crown Molding, High Ceilings, Kitchen/Family Room Combo, Living Room/Dining Room Combo, Open Floorplan, Split Bedroom, Stone Counters, Thermostat, Tray Ceiling(s), Walk-In Closet(s)
- Flooring: Tile, Hardwood
- Doors: Sliding Doors
- Windows: Window Treatments
- Has fireplace: No
Interior area
- Total structure area: 3,191
- Total interior livable area: 2,244 sqft
Video & virtual tour
Property
Parking
- Total spaces: 2
- Parking features: Garage - Attached
- Attached garage spaces: 2
Features
- Levels: One
- Stories: 1
- Patio & porch: Front Porch, Patio
- Exterior features: Irrigation System, Lighting, Sidewalk
- Fencing: Vinyl
Lot
- Size: 7,588 Square Feet
- Dimensions: 60 x 127
Details
- Parcel number: 313017248220330090
- Special conditions: None
Construction
Type & style
- Home type: SingleFamily
- Architectural style: Mediterranean
- Property subtype: Single Family Residence
Materials
- Block
- Foundation: Concrete Perimeter
- Roof: Tile
Condition
- New construction: No
- Year built: 2021
Utilities & green energy
- Sewer: Public Sewer
- Water: Public
- Utilities for property: Cable Connected, Electricity Connected, Sewer Connected, Water Connected
Community & HOA
Community
- Pet fee: $0 monthly
- Subdivision: EDGEMOOR ESTATES
HOA
- Has HOA: No
Location
- Region: Saint Petersburg
Financial & listing details
- Price per square foot: $446/sqft
- Tax assessed value: $560,848
- Annual tax amount: $7,791
- Date on market: 7/2/2026
- Cumulative days on market: 37 days
- Listing terms: Cash,Conventional,FHA,VA Loan
- Ownership: Fee Simple
- Total actual rent: 0
- Electric utility on property: Yes
- Road surface type: Asphalt
Estimated market value
$960,900
$913,000 - $1.01M
$4,613/mo
Price history
| Date | Event | Price |
|---|---|---|
| 7/2/2026 | Listed for sale | $999,900+16.3%$446/sqft |
Source:  Stellar MLS #TB8525044 Report a problem Stellar MLS #TB8525044 Report a problem | ||
| 4/13/2022 | Sold | $860,000+3.7%$383/sqft |
Source: Public Record Report a problem | ||
| 3/8/2022 | Pending sale | $829,000$369/sqft |
Source: Stellar MLS #T3358132 Report a problem | ||
| 3/2/2022 | Listed for sale | $829,000+88.4%$369/sqft |
Source: Stellar MLS #T3358132 Report a problem | ||
| 5/13/2021 | Sold | $440,000-7.4%$196/sqft |
Source: Public Record Report a problem | ||
| 4/5/2021 | Pending sale | $475,000$212/sqft |
Source: Stellar MLS #U8103491 Report a problem | ||
| 2/18/2021 | Listing removed | -- |
Source: Stellar MLS Report a problem | ||
| 2/16/2021 | Pending sale | $475,000$212/sqft |
Source: COLDWELL BANKER RESIDENTIAL #U8103491 Report a problem | ||
| 1/19/2021 | Listing removed | -- |
Source: Stellar MLS Report a problem | ||
| 12/22/2020 | Price change | $475,000-11.2%$212/sqft |
Source: COLDWELL BANKER RESIDENTIAL #U8103491 Report a problem | ||
| 11/17/2020 | Pending sale | $535,000$238/sqft |
Source: COLDWELL BANKER RESIDENTIAL #U8103491 Report a problem | ||
| 11/2/2020 | Listed for sale | $535,000+11.5%$238/sqft |
Source: COLDWELL BANKER RESIDENTIAL #U8103491 Report a problem | ||
| 8/4/2019 | Listing removed | $479,747$214/sqft |
Source: E REALTY GROUP LLC #T3132025 Report a problem | ||
| 4/8/2019 | Price change | $479,747-1.2%$214/sqft |
Source: SELLING TAMPA BAY, LLC #T3132025 Report a problem | ||
| 1/30/2019 | Price change | $485,747-0.8%$216/sqft |
Source: KELLER WILLIAMS - NEW TAMPA #T3132025 Report a problem | ||
| 12/12/2018 | Price change | $489,7470%$218/sqft |
Source: KELLER WILLIAMS - NEW TAMPA #T3132025 Report a problem | ||
| 9/21/2018 | Listed for sale | $489,777+6053%$218/sqft |
Source: EXP REALTY LLC #T3132025 Report a problem | ||
| 3/4/2009 | Sold | $7,960$4/sqft |
Source: Public Record Report a problem | ||
Public tax history
| Year | Property taxes | Tax assessment |
|---|---|---|
| 2025 | $7,791 +5.3% | $433,730 +2.9% |
| 2024 | $7,396 +1.6% | $421,506 +3% |
| 2023 | $7,282 -7.6% | $409,229 +4% |
| 2022 | $7,879 +377.3% | $393,320 +481.1% |
| 2021 | $1,651 +7.4% | $67,687 +10% |
| 2020 | $1,537 +11.4% | $61,534 +10% |
| 2019 | $1,380 | $55,940 -20.9% |
| 2018 | $1,380 +11.5% | $70,746 +18.4% |
| 2017 | $1,238 +32% | $59,736 +42.1% |
| 2016 | $938 +61.9% | $42,029 +3.6% |
| 2015 | $579 +46.9% | $40,552 +106.8% |
| 2014 | $394 +17.3% | $19,606 +34.8% |
| 2013 | $336 -20.9% | $14,546 -21% |
| 2012 | $425 | $18,403 -16.4% |
| 2011 | -- | $22,011 -3.1% |
| 2010 | -- | $22,711 -41.8% |
| 2009 | -- | $39,019 -38.1% |
| 2008 | $1,357 | $63,000 -6.3% |
| 2007 | -- | $67,200 +28.5% |
| 2005 | -- | $52,300 -12.7% |
| 2004 | $1,456 +17.1% | $59,900 +17.7% |
| 2003 | $1,243 +31.6% | $50,900 +15.4% |
| 2002 | $945 | $44,100 +15.4% |
| 2001 | $945 +5% | $38,200 +5.2% |
| 2000 | $900 | $36,300 |
Find assessor info on the county website
Monthly payment
Est. payment
Payment breakdown
Explore the cost of this home by adjusting the details. Changes won't be saved.Climate risks
Neighborhood: Edgemoor
Nearby schools
GreatSchools rating
- 8/10Shore Acres Elementary SchoolGrades: PK-5Distance: 0.8 mi
- 3/10Meadowlawn Middle SchoolGrades: 6-8Distance: 1.9 mi
- 5/10Northeast High SchoolGrades: PK,9-12Distance: 2 mi
- $262,5002 bd1 ba686 sqft807 59th Ave NE, Saint Petersburg, FL 33703Off Market

- $315,8002 bd1 ba740 sqft823 59th Ave NE, Saint Petersburg, FL 33703Off Market

- $249,900-- bd1 ba1.1k sqft831 59th Ave NE, Saint Petersburg, FL 33703Off Market
- $270,8002 bd1 ba700 sqft814 60th Ave NE, Saint Petersburg, FL 33703Off Market

- $270,7002 bd1 ba701 sqft806 60th Ave NE, Saint Petersburg, FL 33703Off Market
- $340,6003 bd2 ba1.1k sqft822 60th Ave NE, Saint Petersburg, FL 33703Off Market
- $280,7003 bd1 ba1k sqft830 60th Ave NE, Saint Petersburg, FL 33703Off Market
- $175,300-- bd1 ba700 sqft787 59th Ave NE, Saint Petersburg, FL 33703Off Market
A local agent can set up tours, give advice and negotiate with sellers.
Similar homes
- $1,100,0005 bd3 ba2.8k sqft1727 MARYLAND AVENUE NE, ST PETERSBURG, FL 33703For Sale

 MLS ID #TB8513425, Amanda Baldwin, COMPASS FLORIDA LLC. Stellar MLS
 - $1,050,0003 bd2 ba2.3k sqft775 28TH AVENUE N, ST PETERSBURG, FL 33704For Sale
 MLS ID #TB8519868, Leah Herzwurm, COMPASS FLORIDA LLC. Stellar MLS
 - $564,0004 bd2 ba1.8k sqft224 NE JEFFERSON CIRCLE N, ST PETERSBURG, FL 33702For Sale
 MLS ID #TB8515553, Pam Moll, COLDWELL BANKER REALTY. Stellar MLS
 - $999,0004 bd3 ba2.1k sqft4708 W NEPTUNE STREET, TAMPA, FL 33629For Sale
 MLS ID #TB8525575, Gregory Margliano, COMPASS FLORIDA LLC. Stellar MLS
 - $825,0003 bd3 ba2.1k sqft2101 37TH STREET N, ST PETERSBURG, FL 33713For SaleMLS ID #TB8523447, Kevin Marrow, DALTON WADE INC. Stellar MLS
- $925,0004 bd3 ba2.4k sqft7872 MARSH POINTE DRIVE, TAMPA, FL 33635For SaleMLS ID #TB8531486, Charlie D'Amico, FLORIDA HOME STYLE REAL ESTATE. Stellar MLS
- $1,250,0005 bd4 ba3.1k sqft607 12TH AVENUE S, ST PETERSBURG, FL 33701For SaleMLS ID #TB8534482, Jacki Fabrizio, SMITH & ASSOCIATES REAL ESTATE. Stellar MLS
- $1,099,0004 bd3 ba3.1k sqft13915 WHISPERWOOD DRIVE, CLEARWATER, FL 33762For SaleMLS ID #TB8507295, Linda Louise Preston, COASTAL PROPERTIES GROUP INTERNATIONAL. Stellar MLS
- $875,0004 bd4 ba2.4k sqft3839 71ST STREET N, ST PETERSBURG, FL 33709New ConstructionMLS ID #TB8495882, Nancy Burris, DHM REAL ESTATE GROUP LLC. Stellar MLS
- $1,050,0004 bd3 ba2.7k sqft9642 GRETNA GREEN DRIVE, TAMPA, FL 33626For SaleMLS ID #TB8500602, Jason Pithers, COLDWELL BANKER REALTY. Stellar MLS
- $995,0003 bd2 ba1.8k sqft965 BRUCE AVENUE, CLEARWATER BEACH, FL 33767For SaleMLS ID #O6420965, Ayoub Aitelhaj, ATLIS REALTY GROUP LLC. Stellar MLS
- $949,9993 bd3 ba2.8k sqft3036 CHRISTOPHERS WATCH LANE, RUSKIN, FL 33570For SaleMLS ID #TB8530814, Carlos Pinedo, THE REALTY GROUP LLC. Stellar MLS
- $849,0004 bd4 ba3.3k sqft6323 HAVENSPORT DRIVE, APOLLO BEACH, FL 33572For SaleMLS ID #TB8537370, Jaqueline Coons, DALTON WADE INC. Stellar MLS
- $1,490,0004 bd3 ba2.8k sqft1330 CHERRY STREET NE, ST PETERSBURG, FL 33701For SaleMLS ID #O6393648, Ayoub Aitelhaj, ATLIS REALTY GROUP LLC. Stellar MLS
- $659,0004 bd3 ba1.9k sqft5217 18TH AVENUE S, GULFPORT, FL 33707For SaleMLS ID #TB8522587, William Thomas, COMPASS FLORIDA LLC. Stellar MLS
- $975,0005 bd3 ba2.3k sqft11560 110TH AVENUE, LARGO, FL 33778For SaleMLS ID #TB8515300, Cameran Colandrea, REALTY EXPERTS. Stellar MLS
- $1,099,0003 bd2 ba1.9k sqft851 3RD AVENUE S, TIERRA VERDE, FL 33715For SaleMLS ID #TB8536443, David Wing, WATER'S EDGE REALTY INC. Stellar MLS
- $759,0004 bd3 ba1.8k sqft3109 QUEEN STREET N, ST PETERSBURG, FL 33713New ConstructionMLS ID #TB8509613, Jayden Chiaravalle, EXP REALTY LLC. Stellar MLS
- $1,055,0004 bd3 ba3.1k sqft4931 TURTLE CREEK TRAIL, OLDSMAR, FL 34677For SaleMLS ID #TB8518188, Cyndi Olmstead, CONCI, REALTORS. Stellar MLS
- $929,0003 bd2 ba1.9k sqft429 MANNS HARBOR DRIVE, APOLLO BEACH, FL 33572For SaleMLS ID #TB8536642, Shawna Calvert, 27NORTH REALTY. Stellar MLS
