2020 Custom Built Home on Prime 133’ Waterfront Lot with 17,000lb Boat Lift and 65’ Floating Dock on Deep Saltwater Canal with Gulf Access in the private enclave of South Shore Yacht Club! 3 Bedroom Plus Den, 3 Car-Garage, 2.5 Bathroom, Loft with 2nd Floor Balcony, Elevator, Designer Upgrades and More! Features and Upgrades Include: 17,000lb Dock with 30amp Power and Water, 65' Floating Dock, Elevator, Split Garage, GE Profile Appliance Suite with wall-mounted convection oven, cooktop, microwave/oven combo, and range hood, Custom 9'x7.5' Kitchen Island, Wood Laminate Flooring, Natural Lighting Throughout, 12' Ceilings, 8' Doors, covered lanai with a fully equipped outdoor kitchen, 2nd floor loft and balcony overlooking beautiful marina, community with Cable, Internet and Phone all included! Southshore Yacht Club is an exclusive, luxury residence, gated community just a few miles by boat on beautiful Tampa Bay to the Gulf of Mexico. Amenities include Resort Style Pool, Fitness Center, Clubhouse, Golf Cart Paths, Pickleball Court, 2 Restaurants, 2 Marinas, Beach Area and more! Enjoy the lifestyle of your dreams...beach, boating, fishing all nearby including Shell Key, Bunce's Pass, Egmont Key, Passage Key, John's Pass, Beer Can Island, Apollo Beach and more! Call Today for more details and your Private Tour!
Pending
Price cut: $45K (9/3)
$895,000
3036 CHRISTOPHERS WATCH LANE, RUSKIN, FL 33570
3beds
2,807sqft
Single Family Residence
Built in 2020
10,324 Square Feet Lot
$868,200 Zestimate®
$319/sqft
$315/mo HOA
What's special
- 92 days
- 248
- 11
Zillow last checked:
Listing updated:
Listed by:
Carlos Pinedo 813-659-5395,
THE REALTY GROUP LLC 813-659-5395
Source: Stellar MLS,MLS#: TB8530814 Originating MLS: Suncoast Tampa
Originating MLS: Suncoast Tampa
Facts & features
Interior
Bedrooms & bathrooms
- Bedrooms: 3
- Bathrooms: 3
- Full bathrooms: 2
- 1/2 bathrooms: 1
Rooms
- Room types: Attic, Bonus Room, Dining Room, Great Room
Primary bedroom
- Features: Walk-In Closet(s)
- Level: First
- Area: 240 Square Feet
- Dimensions: 15x16
Bedroom 2
- Features: Built-in Closet
- Level: Second
- Area: 132 Square Feet
- Dimensions: 12x11
Bedroom 3
- Features: Built-in Closet
- Level: Second
- Area: 132 Square Feet
- Dimensions: 12x11
Dinette
- Level: First
- Area: 144 Square Feet
- Dimensions: 12x12
Dining room
- Level: First
- Area: 221 Square Feet
- Dimensions: 13x17
Kitchen
- Features: Breakfast Bar, Kitchen Island, Pantry, Stone Counters
- Level: First
- Area: 234 Square Feet
- Dimensions: 13x18
Living room
- Level: First
- Area: 304 Square Feet
- Dimensions: 16x19
Loft
- Level: Second
- Area: 247 Square Feet
- Dimensions: 13x19
Heating
- Central
Cooling
- Central Air
Appliances
- Included: Dishwasher, Disposal, Gas Water Heater, Microwave, Range Hood, Refrigerator
- Laundry: Electric Dryer Hookup, Inside, Laundry Room, Washer Hookup
Features
- Ceiling Fan(s), Coffered Ceiling(s), Crown Molding, Elevator, High Ceilings, Kitchen/Family Room Combo, Open Floorplan, Primary Bedroom Main Floor, Smart Home, Solid Wood Cabinets, Stone Counters, Thermostat, Tray Ceiling(s), Walk-In Closet(s)
- Flooring: Carpet, Hardwood
- Doors: Sliding Doors
- Has fireplace: Yes
- Fireplace features: Electric, Free Standing
Interior area
- Total structure area: 4,390
- Total interior livable area: 2,807 sqft
Video & virtual tour
Property
Parking
- Total spaces: 3
- Parking features: Garage Door Opener, Ground Level, Split Garage
- Attached garage spaces: 3
- Details: Garage Dimensions: 20x24
Features
- Levels: Two
- Stories: 2
- Patio & porch: Covered, Front Porch, Rear Porch
- Exterior features: Balcony, Irrigation System, Rain Gutters, Sprinkler Metered
- Has view: Yes
- View description: Water, Canal, Marina
- Has water view: Yes
- Water view: Water,Canal,Marina
- Waterfront features: Bay/Harbor Front, Canal Front, Waterfront, Canal - Saltwater, Marina, Saltwater Canal Access, Bridges - No Fixed Bridges, Fishing Pier, Lift, No Wake Zone, Sailboat Water, Seawall
Lot
- Size: 10,324 Square Feet
- Features: Cul-De-Sac, In County, Landscaped, Near Marina, Oversized Lot
Details
- Parcel number: U02321895300000100023.0
- Zoning: PD
- Special conditions: None
Construction
Type & style
- Home type: SingleFamily
- Property subtype: Single Family Residence
Materials
- Block, Wood Frame
- Foundation: Slab
- Roof: Tile
Condition
- New construction: No
- Year built: 2020
Utilities & green energy
- Sewer: Public Sewer
- Water: Public
- Utilities for property: BB/HS Internet Available, Cable Connected, Electricity Connected, Propane, Public, Sewer Connected, Sprinkler Meter, Street Lights, Underground Utilities, Water Connected
Community & HOA
Community
- Features: Bay/Harbor Front, Canal Front, Community Boat Ramp, Fishing, Water Access, Waterfront, Clubhouse, Deed Restrictions, Dog Park, Fitness Center, Gated Community - No Guard, Golf Carts OK, Park, Playground, Pool, Restaurant, Sidewalks, Tennis Court(s)
- Security: Gated Community, Security System Owned, Smoke Detector(s)
- Pet fee: $0 monthly
- Subdivision: ANTIGUA COVE PH 1
HOA
- Has HOA: Yes
- Amenities included: Basketball Court, Cable TV, Clubhouse, Fitness Center, Gated, Park, Pickleball Court(s), Playground, Pool, Recreation Facilities, Security, Shuffleboard Court, Spa/Hot Tub, Tennis Court(s)
- Services included: Cable TV, Community Pool, Internet, Pool Maintenance, Recreational Facilities, Security
- HOA fee: $315 monthly
- HOA name: Excelsior Community Management LLC/Chuck Connel
- HOA phone: 813-349-6552
- Second HOA name: Little Harbor POA
Location
- Region: Ruskin
Financial & listing details
- Price per square foot: $319/sqft
- Tax assessed value: $760,228
- Annual tax amount: $17,857
- Date on market: 7/24/2026
- Cumulative days on market: 453 days
- Listing terms: Cash,Conventional
- Ownership: Fee Simple
- Total actual rent: 0
- Electric utility on property: Yes
- Road surface type: Paved, Asphalt
Estimated market value
$868,200
$825,000 - $912,000
$3,165/mo
Price history
| Date | Event | Price |
|---|---|---|
| 9/10/2026 | Pending sale | $895,000$319/sqft |
Source:  Stellar MLS #TB8530814 Report a problem Stellar MLS #TB8530814 Report a problem | ||
| 9/3/2026 | Price change | $895,000-4.8%$319/sqft |
Source: Stellar MLS #TB8530814 Report a problem | ||
| 8/28/2026 | Price change | $939,999-1.1%$335/sqft |
Source: Stellar MLS #TB8530814 Report a problem | ||
| 8/2/2026 | Price change | $949,999-5%$338/sqft |
Source: Stellar MLS #TB8530814 Report a problem | ||
| 7/24/2026 | Listed for sale | $999,999$356/sqft |
Source: Stellar MLS #TB8530814 Report a problem | ||
| 7/12/2026 | Listing removed | $999,999$356/sqft |
Source: Stellar MLS #A4677590 Report a problem | ||
| 6/27/2026 | Price change | $999,999-9%$356/sqft |
Source: Stellar MLS #A4677590 Report a problem | ||
| 5/5/2026 | Price change | $1,099,000-1.9%$392/sqft |
Source: Stellar MLS #A4677590 Report a problem | ||
| 4/28/2026 | Price change | $1,120,000-2.2%$399/sqft |
Source: Stellar MLS #A4677590 Report a problem | ||
| 3/30/2026 | Price change | $1,145,000-6.1%$408/sqft |
Source: Stellar MLS #A4677590 Report a problem | ||
| 3/13/2026 | Price change | $1,220,000-3.9%$435/sqft |
Source: Stellar MLS #A4677590 Report a problem | ||
| 3/3/2026 | Price change | $1,270,000-0.4%$452/sqft |
Source: Stellar MLS #A4677590 Report a problem | ||
| 1/10/2026 | Listed for sale | $1,275,000-3.8%$454/sqft |
Source: Stellar MLS #A4677590 Report a problem | ||
| 1/6/2026 | Listing removed | $1,325,000$472/sqft |
Source: Stellar MLS #TB8402638 Report a problem | ||
| 10/27/2025 | Price change | $1,325,000+3.9%$472/sqft |
Source: Stellar MLS #TB8402638 Report a problem | ||
| 10/13/2025 | Price change | $1,275,000-6.9%$454/sqft |
Source: Stellar MLS #TB8402638 Report a problem | ||
| 10/5/2025 | Price change | $1,370,000-0.4%$488/sqft |
Source: Stellar MLS #TB8402638 Report a problem | ||
| 9/24/2025 | Price change | $1,375,000-1.7%$490/sqft |
Source: Stellar MLS #TB8402638 Report a problem | ||
| 9/15/2025 | Price change | $1,399,000-3.6%$498/sqft |
Source: Stellar MLS #TB8402638 Report a problem | ||
| 8/30/2025 | Price change | $1,451,000+0.1%$517/sqft |
Source: Stellar MLS #TB8402638 Report a problem | ||
| 7/18/2025 | Price change | $1,450,000-1.5%$517/sqft |
Source: Stellar MLS #TB8402638 Report a problem | ||
| 7/3/2025 | Listed for sale | $1,472,500+90.1%$525/sqft |
Source: Stellar MLS #TB8402638 Report a problem | ||
| 7/14/2020 | Sold | $774,400$276/sqft |
Source: Public Record Report a problem | ||
Public tax history
| Year | Property taxes | Tax assessment |
|---|---|---|
| 2025 | $17,857 +8.7% | $731,468 +2.9% |
| 2024 | $16,428 +3% | $710,853 +3% |
| 2023 | $15,951 +7% | $690,149 +3% |
| 2022 | $14,908 +0.9% | $670,048 +3% |
| 2021 | $14,770 +95.9% | $650,532 +260% |
| 2020 | $7,537 +5.5% | $180,684 +10% |
| 2019 | $7,143 | $164,258 -19.3% |
| 2018 | $7,143 +10.4% | $203,625 +50% |
| 2017 | $6,469 +9.7% | $135,750 +33.3% |
| 2016 | $5,898 +11.3% | $101,812 |
| 2015 | $5,297 -2.8% | $101,812 |
| 2014 | $5,450 | $101,812 |
| 2013 | $5,450 +4.8% | $101,812 |
| 2012 | $5,201 -5.4% | $101,812 |
| 2011 | $5,501 -28.1% | $101,812 -51.4% |
| 2010 | $7,646 -14.4% | $209,281 -22.9% |
| 2009 | $8,928 -31.8% | $271,500 -44.6% |
| 2008 | $13,087 +163.8% | $490,208 +364.3% |
| 2007 | $4,960 | $105,583 |
Find assessor info on the county website
Monthly payment
Est. payment
Payment breakdown
Explore the cost of this home by adjusting the details. Changes won't be saved.Climate risks
Neighborhood: 33570
Nearby schools
Schools provided by the listing agent
- Elementary: Thompson Elementary
- Middle: Shields-HB
- High: Lennard-HB
Source: Stellar MLS. This data may not be complete. We recommend contacting the local school district to confirm school assignments for this home.
- $1,332,800-- bd3 ba3.1k sqft3038 Christophers Watch Ln, Ruskin, FL 33570Off Market
- $1,289,0004 bd4 ba2.9k sqft3034 Christophers Watch Ln, Ruskin, FL 33570Sold
- $1,061,6003 bd3 ba2.8k sqft3102 Christophers Watch Ln, Ruskin, FL 33570Off Market
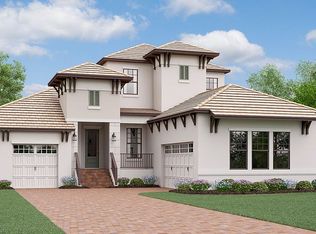
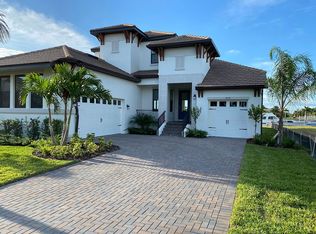
- $1,153,8003 bd3 ba2.8k sqft3032 Christophers Watch Ln, Ruskin, FL 33570Off Market
Similar homes
- $854,9003 bd3 ba2.5k sqft1075 SEAGRAPE DRIVE, RUSKIN, FL 33570For Sale

 MLS ID #TB8503760, Jeanne Keeney, 27NORTH REALTY. Stellar MLS
 - $775,0004 bd4 ba2.8k sqft3027 BERMUDA SLOOP CIRCLE, RUSKIN, FL 33570For Sale
 MLS ID #A4696414, John Sasa, COLDWELL BANKER REALTY. Stellar MLS
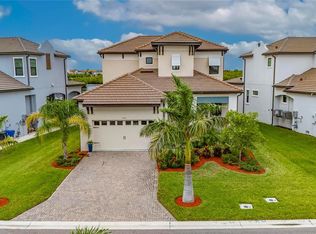
 - $1,100,0004 bd4 ba2.9k sqft1074 SEAGRAPE DRIVE, RUSKIN, FL 33570For Sale
 MLS ID #TB8555207, Shavell Martin, KELLER WILLIAMS SOUTH SHORE. Stellar MLS
 - $840,0004 bd3 ba2.3k sqft5347 WISHING ARCH DRIVE, APOLLO BEACH, FL 33572For Sale
 MLS ID #TB8526182, Erica May, RE/MAX COLLECTIVE. Stellar MLS
 - $924,0003 bd2 ba1.9k sqft429 MANNS HARBOR DRIVE, APOLLO BEACH, FL 33572For SaleMLS ID #TB8536642, Shawna Calvert, 27NORTH REALTY. Stellar MLS
- $1,200,0004 bd4 ba3.2k sqft816 MANNS HARBOR DRIVE, APOLLO BEACH, FL 33572For SaleMLS ID #TB8559354, Gene Batronie, 27NORTH REALTY. Stellar MLS
- $949,9004 bd4 ba3.5k sqft616 MIRABAY BOULEVARD, APOLLO BEACH, FL 33572For SaleMLS ID #TB8482158, Brando Yates, DALTON WADE INC. Stellar MLS
- $925,0003 bd4 ba3.1k sqft1709 ANASTASIA WAY S, ST PETERSBURG, FL 33712For SaleMLS ID #A4709073, Joey Hutchinson, DUNCAN REAL ESTATE, INC.. Stellar MLS
- $540,0003 bd3 ba2.5k sqft1115 SEAGRAPE DRIVE, RUSKIN, FL 33570For SaleMLS ID #S5142292, Lyra Martin, NEWKEY REAL ESTATE LLC. Stellar MLS
- $960,0004 bd3 ba3.6k sqft5318 LOON NEST COURT, APOLLO BEACH, FL 33572For SaleMLS ID #TB8508996, Tamera E Selindh, STAR BAY REALTY CORP.. Stellar MLS
- $833,0004 bd4 ba3.3k sqft6323 HAVENSPORT DRIVE, APOLLO BEACH, FL 33572For SaleMLS ID #TB8537370, Jaqueline Coons, DALTON WADE INC. Stellar MLS
- $799,9903 bd2 ba1.6k sqft923 GOLF ISLAND DRIVE, APOLLO BEACH, FL 33572For SaleMLS ID #TB8532434, Amie Samuel-Hall, CHARLES RUTENBERG REALTY INC. Stellar MLS
- $950,9633 bd5 ba2.8k sqft10708 SARATOGA PLACE, PARRISH, FL 34219For SaleMLS ID #A4704037, Mugsie Quinlan, PREMIER PROPERTIES OF SRQ LLC. Stellar MLS
- $880,0003 bd4 ba2.5k sqft10121 MARBELLA DRIVE, BRADENTON, FL 34211For SaleMLS ID #A4699102, Maureen Gallagher, THE KEYES COMPANY - SARASOTA. Stellar MLS
- $699,0004 bd3 ba3.2k sqft5306 SILVER SUN DRIVE, APOLLO BEACH, FL 33572For SaleMLS ID #TB8533462, Kelley Sempert, COMPASS FLORIDA LLC. Stellar MLS
- $939,0003 bd2 ba2k sqft5125 TIDEWATER PRESERVE BOULEVARD, BRADENTON, FL 34208For SaleMLS ID #A4704705, Marlen Ryan, PREFERRED SHORE LLC. Stellar MLS
- $685,0004 bd3 ba2.7k sqft7223 HOURGLASS DRIVE, APOLLO BEACH, FL 33572For SaleMLS ID #TB8515526, Rachel Tucker, REALNET FLORIDA REAL ESTATE. Stellar MLS
- $730,0003 bd4 ba3k sqft4924 PAMPLONA COURT, WIMAUMA, FL 33598For SaleMLS ID #TB8483883, Brandon Tecklenburg, EXP REALTY. Stellar MLS
- $520,0004 bd3 ba2.4k sqft4024 SALIDA DELSOL DRIVE, SUN CITY CENTER, FL 33573For SaleMLS ID #G5117782, Estela Vega, LUXE PROPERTIES. Stellar MLS
- $589,0004 bd3 ba2.5k sqft325 SHORE CRAB WAY, APOLLO BEACH, FL 33572For SaleMLS ID #TB8483781, Andrew TenEyck, CHARLES RUTENBERG REALTY INC. Stellar MLS
