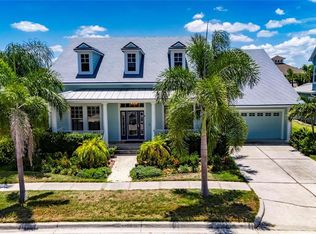
PRICE REDUCED - Come see this traditional Key West style waterfront pool home in the amenity-rich MiraBay community. Beautiful views of the pool, lawn and canal frame this bright, sunny, open floorplan home. Your outdoor, poolside lifestyle is made easy with the pebble tech pool surface, freshly sealed paver decking, dock and outdoor kitchen. All flooring is hard surface with hardwood in each of the bedrooms, the upstairs bonus room, as well as the formal dining room and library/study. No carpet. The airy kitchen and living area have marble floors - easy maintenance and stay cool! The granite countertop's sandy color gives the home a casual beachy feel. There is a breakfast bar with pendant lighting and the kitchen nook boasting that beautiful view of the pool and grassy lawn leading to the canal. Built-ins abound in this home including the closets of each room. The butler's pantry and adjoining walk-in pantry are generously-sized. Three single-light French doors all lead to the fully screened lanai from the master, the kitchen nook, and the secondary bedroom/bath hallway. The master suite encompasses the entire west side of the home, giving privacy. The bath has a large tub and separate shower, enclosed water closet, dual closets, double sinks, pocket doors, and ample storage. The bright and open family room has a gas log fireplace and wood mantle flanked by custom cabinets and shelving with beadboard accents. Bedroom 2 downstairs offers lovely water views of the canal, with a full bath adjacent in the hallway, which also includes a french door to the lanai serving as a convenient poolside bathroom. Beautiful highly polished wood stairs lead to the roomy bonus room, two bedrooms, and a full bath with pocket door closures. A separate alcove and closet upstairs are handy for extra storage. The bonus room balcony faces breathtaking sunset views. Additional upgrades include complete home hurricane door and window system, plantation shutters, woven wood blinds, full rain gutters, new roof April 2025, neutral paint colors, central vacuum system, concrete curb landscape borders, built in shelving in the garage, a pool child safety screen fence, and recirculating water heater. The dock has a separate breaker box and electric sleeve ready for a custom boat lift. A recently completed 4 Point Inspection is available for review. As a resident of MiraBay, amenities such as tennis, pickleball, basketball, a fitness center and a gorgeous resort-style heated pool are yours to enjoy. Make your plans to tour this turn-key waterfront home today! **Flood Insurance Policy is transferable to new owner** one or more photos are virtually staged.
For sale
Price cut: $25K (9/16)
$960,000
5318 LOON NEST COURT, APOLLO BEACH, FL 33572
4beds
3,699sqft
Single Family Residence
Built in 2006
9,639 Square Feet Lot
$-- Zestimate®
$260/sqft
$16/mo HOA
What's special
Outdoor kitchenNeutral paint colorsOutdoor poolside lifestyleFull rain guttersPlantation shuttersFreshly sealed paver deckingWoven wood blinds
- 152 days
- 993
- 79
Zillow last checked:
Listing updated:
Listed by:
Tamera E Selindh 281-813-5385,
STAR BAY REALTY CORP. 813-533-6467
Source: Stellar MLS,MLS#: TB8508996 Originating MLS: Suncoast Tampa
Originating MLS: Suncoast Tampa
Facts & features
Interior
Bedrooms & bathrooms
- Bedrooms: 4
- Bathrooms: 3
- Full bathrooms: 3
Rooms
- Room types: Bonus Room, Breakfast Room Separate, Den/Library/Office, Family Room, Dining Room, Utility Room, Storage Rooms
Primary bedroom
- Features: Ceiling Fan(s), Central Vacuum, En Suite Bathroom, Makeup/Vanity Space, Tub with Separate Shower Stall, Dual Closets
- Level: First
Bedroom 2
- Features: Ceiling Fan(s), Central Vacuum, Built-in Closet
- Level: First
Bedroom 3
- Features: Built-In Shelving, Ceiling Fan(s), Central Vacuum, Walk-In Closet(s)
- Level: Second
Bedroom 4
- Features: Ceiling Fan(s), Central Vacuum, Built-in Closet
- Level: Second
Primary bathroom
- Features: Built-In Shelving, Dual Sinks, Exhaust Fan, Makeup/Vanity Space, Sunken Shower, Tub with Separate Shower Stall, Water Closet/Priv Toilet, Window/Skylight in Bath, Linen Closet
- Level: First
Bathroom 2
- Features: Exhaust Fan, Makeup/Vanity Space, Shower No Tub, Single Vanity, No Closet
- Level: First
Bathroom 3
- Features: Dual Sinks, Exhaust Fan, Makeup/Vanity Space, Shower No Tub, Water Closet/Priv Toilet, Window/Skylight in Bath, Linen Closet
- Level: Second
Balcony porch lanai
- Features: No Closet
- Level: Second
Balcony porch lanai
- Features: No Closet
- Level: First
Bonus room
- Features: Ceiling Fan(s), Central Vacuum, Storage Closet
- Level: Second
Den
- Features: Built-In Shelving, Ceiling Fan(s), Central Vacuum, Coat Closet
- Level: First
Dining room
- Features: Central Vacuum, No Closet
- Level: First
Kitchen
- Features: Built-In Shelving, Pantry, Kitchen Island, Granite Counters, Walk-In Closet(s)
- Level: First
Living room
- Features: Built-In Shelving, Ceiling Fan(s), Central Vacuum, Storage Closet
- Level: First
Heating
- Natural Gas
Cooling
- Central Air
Appliances
- Included: Oven, Convection Oven, Cooktop, Dishwasher, Disposal, Gas Water Heater, Microwave, Range Hood
- Laundry: Electric Dryer Hookup, Inside, Laundry Room
Features
- Ceiling Fan(s), Central Vacuum, Crown Molding, Eating Space In Kitchen, High Ceilings, Kitchen/Family Room Combo, Open Floorplan, Primary Bedroom Main Floor, Solid Surface Counters, Solid Wood Cabinets, Thermostat, Walk-In Closet(s)
- Flooring: Ceramic Tile, Marble, Hardwood
- Doors: French Doors, Outdoor Grill, Outdoor Kitchen
- Windows: Window Treatments, Hurricane Shutters
- Has fireplace: Yes
- Fireplace features: Family Room, Gas
Interior area
- Total structure area: 5,236
- Total interior livable area: 3,699 sqft
Video & virtual tour
Property
Parking
- Total spaces: 3
- Parking features: Driveway, Garage Door Opener, Tandem
- Attached garage spaces: 3
- Has uncovered spaces: Yes
Features
- Levels: Two
- Stories: 2
- Patio & porch: Deck, Front Porch, Patio, Porch, Rear Porch, Screened, Wrap Around
- Exterior features: Balcony, Lighting, Outdoor Grill, Outdoor Kitchen, Private Mailbox, Sidewalk
- Has private pool: Yes
- Pool features: Auto Cleaner, Child Safety Fence, Deck, Gunite, In Ground, Lighting, Pool Sweep, Screen Enclosure
- Has view: Yes
- View description: Pool, Water, Canal
- Has water view: Yes
- Water view: Water,Canal
- Waterfront features: Canal Front, Waterfront, Canal - Brackish, Bay/Harbor Access, Brackish Canal Access, Gulf/Ocean Access, Gulf/Ocean to Bay Access
- Body of water: MIRA BAY LAGOON CANAL
Lot
- Size: 9,639 Square Feet
- Features: Cul-De-Sac, Flood Insurance Required, FloodZone, City Lot, In County, Landscaped, Sidewalk
- Residential vegetation: Trees/Landscaped
Details
- Parcel number: U32311979Y00000500050.0
- Zoning: PD
- Special conditions: None
Construction
Type & style
- Home type: SingleFamily
- Architectural style: Coastal,Florida,Traditional
- Property subtype: Single Family Residence
Materials
- Block, Stucco
- Foundation: Slab
- Roof: Shingle
Condition
- Completed
- New construction: No
- Year built: 2006
Details
- Builder name: SABAL HOMES
Utilities & green energy
- Sewer: Public Sewer
- Water: Public
- Utilities for property: Cable Available, Electricity Available, Natural Gas Available, Phone Available, Sewer Connected, Street Lights, Underground Utilities, Water Available
Community & HOA
Community
- Features: Boat Slip, Canal Front, Dock, Water Access, Waterfront, Clubhouse, Fitness Center, Gated Community - No Guard, Golf Carts OK, Park, Playground, Pool, Sidewalks, Tennis Court(s)
- Security: Gated Community
- Pet fee: $0 monthly
- Subdivision: MIRABAY PH 3C-1
HOA
- Has HOA: Yes
- Amenities included: Basketball Court, Clubhouse, Gated, Pickleball Court(s), Playground, Pool, Tennis Court(s)
- Services included: Community Pool, Maintenance Grounds, Pool Maintenance, Recreational Facilities
- HOA fee: $16 monthly
- HOA name: Lesly Candelier
- HOA phone: 813-736-8074
Location
- Region: Apollo Beach
Financial & listing details
- Price per square foot: $260/sqft
- Tax assessed value: $966,787
- Annual tax amount: $23,451
- Date on market: 5/26/2026
- Cumulative days on market: 152 days
- Listing terms: Cash,Conventional,FHA,VA Loan
- Ownership: Fee Simple
- Total actual rent: 0
- Electric utility on property: Yes
- Road surface type: Paved, Asphalt
Estimated market value
Not available
Estimated sales range
Not available
Not available
Price history
| Date | Event | Price |
|---|---|---|
| 9/16/2026 | Price change | $960,000-2.5%$260/sqft |
Source:  Stellar MLS #TB8508996 Report a problem Stellar MLS #TB8508996 Report a problem | ||
| 9/11/2026 | Price change | $985,000-1.3%$266/sqft |
Source: Stellar MLS #TB8508996 Report a problem | ||
| 8/16/2026 | Price change | $998,000-4.9%$270/sqft |
Source: Stellar MLS #TB8508996 Report a problem | ||
| 7/29/2026 | Price change | $1,049,000-4.6%$284/sqft |
Source: Stellar MLS #TB8508996 Report a problem | ||
| 7/2/2026 | Price change | $1,100,000-3.9%$297/sqft |
Source: Stellar MLS #TB8508996 Report a problem | ||
| 5/26/2026 | Listed for sale | $1,145,000+21.2%$310/sqft |
Source: Stellar MLS #TB8508996 Report a problem | ||
| 2/27/2024 | Listing removed | $945,000+1.6%$255/sqft |
Source: Stellar MLS #T3320160 Report a problem | ||
| 9/22/2021 | Sold | $930,000-1.6%$251/sqft |
Source: Public Record Report a problem | ||
| 8/4/2021 | Pending sale | $945,000$255/sqft |
Source: Stellar MLS #T3320160 Report a problem | ||
| 7/27/2021 | Listed for sale | $945,000+35%$255/sqft |
Source: Stellar MLS #T3320160 Report a problem | ||
| 10/1/2017 | Listing removed | $700,000$189/sqft |
Source: FUTURE HOME REALTY INC #T2865909 Report a problem | ||
| 6/14/2017 | Price change | $700,000-3.8%$189/sqft |
Source: FUTURE HOME REALTY INC #T2865909 Report a problem | ||
| 2/21/2017 | Listed for sale | $728,000+228.7%$197/sqft |
Source: FUTURE HOME REALTY, INC. #T2865909 Report a problem | ||
| 4/2/2015 | Listing removed | $3,500$1/sqft |
Source: HomeXpress Realty, Inc. Report a problem | ||
| 2/18/2015 | Price change | $3,500-5.4%$1/sqft |
Source: HomeXpress Realty, Inc. #T2727132 Report a problem | ||
| 11/18/2014 | Listed for rent | $3,700$1/sqft |
Source: HomeXpress Realty, Inc. Report a problem | ||
| 11/9/2005 | Sold | $221,500$60/sqft |
Source: Public Record Report a problem | ||
Public tax history
| Year | Property taxes | Tax assessment |
|---|---|---|
| 2025 | $23,451 +5.6% | $966,787 -0.1% |
| 2024 | $22,203 -3.9% | $967,827 -5.1% |
| 2023 | $23,109 +6.4% | $1,019,443 +13.7% |
| 2022 | $21,714 +64.1% | $896,460 +93% |
| 2021 | $13,230 +0.9% | $464,594 +1.4% |
| 2020 | $13,110 +5% | $458,179 +2.3% |
| 2019 | $12,488 | $447,878 +1.9% |
| 2018 | $12,488 -3.2% | $439,527 -2.3% |
| 2017 | $12,904 -4.1% | $450,016 +4.4% |
| 2016 | $13,453 +4.6% | $430,978 +8.8% |
| 2015 | $12,863 +10.8% | $395,979 +2.9% |
| 2014 | $11,613 +0% | $384,634 +1.5% |
| 2013 | $11,613 -1.3% | $378,950 +1.7% |
| 2012 | $11,760 +2% | $372,616 -0.3% |
| 2011 | $11,534 +1.9% | $373,567 -3.1% |
| 2010 | $11,324 -10% | $385,517 -12.5% |
| 2009 | $12,581 -17.8% | $440,538 -25% |
| 2008 | $15,302 -16.2% | $587,753 -19.2% |
| 2007 | $18,265 +69.2% | $727,172 +128.6% |
| 2006 | $10,794 +180.7% | $318,090 +2500% |
| 2005 | $3,846 | $12,234 |
Find assessor info on the county website
Monthly payment
Est. payment
Payment breakdown
Explore the cost of this home by adjusting the details. Changes won't be saved.Climate risks
Neighborhood: 33572
Nearby schools
Schools provided by the listing agent
- Elementary: Apollo Beach-HB
- Middle: Eisenhower-HB
- High: Lennard-HB
Source: Stellar MLS. This data may not be complete. We recommend contacting the local school district to confirm school assignments for this home.
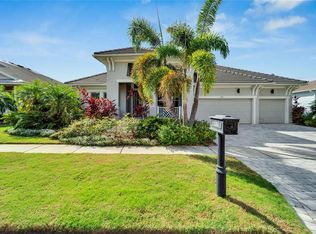
- $1,200,0003 bd3 ba2.8k sqft5316 Loon Nest Ct, Apollo Beach, FL 33572Sold
- $903,7004 bd3 ba3.1k sqft5320 Loon Nest Ct, Apollo Beach, FL 33572Off Market
- $1,038,3005 bd5 ba4k sqft5322 Loon Nest Ct, Apollo Beach, FL 33572Off Market
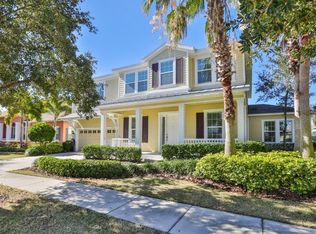
- $800,4004 bd3 ba3.2k sqft5314 Loon Nest Ct, Apollo Beach, FL 33572Off Market
Similar homes
- $934,9004 bd4 ba3.5k sqft616 MIRABAY BOULEVARD, APOLLO BEACH, FL 33572For Sale
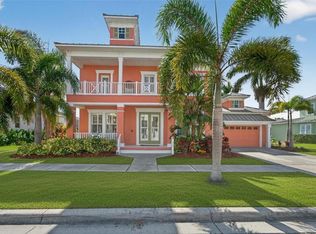
 MLS ID #TB8482158, Brando Yates, DALTON WADE INC. Stellar MLS
 - $1,050,0004 bd5 ba3.2k sqft5229 BRIGHTON SHORE DRIVE, APOLLO BEACH, FL 33572For Sale
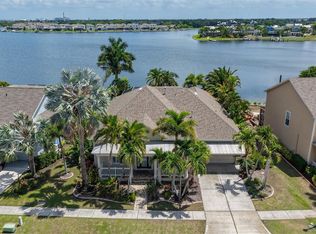 MLS ID #TB8517198, Melissa Davis, COLDWELL BANKER REALTY. Stellar MLS
 - $759,0004 bd3 ba2.8k sqft5226 BRIGHTON SHORE DRIVE, APOLLO BEACH, FL 33572For Sale
 MLS ID #TB8532236, Shawna Calvert, 27NORTH REALTY. Stellar MLS
 - $899,0003 bd2 ba1.9k sqft429 MANNS HARBOR DRIVE, APOLLO BEACH, FL 33572For Sale
 MLS ID #TB8536642, Shawna Calvert, 27NORTH REALTY. Stellar MLS
 - $799,0004 bd4 ba3.8k sqft824 ISLEBAY DRIVE, APOLLO BEACH, FL 33572For SaleMLS ID #TB8526655, Shawna Calvert, 27NORTH REALTY. Stellar MLS
- $1,199,0004 bd4 ba3.3k sqft5722 SEA TROUT PLACE, APOLLO BEACH, FL 33572For SaleMLS ID #TB8512941, Shawna Calvert, 27NORTH REALTY. Stellar MLS
- $510,0004 bd3 ba2.8k sqft416 MANNS HARBOR DRIVE, APOLLO BEACH, FL 33572For SaleMLS ID #TB8490028, Carina Galati, GULF SHORES REALTY ERA POWERED LLC. Stellar MLS
- $1,155,0004 bd5 ba5.2k sqft6107 MARBELLA BOULEVARD, APOLLO BEACH, FL 33572For SaleMLS ID #TB8487718, Shawna Calvert, 27NORTH REALTY. Stellar MLS
- $1,299,0004 bd5 ba3k sqft1231 ACAPPELLA LANE, APOLLO BEACH, FL 33572For SaleMLS ID #TB8542739, Shawna Calvert, 27NORTH REALTY. Stellar MLS
- $950,0004 bd3 ba3.4k sqft17706 BRIDLEWOOD COURT, PARRISH, FL 34219For SaleMLS ID #A4673366, Jennifer Kendzior, PLL, BERKSHIRE HATHAWAY HOMESERVICE. Stellar MLS
- $598,0004 bd3 ba2.6k sqft6916 NEOPOLITAN COURT, APOLLO BEACH, FL 33572For SaleMLS ID #TB8536805, Kelly Parks, COASTAL PROPERTIES GROUP INTER. Stellar MLS
- $649,0005 bd4 ba3.2k sqft6408 MAYRA SHORES LANE, APOLLO BEACH, FL 33572For SaleMLS ID #TB8516326, Shawna Calvert, 27NORTH REALTY. Stellar MLS
- $895,0004 bd4 ba3.5k sqft2339 LITTLE COUNTRY ROAD, PARRISH, FL 34219For SaleMLS ID #A4701799, Leigh Ann Grooms, INTEGRA REALTY GROUP INC. Stellar MLS
- $589,0004 bd5 ba3.1k sqft6331 SUNSET BAY CIRCLE, APOLLO BEACH, FL 33572For SaleMLS ID #TB8456604, April Heinrich, KELLER WILLIAMS SUBURBAN TAMPA. Stellar MLS
- $925,0003 bd4 ba3.1k sqft1709 ANASTASIA WAY S, ST PETERSBURG, FL 33712For SaleMLS ID #A4709073, Joey Hutchinson, DUNCAN REAL ESTATE, INC.. Stellar MLS
- $985,0004 bd3 ba2.5k sqft1766 BAYOU GRANDE BOULEVARD NE, ST PETERSBURG, FL 33703For SaleMLS ID #TB8546433, Kaitlyn Kellin, COMPASS FLORIDA LLC. Stellar MLS
- $899,0004 bd5 ba4.4k sqft4603 DOGWOOD HILLS COURT, BRANDON, FL 33511For SaleMLS ID #TB8540414, Karen Chastain, KELLER WILLIAMS SUBURBAN TAMPA. Stellar MLS
- $899,0005 bd4 ba3.6k sqft12471 NATUREVIEW CIRCLE, BRADENTON, FL 34212For SaleMLS ID #A4695755, Stephanie Seacat, LLC, COLDWELL BANKER REALTY. Stellar MLS
- $575,0003 bd4 ba2.7k sqft16301 GARNET GLEN PLACE, WIMAUMA, FL 33598For SaleMLS ID #TB8560420, Paula Dysle, RE/MAX PREMIER GROUP. Stellar MLS
- $530,0003 bd3 ba2.3k sqft6420 SUNSET BAY CIRCLE, APOLLO BEACH, FL 33572For SaleMLS ID #TB8542304, Vojtech Bosek, CHARLES RUTENBERG REALTY INC. Stellar MLS
