Skip main navigation
Sold for $1,200,000
  • $1,200,000

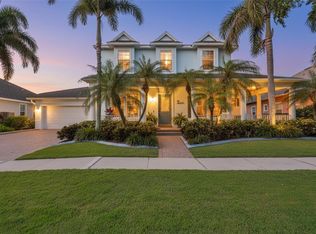
    5316 Loon Nest Ct, Apollo Beach, FL 33572

    3beds
    2,830sqft
    Single Family Residence
    Built in 2020
    9,805 Square Feet Lot
    $1,173,100 Zestimate®
    $424/sqft
    $4,635 Estimated rent

    Home value

    $1,173,100

    Estimated sales range

    Not available

    $4,635/mo

    Zestimate® history
    Loading
    Loading...

    Owner options

    List your home for rent

    $4,635/mo

    Rent Zestimate®

    Find your next renter with Zillow Rental Manager. Plus, with online applications, you can quickly screen prospective tenants – for free.

    Learn more

    $4,635/mo

    Rent Zestimate®

    Refinance and save

    $8,250/mo

    Est. payment

    Refinancing to a lower rate could help reduce your monthly payments and save thousands over the life of the loan.

    See today's rates

    $8,250/mo

    Est. payment

    Explore your selling options

    Work with a Zillow partner agent

    Leverage their expertise and Zillow's premium Showcase listings to get your home seen by more buyers.

    Get started

    List with your own agent

    Get your home in front of millions of buyers by listing it on Zillow.

    Learn how to do it

    Sell it yourself

    Take full control of how buyers see your home on Zillow by listing For Sale by Owner (FSBO).

    List your home

    What's special

    Beautiful waterfrontHeated poolOutdoor kitchenLarge laundry roomFormal officeFlexible spacesOpen-concept layout
    ****This property is back on the market due to unforeseen circumstances—no fault of the home. Seller is highly motivated and has priced the property below recent comparables for a quick sale. Don’t miss out—this one won’t last long! 5316 Loon Nest Court, Apollo Beach Fl. This one-of-a-kind single-story custom home, built by Cardell in 2020, offers over 2,800 sq ft of thoughtfully designed living space in the highly sought-after Mirabay community. The home features 3 bedrooms, 3 baths, 2 flex office spaces, formal dining, cafe dining, media room and an impressive 77 feet of beautiful waterfront on the Mirabay Lagoon. With several moorings already in place and the easement purchased, this home is ready for your custom dock, offering direct access to Tampa Bay from your backyard. A heated pool and outdoor kitchen make it perfect for entertaining. The open-concept layout includes a formal office and TWO ADDITIONAL FLEXIBLE SPACES that can be used as extra bedrooms, a media room,or a second office. The split floorplan places the large primary suite with built-in closet cabinetry on the opposite side of the home from the secondary bedrooms. The gourmet kitchen includes modern appliances and a wine refrigerator. Extensive cabinetry extends into a versatile wine/bar area currently being utilized as an additional office space. The large laundry room has storage extensive cabinets and a pet/laundry sink. The home features a tile roof, tile floors with no carpet anywhere, crown molding, and a spacious 3-car garage with an coated flooring. A large covered front porch overlooks the quiet cul-de-sac. Mirabay is a premier waterfront community offering resort-style amenities, including two year-round heated pools, a 24-hour gym, basketball, tennis, and pickleball courts. Residents enjoy miles of walking trails, several parks, a private boat launch, and access to the Mirabay Village by golf cart. Upgrades to the home include a water softener, A/C duct sealing, custom landscaping, hurricane shutters, custom drapes in the den, ceiling fans, chandelier, fencing, and additional shelving in the music room. This home offers luxury, functionality, and an unparalleled waterfront lifestyle in the heart of Mirabay.

    Zillow last checked:

    Listing updated:

    Listing Provided by:

    Shawna Calvert 509-294-6818,

    ALIGN RIGHT REALTY SOUTH SHORE 813-645-4663

    Bought with:

    Erin Mcwhorter, 3322699

    PREMIER SOTHEBYS INTL REALTY

    Source: Stellar MLS,MLS#: TB8325106MLS LogoOriginating MLS: Suncoast Tampa

    Facts & features

    Interior

    Bedrooms & bathrooms
    • Bedrooms: 3
    • Bathrooms: 3
    • Full bathrooms: 2
    • 1/2 bathrooms: 1
    Primary bedroom
    • Features: Walk-In Closet(s)
    • Level: First
    • Area: 223.78 Square Feet
    • Dimensions: 13.4x16.7
    Bedroom 2
    • Features: Built-in Closet
    • Level: First
    • Area: 172.84 Square Feet
    • Dimensions: 11.6x14.9
    Bedroom 3
    • Features: Built-in Closet
    • Level: First
    • Area: 140.53 Square Feet
    • Dimensions: 13.9x10.11
    Dining room
    • Level: First
    • Area: 247.86 Square Feet
    • Dimensions: 16.2x15.3
    Kitchen
    • Level: First
    • Area: 382.2 Square Feet
    • Dimensions: 26x14.7
    Laundry
    • Level: First
    • Area: 86.64 Square Feet
    • Dimensions: 11.4x7.6
    Living room
    • Level: First
    • Area: 408.2 Square Feet
    • Dimensions: 26x15.7
    Office
    • Level: First
    • Area: 210.04 Square Feet
    • Dimensions: 17.8x11.8
    Heating
    • Central
    Cooling
    • Central Air
    Appliances
    • Included: Dishwasher, Disposal, Dryer, Microwave, Range Hood, Refrigerator, Washer, Wine Refrigerator
    • Laundry: Inside, Laundry Room
    Features
    • Ceiling Fan(s), Crown Molding, High Ceilings, Kitchen/Family Room Combo, Living Room/Dining Room Combo, Open Floorplan, Primary Bedroom Main Floor, Solid Surface Counters, Solid Wood Cabinets, Split Bedroom, Stone Counters, Thermostat, Tray Ceiling(s), Walk-In Closet(s)
    • Flooring: Luxury Vinyl, Tile, Vinyl
    • Doors: Outdoor Grill, Outdoor Kitchen, Sliding Doors
    • Windows: Blinds, Tinted Windows, Window Treatments, Hurricane Shutters, Hurricane Shutters/Windows
    • Has fireplace: No
    Interior area
    • Total structure area: 3,899
    • Total interior livable area: 2,830 sqft

    Property

    Parking
    • Total spaces: 3
    • Parking features: Driveway, Garage Door Opener, Garage Faces Rear, Oversized
    • Attached garage spaces: 3
    • Has uncovered spaces: Yes
    • Details: Garage Dimensions: 30x20
    Features
    • Levels: One
    • Stories: 1
    • Patio & porch: Covered, Enclosed, Front Porch, Screened
    • Exterior features: Irrigation System, Lighting, Outdoor Grill, Outdoor Kitchen, Rain Gutters, Sidewalk
    • Has private pool: Yes
    • Pool features: Heated, In Ground, Pool Sweep, Screen Enclosure
    • Fencing: Fenced
    • Has view: Yes
    • View description: Pool, Water, Lagoon
    • Has water view: Yes
    • Water view: Water,Lagoon
    • Waterfront features: Canal Front, Lake, Waterfront, Lagoon, Lagoon Access, Riprap
    • Body of water: MIRABAY LAGOON
    Lot
    • Size: 9,805 sqft
    • Features: Cul-De-Sac, Irregular Lot, Landscaped
    • Residential vegetation: Mature Landscaping, Trees/Landscaped
    Details
    • Parcel number: U32311979Y00000500051.0
    • Zoning: PD
    • Special conditions: None

    Construction

    Type & style
    • Home type: SingleFamily
    • Architectural style: Contemporary,Craftsman
    • Property subtype: Single Family Residence
    Materials
    • Block, Stucco
    • Foundation: Block
    • Roof: Tile
    Condition
    • Completed
    • New construction: No
    • Year built: 2020
    Details
    • Builder model: Wesley
    • Builder name: Cardel

    Utilities & green energy

    • Sewer: Public Sewer
    • Water: Public
    • Utilities for property: Cable Available, Electricity Connected, Natural Gas Connected, Sewer Connected, Street Lights, Water Connected

    Community & neighborhood

    Community
    • Community features: Canal Front, Community Boat Ramp, Dock, Fishing, Lake, Private Boat Ramp, Water Access, Waterfront, Association Recreation - Owned, Clubhouse, Deed Restrictions, Fitness Center, Gated Community - No Guard, Golf Carts OK, Park, Playground, Pool, Restaurant, Sidewalks, Tennis Court(s)
    Location
    • Region: Apollo Beach
    • Subdivision: MIRABAY PH 3C-1

    HOA & financial

    HOA
    • Has HOA: Yes
    • HOA fee: $14 monthly
    • Amenities included: Basketball Court, Clubhouse, Fence Restrictions, Fitness Center, Gated, Lobby Key Required, Park, Pickleball Court(s), Playground, Pool, Recreation Facilities, Sauna, Tennis Court(s), Trail(s)
    • Services included: Community Pool, Maintenance Grounds, Recreational Facilities
    • Association name: FirstService Residential for Mirabay
    Other fees
    • Pet fee: $0 monthly
    Other financial information
    • Total actual rent: 0

    Other

    Other facts
    • Listing terms: Cash,Conventional,FHA,VA Loan
    • Ownership: Fee Simple
    • Road surface type: Paved, Asphalt

    Price history

    DateEventPrice
    7/16/2025Sold$1,200,000$424/sqft
    Source: Public Record Report a problem
    5/12/2025Sold$1,200,000+0.1%$424/sqft
    Source: Stellar MLS #TB8325106 Report a problem
    3/11/2025Pending sale$1,199,000$424/sqft
    Source: Stellar MLS #TB8325106 Report a problem
    1/10/2025Price change$1,199,000-4.1%$424/sqft
    Source: Stellar MLS #TB8325106 Report a problem
    12/2/2024Pending sale$1,250,000$442/sqft
    Source: Stellar MLS #TB8325106 Report a problem
    11/29/2024Listed for sale$1,250,000+610.2%$442/sqft
    Source: Stellar MLS #TB8325106 Report a problem
    8/13/2019Sold$176,000$62/sqft
    Source: Public Record Report a problem

    Public tax history

    YearProperty taxesTax assessment
    2025$17,396 +7.9%$654,037 +5.6%
    2024$16,124 +1.5%$619,567 +3%
    2023$15,887 +2.2%$601,521 +3%
    2022$15,549 +8.5%$584,001 +11.6%
    2021$14,325 +73.1%$523,496 +285.2%
    2020$8,274 +14.1%$135,897
    2019$7,250 $135,897
    2018$7,250 -5.3%$135,897
    2017$7,655 +8.7%$135,897 +30.2%
    2016$7,042 +10.5%$104,350 +0.2%
    2015$6,374 -1.8%$104,107 +10%
    2014$6,491 $94,643 +30%
    2013$6,491 +5.2%$72,802 +7.1%
    2012$6,173 -1.4%$67,949 -20%
    2011$6,260 +6.9%$84,936
    2010$5,853 -12.8%$84,936 -30%
    2009$6,712 -20.1%$121,337 -44.4%
    2008$8,402 -12.1%$218,406 -24.4%
    2007$9,554 -5.9%$288,832
    2006$10,150 +165.7%$288,832 +2500%
    2005$3,820 $11,109

    Find assessor info on the county website

    Neighborhood: 33572

    Nearby schools

    GreatSchools rating
    Get a cash offer in 3 minutes
    Find out how much your home could sell for in as little as 3 minutes with a no-obligation cash offer.
    Estimated market value
    $1,173,100
    Get a cash offer in 3 minutes
    Find out how much your home could sell for in as little as 3 minutes with a no-obligation cash offer.
    Estimated market value
    $1,173,100