Skip main navigation
Off market
  • $899,100

    4603 Dogwood Hills Ct, Brandon, FL 33511

    4beds
    4,802sqft
    SingleFamily
    Built in 1984
    0.63 Acres Lot
    $899,100 Zestimate®
    $187/sqft
    $6,323 Estimated rent

    Home value

    $899,100

    $809,000 - $1.01M

    $6,323/mo

    Zestimate® history
    Loading
    Loading...

    Owner options

    List your home for rent

    $6,323/mo

    Rent Zestimate®

    Find your next renter with Zillow Rental Manager. Plus, with online applications, you can quickly screen prospective tenants – for free.

    Learn more

    $6,323/mo

    Rent Zestimate®

    Refinance and save

    $6,160/mo

    Est. payment

    Refinancing to a lower rate could help reduce your monthly payments and save thousands over the life of the loan.

    See today's rates

    $6,160/mo

    Est. payment

    Explore your selling options

    Work with a Zillow partner agent

    Leverage their expertise and Zillow's premium Showcase listings to get your home seen by more buyers.

    Get started

    List with your own agent

    Get your home in front of millions of buyers by listing it on Zillow.

    Learn how to do it

    Sell it yourself

    Take full control of how buyers see your home on Zillow by listing For Sale by Owner (FSBO).

    List your home

    What's special

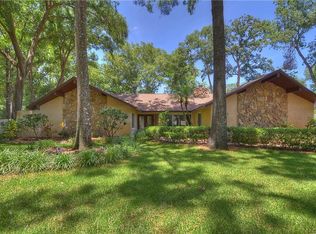
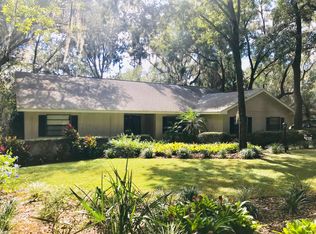
    Do not miss this FABULOUS 2 story home on a quiet cul-de-sac! You will feel like you stepped into Southern Living magazine from the moment you arrive! The stunning "Father of the Bride" curb appeal will draw you in with long pavered walkway, decorative shutters, immaculate landscaping and side entry garage! Inside you are greeted with a lovely foyer with grand staircase and formals on either side! Fresh interior paint, wainscoting, crown molding, column accents and more! Moving forward into the family room you will catch a glimpse of the wonderful outside living through double French doors leading to the lanai! The family room also boasts beautiful built-in's and hidden doorway leading to a full bedroom and bathroom! Wait until you see the striking kitchen! Desirable white kitchen cabinets topped with crown, granite counters, center island and built-in stainless appliances! Enjoy casual meals in the sunny breakfast nook overlooking the lanai! Need more space to entertain guests? Behind the kitchen is a brilliant bonus room featuring built-ins, oversized wine fridge, fireplace & a stunning 100 year old mahogany wet bar made in Liverpool! Upstairs you will love the family friendly floor plan! Master suite is a true retreat with en-suite offering his & hers walk-in closets with built-ins, dual sinks, jetted tub and separate shower! Two more bedrooms upstairs also offer en-suites, perfect for guests! Outside on the pavered lanai you will love the custom outdoor kitchen, enormous swimming pool & relaxing spa!

    This property is not currently displayed as for sale or rent on Zillow. This may be different from what's on other websites or public sources.
    Facts & features

    Interior

    Bedrooms & bathrooms
    • Bedrooms: 4
    • Bathrooms: 6
    • Full bathrooms: 4
    • 1/2 bathrooms: 2
    Heating
    • Other
    Cooling
    • Central
    Appliances
    • Included: Dishwasher, Range / Oven, Refrigerator
    • Laundry: Inside, Laundry Room
    Features
    • Ceiling Fans(s), Crown Molding, Walk-In Closet(s), Window Treatments, Solid Wood Cabinets, Eating Space In Kitchen, Wet Bar, Built in Features, Thermostat
    • Flooring: Tile, Carpet, Hardwood
    • Windows: Blinds, Shutters
    • Has fireplace: Yes
    • Fireplace features: Family Room, Wood Burning, Master Bedroom, Other Room, Electric
    Interior area
    • Structure area source: Owner
    • Total interior livable area: 4,802 sqft

    Property

    Parking
    • Parking features: Garage - Attached
    Features
    • Patio & porch: Covered, Screened, Rear Porch
    • Exterior features: Stucco
    • Pool features: Child Safety Fence, Pool Sweep, Tile, Screen Enclosure, In Ground, Gunite, Lighting
    • Has spa: Yes
    • Spa features: In Ground
    Lot
    • Size: 0.63 Acres
    • Features: In County, Street Paved, Cul-de-sac, Sidewalk, Corner Lot
    • Residential vegetation: Mature Landscaping, Trees/Landscaped, Oak Trees
    Details
    • Additional structures: Outdoor Kitchen
    • Parcel number: 2030142QJ000003000180U
    • Zoning: RSC-3

    Construction

    Type & style
    • Home type: SingleFamily
    • Architectural style: Contemporary
    Materials
    • masonry
    • Roof: Composition
    Condition
    • Year built: 1984

    Utilities & green energy

    • Sewer: Septic Tank
    • Water: Public
    • Utilities for property: Public, Cable Connected, Electricity Connected, Sprinkler Well, Street Lights, Phone Available

    Community & HOA

    Community
    • Security: Smoke Detector(s)
    HOA
    • Has HOA: Yes
    • HOA fee: $6 monthly
    Location
    • Region: Brandon

    Financial & listing details

    • Price per square foot: $187/sqft
    • Tax assessed value: $666,267
    • Annual tax amount: $8,385

    Price history

    DateEventPrice
    2/1/2019Sold$550,000-4.3%$115/sqft
    Source: Public Record Report a problem
    11/26/2018Price change$575,000-2.5%$120/sqft
    Source: SIGNATURE REALTY ASSOCIATES #T3120841 Report a problem
    8/15/2018Price change$589,900-1.5%$123/sqft
    Source: SIGNATURE REALTY ASSOCIATES #T3120841 Report a problem
    6/11/2018Price change$599,000-0.2%$125/sqft
    Source: Coldwell Banker Residential Real Estate - Brandon Central #T2937247 Report a problem
    6/5/2018Price change$600,000-4.8%$125/sqft
    Source: Coldwell Banker Residential Real Estate - Brandon Central #T2937247 Report a problem
    5/15/2018Price change$630,000-3.1%$131/sqft
    Source: Coldwell Banker Residential Real Estate - Brandon Central #T2937247 Report a problem
    3/28/2018Listed for sale$650,000$135/sqft
    Source: COLDWELL BANKER RESIDENTIAL #T2937247 Report a problem

    Public tax history

    YearProperty taxesTax assessment
    2025$8,385 +8.9%$462,247 +2.9%
    2024$7,703 +3.3%$449,220 +3%
    2023$7,457 +3.9%$436,136 +3%
    2022$7,178 +1.1%$423,433 +3%
    2021$7,099 +1.6%$411,100 +1.4%
    2020$6,985 -3.3%$405,424 +7.7%
    2019$7,227 $376,341 +29.8%
    2018$7,227 +46.4%$289,908 -16.6%
    2017$4,935 +1.3%$347,750 +25%
    2016$4,874 +0.9%$278,105 +0.7%
    2015$4,830 -0.6%$276,172 +0.8%
    2014$4,857 $273,980 +1.5%
    2013$4,857 +0.3%$269,931 +1.7%
    2012$4,844 -8.4%$265,419 -7.4%
    2011$5,287 +1.6%$286,782 +0.7%
    2010$5,205 +0.2%$284,910 +0.6%
    2009$5,193 -0.1%$283,301 +0.1%
    2008$5,197 -1.3%$283,018 +3%
    2007$5,264 -5.7%$274,775 +2.5%
    2006$5,582 -0.1%$268,073 +3%
    2005$5,587 $260,265 +3%
    2004-- $252,684 +1.9%
    2003-- $247,973 +2.4%
    2002-- $242,161 +1.6%
    2001-- $238,347 +1.3%
    2000$5,186 $235,179
    Find assessor info on the county website

    Neighborhood: 33511

    Nearby schools

    GreatSchools rating
    Schools provided by the listing agent
    • Elementary: Cimino-HB
    • Middle: Burns-HB
    • High: Bloomingdale-HB

    Source: The MLS. This data may not be complete. We recommend contacting the local school district to confirm school assignments for this home.

    Get a cash offer in 3 minutes
    Find out how much your home could sell for in as little as 3 minutes with a no-obligation cash offer.
    Estimated market value
    $899,100
    Get a cash offer in 3 minutes
    Find out how much your home could sell for in as little as 3 minutes with a no-obligation cash offer.
    Estimated market value
    $899,100