Skip main navigation
Off market
  • $784,200

    4601 Dogwood Hills Ct, Brandon, FL 33511

    6beds
    4,163sqft
    SingleFamily
    Built in 1979
    0.41 Acres Lot
    $784,200 Zestimate®
    $188/sqft
    $5,009 Estimated rent

    Home value

    $784,200

    $721,000 - $855,000

    $5,009/mo

    Zestimate® history
    Loading
    Loading...

    Owner options

    List your home for rent

    $5,009/mo

    Rent Zestimate®

    Find your next renter with Zillow Rental Manager. Plus, with online applications, you can quickly screen prospective tenants – for free.

    Learn more

    $5,009/mo

    Rent Zestimate®

    Refinance and save

    $5,413/mo

    Est. payment

    Refinancing to a lower rate could help reduce your monthly payments and save thousands over the life of the loan.

    See today's rates

    $5,413/mo

    Est. payment

    Explore your selling options

    Work with a Zillow partner agent

    Leverage their expertise and Zillow's premium Showcase listings to get your home seen by more buyers.

    Get started

    List with your own agent

    Get your home in front of millions of buyers by listing it on Zillow.

    Learn how to do it

    Sell it yourself

    Take full control of how buyers see your home on Zillow by listing For Sale by Owner (FSBO).

    List your home

    What's special

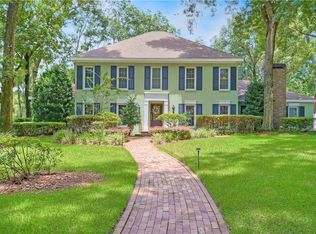
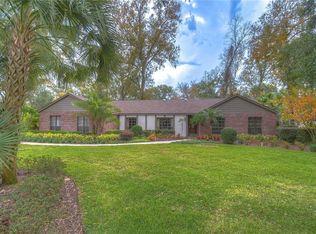
    Gorgeous one of a kind home on a quiet cul-de-sac, you must see it to appreciate it! Over $50,000 worth of upgrades in the last 6 months! The stone walkway sets the stage for all of the fabulous details throughout this property! Brazilian cherry wood & travertine floors, plantation shutters, two fireplaces & that's just the beginning! NEW roof in 2018, NEW double paned windows in main house, NEW pool cage and gutters, fresh paint, updated lighting & rich cherry cabinets in kitchen & bathrooms! Super-sized formal rooms have custom window treatments. An office/bedroom has built in cabinets. The kitchen, nook & family room create a fabulous living/entertaining area! The fireplace has been updated with travertine hearth & mantle and custom built-in's! Kitchen boasts diagonal tile floor with travertine insets, stainless appliances, including convection ovens & warming drawer, cabinets w/pull out drawers, trash compactor & pass through counters to the lanai. There are 5 good sized bedrooms, including the master with a built-in fireplace, a hallway of closets, jetted tub, separate water heater and French doors to the lanai! All the bathrooms are gorgeous with custom tile & lots of storage! The newly pavered lanai is amazing! It's the entire length of the house with a pool wired for a spa & kitchen wired for a grill! This oversized lot offers plenty of green space for fire pit, garden, or kids playset! All this plus a detached suite with living room, kitchen, loft, bedroom & full bath. Perfect for a guest house!

    This property is not currently displayed as for sale or rent on Zillow. This may be different from what's on other websites or public sources.
    Facts & features

    Interior

    Bedrooms & bathrooms
    • Bedrooms: 6
    • Bathrooms: 4
    • Full bathrooms: 4
    Heating
    • Other
    Cooling
    • Central
    Features
    • Cathedral Ceiling(s), Ceiling Fans(s), Window Treatments, Attic Ventilator, Attic Fan
    • Flooring: Tile, Other, Carpet, Concrete, Hardwood, Linoleum / Vinyl
    • Windows: Window Treatments
    • Has fireplace: Yes
    • Fireplace features: Family Room, Wood Burning
    Interior area
    • Structure area source: Public Records
    • Total interior livable area: 4,163 sqft

    Property

    Parking
    • Parking features: Garage
    Features
    • Levels: One
    • Patio & porch: Covered, Deck, Enclosed, Screened
    • Exterior features: Stucco
    • Pool features: Tile, Screen Enclosure, In Ground, Gunite
    Lot
    • Size: 0.41 Acres
    • Features: Oversized Lot, In County, Street Paved, Unincorporated, Cul-de-sac, Sidewalk
    Details
    • Parcel number: 2030142QJ000003000170U
    • Zoning: RSC-3

    Construction

    Type & style
    • Home type: SingleFamily
    Materials
    • masonry
    • Roof: Composition
    Condition
    • Completed
    • Year built: 1979

    Utilities & green energy

    • Utilities for property: Cable Available, Fire Hydrant, Sprinkler Meter, Electricity Available, Sewer Available

    Community & HOA

    Community
    • Security: Smoke Detector(s)
    HOA
    • Has HOA: Yes
    • HOA fee: $6 monthly
    Location
    • Region: Brandon

    Financial & listing details

    • Price per square foot: $188/sqft
    • Tax assessed value: $666,693
    • Annual tax amount: $7,993

    Price history

    DateEventPrice
    6/27/2018Sold$485,000-1.5%$117/sqft
    Source: Public Record Report a problem
    5/8/2018Listed for sale$492,500+23.2%$118/sqft
    Source: SIGNATURE REALTY ASSOCIATES #T3105100 Report a problem
    8/14/2010Listing removed$399,900$96/sqft
    Source: Signature Realty Associates #T2412940 Report a problem
    7/15/2010Price change$399,900-11.1%$96/sqft
    Source: SIGNATURE REALTY ASSOCIATES #T2412940 Report a problem
    4/1/2010Listed for sale$450,000$108/sqft
    Source: SIGNATURE REALTY ASSOCIATES #T2412940 Report a problem

    Public tax history

    YearProperty taxesTax assessment
    2025$7,993 +9%$445,495 +2.9%
    2024$7,334 +0.8%$432,940 +3%
    2023$7,279 +4%$420,330 +3%
    2022$7,001 +1.2%$408,087 +3%
    2021$6,918 +1.6%$396,201 -6.9%
    2020$6,806 -3.4%$425,591 +5.5%
    2019$7,047 $403,389 +68.9%
    2018$7,047 +76.7%$238,843 -15.2%
    2017$3,989 +1.3%$281,710 +23%
    2016$3,936 +1%$229,119 +0.7%
    2015$3,895 -0.4%$227,526 +0.8%
    2014$3,912 $225,720 +1.5%
    2013$3,912 -5.3%$222,384 +1.7%
    2012$4,130 -16.1%$218,667 -7%
    2011$4,925 +16%$235,138 -0.8%
    2010$4,244 -14.7%$237,113 -13%
    2009$4,973 -0.1%$272,416 +0.1%
    2008$4,976 -1.5%$272,144 +3%
    2007$5,052 -5.7%$264,217 +2.5%
    2006$5,355 -0.1%$257,773 +3%
    2005$5,359 $250,265 +3%
    2004-- $242,976 +1.9%
    2003-- $238,446 +2.4%
    2002-- $232,857 +1.6%
    2001-- $229,190 -0.1%
    2000$4,972 $229,369
    Find assessor info on the county website

    Neighborhood: 33511

    Nearby schools

    GreatSchools rating
    Schools provided by the listing agent
    • Elementary: Cimino-HB
    • Middle: Burns-HB
    • High: Bloomingdale-HB
    • District: HILLSBOROUGH

    Source: The MLS. This data may not be complete. We recommend contacting the local school district to confirm school assignments for this home.

    Get a cash offer in 3 minutes
    Find out how much your home could sell for in as little as 3 minutes with a no-obligation cash offer.
    Estimated market value
    $784,200
    Get a cash offer in 3 minutes
    Find out how much your home could sell for in as little as 3 minutes with a no-obligation cash offer.
    Estimated market value
    $784,200