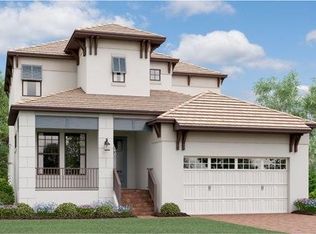
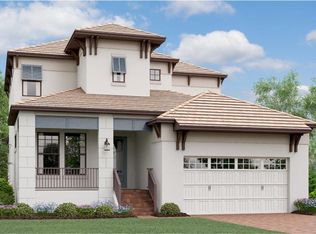
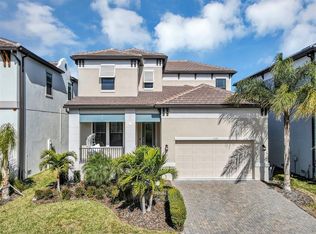
Luxury Pool Home in Antigua Cove | 1075 Seagrape Dr, Ruskin, FL 33570 | 3 Bedroom | 2.5 Bathroom | 2,571 sq ft | 2 Car Garage | Gated | Fenced Seller offering $8k towards closing costs with sellers preferred lender. Welcome to coastal luxury living in the exclusive gated community of Little Harbor. This highly upgraded 3-bedroom, 2.5-bathroom home with a 2-car garage and 2,571 sq ft is perfectly positioned on a premium corner lot in Antigua Cove, offering designer finishes, a resort-style pool, and exceptional indoor-outdoor living. From the moment you arrive, you’ll notice the tile roof, pavered driveway, curbed landscape beds, and inviting front porch with a wood inset ceiling. Step through the glass front door into a thoughtfully designed interior featuring wood plank tile flooring throughout, plantation shutters, crown molding, tray ceilings, recessed lighting, and custom architectural wall detailing. The open floor plan offers a main-level office/flex room, a spacious loft upstairs, and a split-bedroom layout for privacy. The heart of the home is the gourmet kitchen, showcasing an oversized island with seating, pendant lighting, quartz countertops, designer backsplash, farmhouse-style sink, stainless steel appliances, gas cooktop with a custom hood, and TWO full-sized built-in ovens—one featuring smart technology with convection and air fryer capabilities—perfect for entertaining or everyday convenience. White cabinetry with crown molding and a large walk-in pantry with built-ins provide both style and function. The primary suite is a private retreat with tray ceilings and serene backyard views. The spa-like ensuite features dual vanities with framed mirrors, an oversized glass-enclosed shower with bench and niche, and a custom walk-in closet with premium built-in organization system. Step outside to your own private resort. The covered and screened lanai includes a ceiling fan and a fully equipped outdoor kitchen with bar seating, grill, refrigerator, and exhaust fan. Overlooking it all is a heated, saltwater infinity-edge pool and spa, surrounded by elegant travertine pavers and accented by stunning fire features, creating the ultimate outdoor ambiance. The fully fenced yard enhances privacy and usability. Located in Antigua Cove, residents enjoy access to a two-story clubhouse, fitness center, event space, and resort-style pool overlooking the marina. The greater Little Harbor community offers waterfront dining, a tiki bar, tennis courts, a private beach, and a pier on Tampa Bay, all with breathtaking sunset views of the Tampa and St. Petersburg skylines. Conveniently located near US Hwy 41, this home provides easy access to Tampa, St. Petersburg, and Sarasota, with nearby international airports, major sporting venues, entertainment, Seminole Hard Rock Hotel & Casino Tampa, and world-renowned Gulf Coast beaches. Furniture is negotiable. This one-of-a-kind home blends luxury, comfort, and lifestyle—schedule your private showing today.
For sale
Price cut: $5.1K (8/31)
$859,900
1075 SEAGRAPE DRIVE, RUSKIN, FL 33570
3beds
2,571sqft
Single Family Residence
Built in 2024
8,876 Square Feet Lot
$-- Zestimate®
$334/sqft
$315/mo HOA
What's special
Farmhouse-style sinkResort-style poolOversized island with seatingDesigner finishesSpacious loft upstairsQuartz countertopsSerene backyard views
- 163 days
- 282
- 31
Zillow last checked:
Listing updated:
Listed by:
Jeanne Keeney 813-267-2998,
27NORTH REALTY 813-645-4663
Source: Stellar MLS,MLS#: TB8503760 Originating MLS: Suncoast Tampa
Originating MLS: Suncoast Tampa
Facts & features
Interior
Bedrooms & bathrooms
- Bedrooms: 3
- Bathrooms: 3
- Full bathrooms: 2
- 1/2 bathrooms: 1
Rooms
- Room types: Den/Library/Office, Utility Room, Loft
Primary bedroom
- Features: Ceiling Fan(s), En Suite Bathroom, Walk-In Closet(s)
- Level: First
- Area: 208 Square Feet
- Dimensions: 13x16
Bedroom 2
- Features: Ceiling Fan(s), Built-in Closet
- Level: Second
- Area: 149.5 Square Feet
- Dimensions: 11.5x13
Bedroom 3
- Features: Built-in Closet
- Level: Second
- Area: 120 Square Feet
- Dimensions: 12x10
Primary bathroom
- Features: Dual Sinks, En Suite Bathroom, Shower No Tub, Stone Counters, Sunken Shower, Tall Countertops, Water Closet/Priv Toilet
- Level: First
- Area: 136.5 Square Feet
- Dimensions: 10.5x13
Dining room
- Level: First
- Area: 132 Square Feet
- Dimensions: 11x12
Great room
- Features: Ceiling Fan(s)
- Level: First
- Area: 363 Square Feet
- Dimensions: 16.5x22
Kitchen
- Features: Breakfast Bar, Built-In Shelving, Exhaust Fan, Kitchen Island, Stone Counters, Pantry
- Level: First
- Area: 187 Square Feet
- Dimensions: 11x17
Loft
- Features: Ceiling Fan(s)
- Level: Second
- Area: 294 Square Feet
- Dimensions: 14x21
Office
- Level: First
- Area: 143 Square Feet
- Dimensions: 11x13
Heating
- Electric, Natural Gas
Cooling
- Central Air
Appliances
- Included: Bar Fridge, Oven, Dishwasher, Gas Water Heater, Microwave, Range, Range Hood, Refrigerator, Water Softener
- Laundry: Electric Dryer Hookup, Gas Dryer Hookup, Inside, Laundry Room
Features
- Built-in Features, Ceiling Fan(s), Chair Rail, Crown Molding, Eating Space In Kitchen, High Ceilings, Kitchen/Family Room Combo, Open Floorplan, Primary Bedroom Main Floor, Split Bedroom, Stone Counters, Thermostat, Tray Ceiling(s), Walk-In Closet(s)
- Flooring: Engineered Hardwood, Tile
- Doors: Outdoor Kitchen, Sliding Doors
- Has fireplace: No
- Common walls with other units/homes: Corner Unit
Interior area
- Total structure area: 3,595
- Total interior livable area: 2,571 sqft
Video & virtual tour
Property
Parking
- Total spaces: 2
- Parking features: Driveway, Garage Door Opener, Off Street
- Attached garage spaces: 2
- Has uncovered spaces: Yes
Features
- Levels: Two
- Stories: 2
- Patio & porch: Covered, Front Porch, Patio, Screened
- Exterior features: Irrigation System, Outdoor Kitchen, Sidewalk
- Has private pool: Yes
- Pool features: Gunite, Heated, Infinity, Salt Water, Screen Enclosure
- Has spa: Yes
- Spa features: Heated
- Fencing: Fenced,Other
- On waterfront: Yes
- Waterfront features: Bay/Harbor Front, Waterfront
Lot
- Size: 8,876 Square Feet
- Dimensions: 64 x 138.69
- Features: Corner Lot, In County, Sidewalk
Details
- Additional structures: Outdoor Kitchen
- Parcel number: U013218D0J00000200058.0
- Zoning: PD
- Special conditions: None
Construction
Type & style
- Home type: SingleFamily
- Architectural style: Contemporary
- Property subtype: Single Family Residence
Materials
- Block, Stucco
- Foundation: Slab
- Roof: Tile
Condition
- New construction: No
- Year built: 2024
Details
- Builder model: Anna Maria II
- Builder name: Lennar
Utilities & green energy
- Sewer: Public Sewer
- Water: Public
- Utilities for property: BB/HS Internet Available, Cable Connected, Electricity Connected, Natural Gas Connected, Public, Water Connected
Community & HOA
Community
- Features: Bay/Harbor Front, Fishing, Marina, Water Access, Waterfront, Association Recreation - Owned, Clubhouse, Deed Restrictions, Dog Park, Fitness Center, Gated Community - No Guard, Golf Carts OK, Park, Playground, Pool, Restaurant, Tennis Court(s)
- Pet fee: $0 monthly
- Subdivision: ANTIGUA COVE PH 3B
HOA
- Has HOA: Yes
- Amenities included: Clubhouse, Fitness Center, Playground, Pool, Recreation Facilities, Tennis Court(s)
- Services included: Cable TV, Community Pool, Reserve Fund, Pool Maintenance, Recreational Facilities
- HOA fee: $315 monthly
- HOA name: Excelsior Community Management/Chuck Connell
- HOA phone: 813-349-6552
- Second HOA name: Little Harbor POA
Location
- Region: Ruskin
Financial & listing details
- Price per square foot: $334/sqft
- Tax assessed value: $528,269
- Annual tax amount: $13,614
- Date on market: 5/2/2026
- Cumulative days on market: 163 days
- Listing terms: Cash,Conventional,FHA,VA Loan
- Ownership: Fee Simple
- Total actual rent: 0
- Electric utility on property: Yes
- Road surface type: Paved
Estimated market value
Not available
Estimated sales range
Not available
Not available
Price history
| Date | Event | Price |
|---|---|---|
| 8/31/2026 | Price change | $859,900-0.6%$334/sqft |
Source:  Stellar MLS #TB8503760 Report a problem Stellar MLS #TB8503760 Report a problem | ||
| 8/11/2026 | Price change | $865,000+0%$336/sqft |
Source: Stellar MLS #TB8503760 Report a problem | ||
| 7/15/2026 | Price change | $864,900-1.6%$336/sqft |
Source: Stellar MLS #TB8503760 Report a problem | ||
| 6/4/2026 | Price change | $878,900-1%$342/sqft |
Source: Stellar MLS #TB8503760 Report a problem | ||
| 6/2/2026 | Price change | $887,900+1.1%$345/sqft |
Source: Stellar MLS #TB8503760 Report a problem | ||
| 6/1/2026 | Price change | $877,900-1.1%$341/sqft |
Source: Stellar MLS #TB8503760 Report a problem | ||
| 5/2/2026 | Listed for sale | $887,900+49.3%$345/sqft |
Source: Stellar MLS #TB8503760 Report a problem | ||
| 8/21/2024 | Sold | $594,900$231/sqft |
Source: Stellar MLS #T3439584 Report a problem | ||
| 7/18/2024 | Pending sale | $594,900$231/sqft |
Source: Stellar MLS #T3439584 Report a problem | ||
| 7/16/2024 | Price change | $594,900-0.8%$231/sqft |
Source: Stellar MLS #T3439584 Report a problem | ||
| 7/9/2024 | Price change | $599,900-1.6%$233/sqft |
Source: Stellar MLS #T3439584 Report a problem | ||
| 6/5/2024 | Price change | $609,900-7.1%$237/sqft |
Source: Stellar MLS #T3439584 Report a problem | ||
| 6/4/2024 | Listed for sale | $656,405+0.4%$255/sqft |
Source: Stellar MLS #T3439584 Report a problem | ||
| 5/8/2023 | Pending sale | $653,905+7.3%$254/sqft |
Source: Stellar MLS #T3439584 Report a problem | ||
| 5/1/2023 | Price change | $609,490-2.1%$237/sqft |
Source: Stellar MLS #T3439584 Report a problem | ||
| 4/17/2023 | Price change | $622,330+0.3%$242/sqft |
Source: Stellar MLS #T3439584 Report a problem | ||
| 4/12/2023 | Listed for sale | $620,710$241/sqft |
Source: Stellar MLS #T3439584 Report a problem | ||
Public tax history
| Year | Property taxes | Tax assessment |
|---|---|---|
| 2025 | $13,615 +86.1% | $500,641 +281.4% |
| 2024 | $7,315 +212.5% | $131,259 +10% |
| 2023 | $2,341 | $119,326 |
Find assessor info on the county website
Monthly payment
Est. payment
Payment breakdown
Explore the cost of this home by adjusting the details. Changes won't be saved.Climate risks
Neighborhood: 33570
Similar homes
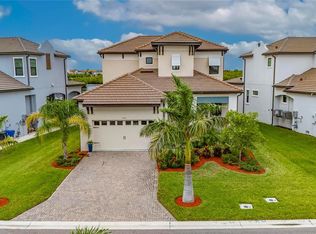
- $1,100,0004 bd4 ba2.9k sqft1074 SEAGRAPE DRIVE, RUSKIN, FL 33570For Sale
 MLS ID #TB8555207, Shavell Martin, KELLER WILLIAMS SOUTH SHORE. Stellar MLS
 - $775,0004 bd4 ba2.8k sqft3027 BERMUDA SLOOP CIRCLE, RUSKIN, FL 33570For Sale
 MLS ID #A4696414, John Sasa, COLDWELL BANKER REALTY. Stellar MLS
 - $540,0003 bd3 ba2.5k sqft1115 SEAGRAPE DRIVE, RUSKIN, FL 33570For Sale
 MLS ID #S5142292, Lyra Martin, NEWKEY REAL ESTATE LLC. Stellar MLS
 - $840,0004 bd3 ba2.3k sqft5347 WISHING ARCH DRIVE, APOLLO BEACH, FL 33572For Sale
 MLS ID #TB8526182, Erica May, RE/MAX COLLECTIVE. Stellar MLS
 - $474,9005 bd3 ba3.3k sqft525 19TH STREET NW, RUSKIN, FL 33570For SaleMLS ID #TB8523480, Chasiti Conroy, 27NORTH REALTY. Stellar MLS
- $874,9004 bd3 ba3.2k sqft5254 WOLF CREEK DRIVE, APOLLO BEACH, FL 33572For SaleMLS ID #TB8533520, Nes Zuluaga, KELLER WILLIAMS TAMPA CENTRAL. Stellar MLS
- $924,0003 bd2 ba1.9k sqft429 MANNS HARBOR DRIVE, APOLLO BEACH, FL 33572For SaleMLS ID #TB8536642, Shawna Calvert, 27NORTH REALTY. Stellar MLS
- $875,0003 bd3 ba2.6k sqft4906 PAMPLONA COURT, WIMAUMA, FL 33598For SaleMLS ID #TB8544001, Steven Saltzberg, SALTZBERG & ASSOCIATES REAL ESTATE. Stellar MLS
- $834,0004 bd4 ba3.3k sqft6323 HAVENSPORT DRIVE, APOLLO BEACH, FL 33572For SaleMLS ID #TB8537370, Jaqueline Coons, DALTON WADE INC. Stellar MLS
- $874,0003 bd3 ba2.2k sqft10505 WICKER PARK PLACE, PALMETTO, FL 34221For SaleMLS ID #A4701059, LeAnne Endres, DALTON WADE INC. Stellar MLS
- $949,9004 bd4 ba3.5k sqft616 MIRABAY BOULEVARD, APOLLO BEACH, FL 33572For SaleMLS ID #TB8482158, Brando Yates, DALTON WADE INC. Stellar MLS
- $885,0003 bd3 ba3.1k sqft4514 STICKLEY COURT, PALMETTO, FL 34221For SaleMLS ID #A4702060, Gina Morgando, MORGANDO REALTY SERVICES, LLC. Stellar MLS
- $729,0004 bd3 ba2.7k sqft6412 KEY ISLAND AVENUE, APOLLO BEACH, FL 33572For SaleMLS ID #TB8508126, Virginia Torres Bond, ENGEL & VOLKERS TAMPA DOWNTOWN. Stellar MLS
- $779,9004 bd4 ba3.2k sqft6092 HIDDEN BRANCH DRIVE, APOLLO BEACH, FL 33572For SaleMLS ID #TB8530302, David Lovitch, KELLER WILLIAMS SOUTH SHORE. Stellar MLS
- $975,0004 bd4 ba3.1k sqft6350 MIDSHIP COURT, APOLLO BEACH, FL 33572For SaleMLS ID #TB8545771, Amber Mills, CENTURY 21 BEGGINS ENTERPRISES. Stellar MLS
- $895,0004 bd4 ba2.6k sqft3030 W VAN BUREN DRIVE, TAMPA, FL 33611For SaleMLS ID #TB8547494, Christopher McGuire, CAP X REAL ESTATE LLC. Stellar MLS
- $685,0004 bd3 ba2.7k sqft7223 HOURGLASS DRIVE, APOLLO BEACH, FL 33572For SaleMLS ID #TB8515526, Rachel Tucker, REALNET FLORIDA REAL ESTATE. Stellar MLS
- $830,0003 bd3 ba2.4k sqft710 ACACIA COURT, BRADENTON, FL 34212For SaleMLS ID #A4684807, Jenn Augustin, EXP REALTY LLC. Stellar MLS
- $899,0005 bd4 ba3.1k sqft9211 ISABELLA CIRCLE, PARRISH, FL 34219For SaleMLS ID #A4705467, Joe Murphy, COLDWELL BANKER REALTY. Stellar MLS
- $750,0003 bd4 ba3k sqft5218 LAKE VENICE DRIVE, WIMAUMA, FL 33598For SaleMLS ID #TB8542701, Jose Galarza, IMPACT REALTY TAMPA BAY. Stellar MLS
