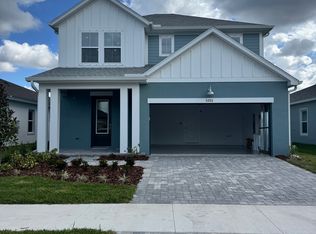
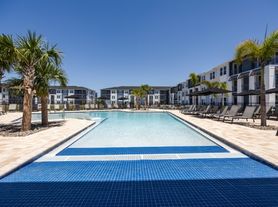
Discover this beautifully designed single-story Lennar Venice model in Antigua Cove within the sought-after Southshore Yacht Club community of Ruskin. Built in 2024, this approximately 1,985-square-foot home offers 3 bedrooms, 2.5 bathrooms, and a thoughtfully designed open-concept floor plan ideal for comfortable everyday living and entertaining. The spacious main living area features high ceilings, ceramic tile flooring, abundant natural light, and a seamless flow between the living and dining spaces. At the heart of the home is the impressive kitchen, featuring an oversized island, solid wood cabinetry, stone countertops, and built-in appliances. Large sliding glass doors extend the living space outdoors to a covered and screened lanai, creating the perfect spot to relax or enjoy the peaceful Florida surroundings. The split-bedroom floor plan provides privacy, with the spacious primary suite offering a walk-in closet and well-appointed en-suite bathroom. Tray ceilings, recessed lighting, and cohesive modern finishes add to the home's clean, contemporary feel. Step outside to enjoy a fully fenced backyard overlooking a conservation area, providing additional privacy and a beautiful natural backdrop. Additional features include an in-wall pest control system, water softener, water purification system, paver driveway, and attractive landscaping. And then there's the lifestyle. Southshore Yacht Club offers residents a true waterfront community experience with direct access to Tampa Bay and the Gulf of Mexico with no locks. The private marina features boat slips with water and electricity, while residents can enjoy fishing, kayaking, paddleboarding, and spectacular waterfront sunsets. Resort-style amenities include a waterfront clubhouse, expansive swimming pool, fitness center, social spaces, walking paths, and green spaces. Nearby waterfront dining and golf-cart accessibility add to the relaxed coastal lifestyle. Conveniently located with easy access to Tampa, St. Petersburg, Apollo Beach, beaches, shopping, dining, entertainment, and major roadways, this home offers the perfect combination of modern comfort, privacy, and waterfront community living. Lease this home and enjoy the Florida lifestyle without the responsibilities of home ownership. This is an exceptional opportunity to live in a newer home within one of the area's premier coastal communities.
House for rent
Singlefamily
Available now
Cats, dogs OK
Air conditioner, central air
In unit laundry
2 Attached garage spaces parking
Central, wood
What's special
- 20 days |
- -- |
- -- |
Zillow last checked:
Listing updated:
Travel times

Let’s turn your rent into credit progress
Build credit history with every on-time payment and get credit for the payment you’re already making.
Facts & features
Interior
Bedrooms & bathrooms
- Bedrooms: 3
- Bathrooms: 3
- Full bathrooms: 2
- 1/2 bathrooms: 1
Rooms
- Room types: Family Room, Inside Utility
Heating
- Central, Wood
Cooling
- Air Conditioner, Central Air
Appliances
- Included: Dryer, Garbage Disposal, Microwave Oven, Oven, Range, Range Hood, Refrigerator, Washer, Water Purifier, Water Softener
- Laundry: In Unit, Inside
Features
- Built-in Features, Ceiling Fan(s), Ceiling Fan(s), High Ceilings, In Wall Pest System, Open Floorplan, Primary Bedroom Main Floor, Solid Surface Counters, Solid Wood Cabinets, Split Bedroom, Stone Counters, Thermostat, Tray Ceiling(s), Walk In Closet
- Flooring: Ceramic
Interior area
- Total interior livable area: 1,985 sqft
Video & virtual tour
Property
Parking
- Total spaces: 2
- Parking features: Attached, Driveway, Garage, Open
- Has attached garage: Yes
- Has uncovered spaces: Yes
- Details: Contact manager
Features
- Stories: 1
- Exterior features: Basketball Court, Bay/Harbor Front, Dock, Gated Community, Gated Community - No Guard, In Wall Pest System, Irrigation System, Marina, Pickleball Court(s), Playground, Primary Bedroom Main Floor, Rain Gutters, Recreation Facilities, Security, Sidewalk, Solid Surface Counters, Split Bedroom, Tennis Court(s), Thermostat, Water Access
- Has private pool: Yes
- Pool features: Pool
- Has spa: Yes
- Spa features: Spa
- Has view: Yes
- View description: Pond, Trees/Woods, Water View
- Has water view: Yes
- Water view: Waterfront
Lot
- Features: City Lot, Landscaped, Waterfront
Details
- Additional structures: Garage(s), Tennis Court(s)
- Parcel number: 183201D0J000002000560U
Construction
Type & style
- Home type: SingleFamily
- Property subtype: SingleFamily
Condition
- Year built: 2024
Utilities & green energy
- Utilities for property: Cable, Cable Connected, Garbage
Community & HOA
Community
- Features: Clubhouse, Fishing, Fitness Center, Gated, Playground, Pool, Sidewalks, Tennis Court(s)
- Security: Gated Community
HOA
- Amenities included: Basketball Court, Clubhouse, Dog Park, Fitness Center, Shuffleboard Court, Tennis Court(s)
Location
- Region: Ruskin
Financial & listing details
- Lease term: 12 Months
Nearby apartments for rent
Price history
| Date | Event | Price |
|---|---|---|
| 9/21/2026 | Sold | $485,000-2.8%$244/sqft |
Source:  Stellar MLS #TB8493663 Report a problem Stellar MLS #TB8493663 Report a problem | ||
| 9/20/2026 | Listed for rent | $3,500$2/sqft |
Source: Stellar MLS #TB8541189 Report a problem | ||
| 9/20/2026 | Listing removed | $3,500$2/sqft |
Source: Zillow Rentals Report a problem | ||
| 8/24/2026 | Contingent | $498,900$251/sqft |
Source: eXp Realty #TB8493663 Report a problem | ||
| 8/21/2026 | Listed for rent | $3,500$2/sqft |
Source: Stellar MLS #TB8541189 Report a problem | ||
| 7/16/2026 | Price change | $498,900-0.2%$251/sqft |
Source: eXp Realty #TB8493663 Report a problem | ||
| 4/4/2026 | Listed for sale | $499,900-4.8%$252/sqft |
Source: eXp Realty #TB8493663 Report a problem | ||
| 9/26/2024 | Sold | $524,900$264/sqft |
Source: Stellar MLS #T3439581 Report a problem | ||
| 8/30/2024 | Pending sale | $524,900$264/sqft |
Source: Stellar MLS #T3439581 Report a problem | ||
| 8/24/2024 | Price change | $524,900-4.5%$264/sqft |
Source:  Lennar Homes Report a problem Lennar Homes Report a problem | ||
| 8/16/2024 | Price change | $549,900-5.1%$277/sqft |
Source: Stellar MLS #T3439581 Report a problem | ||
| 7/30/2024 | Price change | $579,440+9.4%$292/sqft |
Source: Stellar MLS #T3439581 Report a problem | ||
| 7/1/2024 | Pending sale | $529,440$267/sqft |
Source: Stellar MLS #T3439581 Report a problem | ||
| 6/28/2024 | Price change | $529,440-8.6%$267/sqft |
Source: Stellar MLS #T3439581 Report a problem | ||
| 6/27/2024 | Price change | $579,440+9.3%$292/sqft |
Source: Stellar MLS #T3439581 Report a problem | ||
| 6/3/2024 | Pending sale | $529,900$267/sqft |
Source: Stellar MLS #T3439581 Report a problem | ||
| 5/29/2024 | Price change | $529,900-3.6%$267/sqft |
Source: Stellar MLS #T3439581 Report a problem | ||
| 5/21/2024 | Price change | $549,900-2.7%$277/sqft |
Source: Stellar MLS #T3439581 Report a problem | ||
| 5/3/2024 | Price change | $564,900-2.5%$285/sqft |
Source: Stellar MLS #T3439581 Report a problem | ||
| 4/5/2024 | Price change | $579,440-0.6%$292/sqft |
Source: Stellar MLS #T3439581 Report a problem | ||
| 2/21/2024 | Price change | $582,900-0.3%$294/sqft |
Source: Stellar MLS #T3439581 Report a problem | ||
| 2/14/2024 | Price change | $584,900-1.7%$295/sqft |
Source: Stellar MLS #T3439581 Report a problem | ||
| 1/30/2024 | Price change | $594,900-0.8%$300/sqft |
Source: Stellar MLS #T3439581 Report a problem | ||
| 1/23/2024 | Price change | $599,900-1.5%$302/sqft |
Source: Stellar MLS #T3439581 Report a problem | ||
| 12/12/2023 | Listed for sale | $609,295+5.2%$307/sqft |
Source: Stellar MLS #T3439581 Report a problem | ||
| 5/18/2023 | Pending sale | $579,440$292/sqft |
Source: Stellar MLS #T3439581 Report a problem | ||
| 4/17/2023 | Listed for sale | $579,440$292/sqft |
Source: Stellar MLS #T3439581 Report a problem | ||