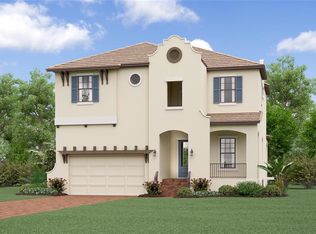
**WATERFRONT LUXURY | PRIVATE DOCK & 13,000-LB BOAT LIFT | GATED SOUTH SHORE YACHT CLUB** Welcome to refined waterfront living in South Shore Yacht Club. This beautifully appointed Sandestin residence offers an exceptional blend of luxury, functionality, and the laid-back Florida lifestyle—all within a private gated community and positioned along a serene water cove. From the moment you enter, soaring ceilings, warm wood-look tile, elegant finishes, and an open-concept design create an inviting sense of space. The main level features a spacious living area, reception/flex space, dedicated laundry room, and a gourmet kitchen designed for both everyday living and entertaining. The kitchen showcases quartz countertops, abundant cabinetry, stainless steel appliances, a gas range, and an oversized pantry. The first-floor owner's retreat offers a private escape with direct access to the covered outdoor living space and beautiful water views. The ensuite bath features dual vanities, a spacious walk-in shower, and a generous walk-in closet. Upstairs, a versatile open loft provides additional living or entertaining space, while the private balcony offers an elevated vantage point overlooking the water. The second bedroom features its own private ensuite bath, while bedrooms three and four provide ample space for family, guests, or a home office. Step outside and experience what truly sets this property apart: direct waterfront access with a private dock and professional boat lift capable of accommodating up to a 13,000-pound, 35-foot boat. The protected cove is ideal for boating and fishing, with frequent opportunities to spot dolphins and enjoy the natural beauty of Florida's waterways. Residents of South Shore Yacht Club enjoy an impressive collection of amenities, including access to the fitness center, clubhouse, private lounge, and resort-style pool. With its gated setting, waterfront lifestyle, spacious floor plan, luxury finishes, and exceptional boating capabilities, 1074 Seagrape Drive offers a rare opportunity to experience Florida living at its finest. A rare opportunity to experience luxury waterfront living in South Shore Yacht Club
For sale
$1,100,000
1074 SEAGRAPE DRIVE, RUSKIN, FL 33570
4beds
2,913sqft
Stock Cooperative, Single Family Residence
Built in 2024
-- sqft lot
$1,066,700 Zestimate®
$378/sqft
$315/mo HOA
What's special
Private dockLuxury finishesVersatile open loftQuartz countertopsGas rangeDirect waterfront accessElegant finishes
- 6 days
- 174
- 10
Likely to sell faster than
Zillow last checked:
Listing updated:
Listed by:
Shavell Martin 813-641-4565,
KELLER WILLIAMS SOUTH SHORE 813-641-8300
Source: Stellar MLS,MLS#: TB8555207 Originating MLS: Suncoast Tampa
Originating MLS: Suncoast Tampa
Facts & features
Interior
Bedrooms & bathrooms
- Bedrooms: 4
- Bathrooms: 4
- Full bathrooms: 3
- 1/2 bathrooms: 1
Rooms
- Room types: Den/Library/Office, Loft
Primary bedroom
- Features: Walk-In Closet(s)
- Level: First
Bedroom 2
- Features: En Suite Bathroom, Walk-In Closet(s)
- Level: Second
Bedroom 3
- Features: Built-in Closet
- Level: Second
Bedroom 4
- Features: Built-in Closet
- Level: Second
Balcony porch lanai
- Level: First
Balcony porch lanai
- Level: Second
Kitchen
- Level: First
Laundry
- Features: No Closet
- Level: First
Living room
- Level: First
Loft
- Features: No Closet
- Level: Second
Heating
- Central
Cooling
- Central Air
Appliances
- Included: Oven, Dishwasher, Disposal, Dryer, Microwave, Range, Range Hood, Refrigerator, Washer
- Laundry: Common Area, Inside, Laundry Room, Washer Hookup
Features
- Ceiling Fan(s), Eating Space In Kitchen, High Ceilings, Open Floorplan, Primary Bedroom Main Floor, Walk-In Closet(s)
- Flooring: Ceramic Tile, Tile, Hardwood
- Doors: Sliding Doors
- Has fireplace: No
Interior area
- Total structure area: 4,130
- Total interior livable area: 2,913 sqft
Video & virtual tour
Property
Parking
- Parking features: Garage - Attached
- Has attached garage: Yes
Features
- Levels: Two
- Stories: 2
- Exterior features: Balcony
- Has view: Yes
- View description: Water
- Water view: Water
Lot
- Size: 7,669 Square Feet
Details
- Parcel number: U013218D0J00000100111.0
- Zoning: PD
- Special conditions: None
Construction
Type & style
- Home type: Cooperative
- Property subtype: Stock Cooperative, Single Family Residence
Materials
- Stucco
- Foundation: Slab
- Roof: Tile
Condition
- New construction: No
- Year built: 2024
Utilities & green energy
- Sewer: Public Sewer
- Water: Public
- Utilities for property: Cable Available, Electricity Available, Electricity Connected, Water Available, Water Connected
Community & HOA
Community
- Features: Fitness Center, Gated Community - No Guard, Pool
- Pet fee: $0 monthly
- Subdivision: ANTIGUA COVE PH 3B
HOA
- Has HOA: Yes
- Amenities included: Pool
- HOA fee: $315 monthly
- HOA name: Excelsior Community Management LLC
- HOA phone: 813-349-6552
- Second HOA name: Little Harbor POA
- Second HOA phone: 813-333-1047
Location
- Region: Ruskin
Financial & listing details
- Price per square foot: $378/sqft
- Tax assessed value: $755,536
- Annual tax amount: $19,029
- Date on market: 10/6/2026
- Cumulative days on market: 6 days
- Ownership: Co-op
- Total actual rent: 0
- Electric utility on property: Yes
- Road surface type: Asphalt, Brick
Estimated market value
$1,066,700
$1.01M - $1.12M
$5,883/mo
Price history
| Date | Event | Price |
|---|---|---|
| 10/6/2026 | Listed for sale | $1,100,000+6.3%$378/sqft |
Source:  Stellar MLS #TB8555207 Report a problem Stellar MLS #TB8555207 Report a problem | ||
| 9/30/2026 | Listing removed | $5,750$2/sqft |
Source: Zillow Rentals Report a problem | ||
| 8/10/2026 | Price change | $5,750-8%$2/sqft |
Source: Stellar MLS #O6415434 Report a problem | ||
| 6/9/2026 | Listed for rent | $6,250+19%$2/sqft |
Source: Zillow Rentals Report a problem | ||
| 8/13/2024 | Listing removed | -- |
Source: realMLS #2037179 Report a problem | ||
| 7/22/2024 | Price change | $5,250-4.5%$2/sqft |
Source: realMLS #2037179 Report a problem | ||
| 6/4/2024 | Price change | $5,500-5.6%$2/sqft |
Source: Stellar MLS #O6187846 Report a problem | ||
| 5/21/2024 | Price change | $5,825-2.1%$2/sqft |
Source: Stellar MLS #O6187846 Report a problem | ||
| 5/6/2024 | Price change | $5,950-4.8%$2/sqft |
Source: Stellar MLS #O6187846 Report a problem | ||
| 4/15/2024 | Price change | $6,250-3.8%$2/sqft |
Source: Stellar MLS #O6187846 Report a problem | ||
| 4/9/2024 | Price change | $6,500-7.1%$2/sqft |
Source: Stellar MLS #O6187846 Report a problem | ||
| 3/28/2024 | Price change | $6,999-12.5%$2/sqft |
Source: Zillow Rentals Report a problem | ||
| 3/16/2024 | Listed for rent | $8,000$3/sqft |
Source: Zillow Rentals Report a problem | ||
| 3/13/2024 | Sold | $1,035,100$355/sqft |
Source: Public Record Report a problem | ||
Public tax history
| Year | Property taxes | Tax assessment |
|---|---|---|
| 2025 | $19,029 +113.6% | $755,536 +16.5% |
| 2024 | $8,911 +127.6% | $648,457 +209% |
| 2023 | $3,916 | $209,877 |
Find assessor info on the county website
Monthly payment
Est. payment
Payment breakdown
Explore the cost of this home by adjusting the details. Changes won't be saved.Climate risks
Neighborhood: 33570
Similar homes
- $859,9003 bd3 ba2.5k sqft1075 SEAGRAPE DRIVE, RUSKIN, FL 33570For Sale

 MLS ID #TB8503760, Jeanne Keeney, 27NORTH REALTY. Stellar MLS
 - $775,0004 bd4 ba2.8k sqft3027 BERMUDA SLOOP CIRCLE, RUSKIN, FL 33570For Sale
 MLS ID #A4696414, John Sasa, COLDWELL BANKER REALTY. Stellar MLS
 - $685,0004 bd4 ba2.9k sqft3023 BERMUDA SLOOP CIRCLE, RUSKIN, FL 33570For Sale
 MLS ID #A4702198, Nelson Reyes, SHOWTIME REALTY. Stellar MLS
 - $1,499,0004 bd5 ba3.8k sqft3016 SMILODON TRAIL, RUSKIN, FL 33570For Sale
 MLS ID #TB8524137, Ann Marie Vaughan, RE/MAX ALLIANCE GROUP. Stellar MLS
 - $825,0004 bd4 ba2.5k sqft6402 RUBIA CIRCLE, APOLLO BEACH, FL 33572For SaleMLS ID #TB8554642, Jill Neuman, KELLER WILLIAMS TAMPA CENTRAL. Stellar MLS
- $949,9004 bd4 ba3.5k sqft616 MIRABAY BOULEVARD, APOLLO BEACH, FL 33572For SaleMLS ID #TB8482158, Brando Yates, DALTON WADE INC. Stellar MLS
- $1,125,0004 bd3 ba2.9k sqft9240 SAN MARTIN BOULEVARD NE, ST PETERSBURG, FL 33702For SaleMLS ID #TB8547268, Tayler Rothwell, NORTHSTAR REALTY. Stellar MLS
- $1,100,0005 bd4 ba3k sqft5818 1/2 S 6TH STREET, TAMPA, FL 33611For SaleMLS ID #TB8529258, Sheila Awad, PALERMO REAL ESTATE PROF. INC.. Stellar MLS
- $575,0004 bd3 ba2.6k sqft4028 SALIDA DELSOL DRIVE, SUN CITY CENTER, FL 33573For SaleMLS ID #TB8553653, Tony Baroni, KELLER WILLIAMS SUBURBAN TAMPA. Stellar MLS
- $840,0004 bd3 ba2.3k sqft5347 WISHING ARCH DRIVE, APOLLO BEACH, FL 33572For SaleMLS ID #TB8526182, Erica May, RE/MAX COLLECTIVE. Stellar MLS
- $874,9004 bd3 ba3.2k sqft5254 WOLF CREEK DRIVE, APOLLO BEACH, FL 33572For SaleMLS ID #TB8533520, Nes Zuluaga, KELLER WILLIAMS TAMPA CENTRAL. Stellar MLS
- $1,099,9904 bd4 ba2.9k sqft2916 W ELLIS DRIVE, TAMPA, FL 33611New ConstructionMLS ID #TB8486037, Robert St. Pierre, WEEKLEY HOMES REALTY COMPANY. Stellar MLS
- $1,099,0004 bd3 ba3.1k sqft13915 WHISPERWOOD DRIVE, CLEARWATER, FL 33762For SaleMLS ID #TB8507295, Linda Louise Preston, COASTAL PROPERTIES GROUP INTERNATIONAL. Stellar MLS
- $924,0003 bd2 ba1.9k sqft429 MANNS HARBOR DRIVE, APOLLO BEACH, FL 33572For SaleMLS ID #TB8536642, Shawna Calvert, 27NORTH REALTY. Stellar MLS
- $834,0004 bd4 ba3.3k sqft6323 HAVENSPORT DRIVE, APOLLO BEACH, FL 33572For SaleMLS ID #TB8537370, Jaqueline Coons, DALTON WADE INC. Stellar MLS
- $1,100,0005 bd3 ba2.8k sqft1727 MARYLAND AVENUE NE, ST PETERSBURG, FL 33703For SaleMLS ID #TB8513425, Amanda Baldwin, COMPASS FLORIDA LLC. Stellar MLS
- $1,120,0003 bd2 ba2.2k sqft3925 1ST STREET NE, ST PETERSBURG, FL 33703For SaleMLS ID #TB8551008, Cynthia Dube, CENTURY 21 BEGGINS. Stellar MLS
- $1,100,0005 bd4 ba3.2k sqft310 PARK STREET N, ST PETERSBURG, FL 33710For SaleMLS ID #TB8522579, William Thomas, COMPASS FLORIDA LLC. Stellar MLS
- $1,490,0004 bd4 ba4k sqft715 ISLEBAY DRIVE, APOLLO BEACH, FL 33572For SaleMLS ID #TB8537178, Shawna Calvert, 27NORTH REALTY. Stellar MLS
- $1,599,0004 bd4 ba3.8k sqft6203 MARBELLA BOULEVARD, APOLLO BEACH, FL 33572For SaleMLS ID #TB8533043, Shawna Calvert, 27NORTH REALTY. Stellar MLS
