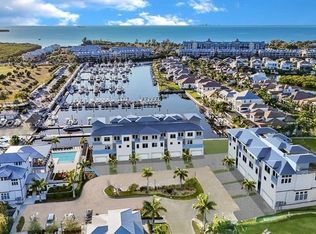
This exclusive 4-story townhome with private elevator is in the newer Antigua Cove of the South Shore Yacht Club Community, composed of only 10 townhomes, with the remaining area made up of single-family homes, many with waterfront lots with private docks. Each of the four stories are accessible via the elevator and provides owners a variety of living spaces for total flexibility and enjoyment. Entering the unit from either the spacious 2-car garage or front door, owners and guests can enjoy a small, open multi-purpose area, a guest room/bedroom with covered patio, and a full bathroom. You can take stairs or the elevator to the second level, with a beautiful open kitchen, with a large island, dining and living areas that open to a balcony, plus a convenient half bath. Rest and relaxation are the focus of the third level, which contains the primary bedroom with a large, en-suite bathroom, two additional bedrooms, a third full bathroom, plus a laundry room with washer/dryer and plenty of storage space. Take the stairs or the elevator to the top floor, for your own private gathering/entertainment space, with great views and connection for an outdoor tv/media space and plumbed for an outdoor kitchen if desired. The Little Harbor community offers residents a private beach on Tampa Bay with views of St. Petersburg and the Sunshine Skyway bridge, two restaurants/tiki bar, two pools, fitness center, pickleball/tennis courts, two marinas with slip availability, one with high and dry storage, plus boat rentals and sightseeing/charter boat options – all with ‘no bridges to the Bay’ deep-water access. Close proximity to shopping, restaurants, medical facilities, and I-75 allow residents access to stay in the neighborhood or take easy trips to Tampa, St. Petersburg, Bradenton and Sarasota, as well as Florida theme parks and 3 international airports. Relax at the beach or pool or just enjoy being outside on one of your balconies, take a walk, bike ride, or walk to one of the waterfront restaurants and watch the beautiful sunsets over Tampa Bay – you can enjoy it all, plus have the added benefit of a more intimate experience when you live in the townhomes of Antigua Cove at Southshore Yacht Club!
For sale
$685,000
3023 BERMUDA SLOOP CIRCLE, RUSKIN, FL 33570
4beds
2,984sqft
Townhouse
Built in 2024
2,124 Square Feet Lot
$667,800 Zestimate®
$230/sqft
$1,243/mo HOA
What's special
- 63 days
- 101
- 9
Zillow last checked:
Listing updated:
Listed by:
Nelson Reyes 813-843-7003,
SHOWTIME REALTY 941-822-0890,
Carolyn Allen 813-335-8347,
SHOWTIME REALTY
Source: Stellar MLS,MLS#: A4702198 Originating MLS: Sarasota - Manatee
Originating MLS: Sarasota - Manatee
Facts & features
Interior
Bedrooms & bathrooms
- Bedrooms: 4
- Bathrooms: 4
- Full bathrooms: 3
- 1/2 bathrooms: 1
Rooms
- Room types: Attic, Storage Rooms
Primary bedroom
- Features: En Suite Bathroom, Walk-In Closet(s)
- Level: Third
- Area: 154 Square Feet
- Dimensions: 14x11
Bedroom 2
- Features: Built-in Closet
- Level: Third
- Area: 121 Square Feet
- Dimensions: 11x11
Bedroom 3
- Features: Built-in Closet
- Level: Third
- Area: 110 Square Feet
- Dimensions: 11x10
Bedroom 4
- Features: Built-in Closet
- Level: First
- Area: 120 Square Feet
- Dimensions: 12x10
Balcony porch lanai
- Level: Upper
- Area: 300 Square Feet
- Dimensions: 12x25
Dining room
- Level: Second
- Area: 162 Square Feet
- Dimensions: 18x9
Game room
- Level: First
- Area: 120 Square Feet
- Dimensions: 12x10
Kitchen
- Features: Pantry
- Level: Second
- Area: 216 Square Feet
- Dimensions: 18x12
Living room
- Level: Second
- Area: 306 Square Feet
- Dimensions: 18x17
Heating
- Central, Electric, Zoned
Cooling
- Central Air, Zoned
Appliances
- Included: Dishwasher, Disposal, Dryer, Ice Maker, Microwave, Range, Refrigerator, Tankless Water Heater, Washer
- Laundry: Electric Dryer Hookup, Inside, Laundry Room, Upper Level, Washer Hookup
Features
- Ceiling Fan(s), Crown Molding, Elevator, High Ceilings, In Wall Pest System, Living Room/Dining Room Combo, Pest Guard System, PrimaryBedroom Upstairs, Solid Surface Counters, Solid Wood Cabinets, Split Bedroom, Thermostat, Walk-In Closet(s)
- Flooring: Engineered Hardwood, Tile
- Doors: French Doors
- Has fireplace: No
Interior area
- Total structure area: 3,121
- Total interior livable area: 2,984 sqft
Video & virtual tour
Property
Parking
- Total spaces: 2
- Parking features: Garage Door Opener, Ground Level, Guest
- Attached garage spaces: 2
Features
- Levels: Three Or More
- Stories: 3
- Patio & porch: Covered, Rear Porch
- Exterior features: Balcony, Irrigation System, Playground, Rain Gutters, Sidewalk
- On waterfront: Yes
- Waterfront features: Bay/Harbor Front, Canal Front, Waterfront, Bay/Harbor Access, Beach Access, Marina Access
Lot
- Size: 2,124 Square Feet
- Features: Flood Insurance Required, FloodZone, In County, Landscaped, Near Marina
- Residential vegetation: Trees/Landscaped
Details
- Parcel number: U013218D0J001B000003B.0
- Zoning: AE
- Special conditions: None
Construction
Type & style
- Home type: Townhouse
- Architectural style: Coastal
- Property subtype: Townhouse
Materials
- Block
- Foundation: Slab
- Roof: Metal
Condition
- New construction: No
- Year built: 2024
Utilities & green energy
- Sewer: Public Sewer
- Water: Public
- Utilities for property: BB/HS Internet Available, Cable Connected, Electricity Connected, Public, Sewer Connected, Street Lights, Underground Utilities, Water Connected
Community & HOA
Community
- Features: Bay/Harbor Front, Boat Slip, Canal Front, Dock, Fishing, Marina, Water Access, Waterfront, Clubhouse, Deed Restrictions, Dog Park, Fitness Center, Golf Carts OK, Playground, Pool, Restaurant, Sidewalks, Tennis Court(s)
- Security: Gated Community
- Pet fee: $0 monthly
- Subdivision: ANTIGUA COVE PH 1A
HOA
- Has HOA: Yes
- Amenities included: Cable TV, Clubhouse, Fitness Center, Pickleball Court(s), Playground, Pool, Recreation Facilities, Security, Shuffleboard Court, Tennis Court(s)
- Services included: Cable TV, Common Area Taxes, Community Pool, Reserve Fund, Maintenance Structure, Maintenance Grounds, Manager, Pest Control, Pool Maintenance, Private Road, Recreational Facilities, Security, Sewer, Trash, Water
- HOA fee: $1,243 monthly
- HOA name: Chuck Connell
- HOA phone: 813-349-6552
- Second HOA name: Little Harbor Property Owners' Association
Location
- Region: Ruskin
Financial & listing details
- Price per square foot: $230/sqft
- Tax assessed value: $378,937
- Annual tax amount: $12,010
- Date on market: 8/8/2026
- Cumulative days on market: 62 days
- Listing terms: Cash,Conventional,FHA,VA Loan
- Ownership: Fee Simple
- Total actual rent: 0
- Electric utility on property: Yes
- Road surface type: Paved, Asphalt
Estimated market value
$667,800
$634,000 - $701,000
$3,068/mo
Price history
| Date | Event | Price |
|---|---|---|
| 8/8/2026 | Listed for sale | $685,000+44.2%$230/sqft |
Source:  Stellar MLS #A4702198 Report a problem Stellar MLS #A4702198 Report a problem | ||
| 11/25/2024 | Sold | $474,900$159/sqft |
Source: Stellar MLS #T3478617 Report a problem | ||
| 10/28/2024 | Pending sale | $474,900$159/sqft |
Source: Stellar MLS #T3478617 Report a problem | ||
| 10/23/2024 | Price change | $474,900-30.7%$159/sqft |
Source: Stellar MLS #T3478617 Report a problem | ||
| 10/14/2024 | Price change | $684,900+0.7%$230/sqft |
Source: Stellar MLS #T3478617 Report a problem | ||
| 10/3/2024 | Price change | $679,900-1.4%$228/sqft |
Source: Stellar MLS #T3478617 Report a problem | ||
| 9/17/2024 | Price change | $689,900-1.4%$231/sqft |
Source: Stellar MLS #T3478617 Report a problem | ||
| 9/12/2024 | Price change | $699,900-1.4%$235/sqft |
Source: Stellar MLS #T3478617 Report a problem | ||
| 9/3/2024 | Price change | $709,900-1.4%$238/sqft |
Source: Stellar MLS #T3478617 Report a problem | ||
| 8/27/2024 | Price change | $719,900-1.4%$241/sqft |
Source: Stellar MLS #T3478617 Report a problem | ||
| 8/23/2024 | Price change | $729,900-1.4%$245/sqft |
Source: Stellar MLS #T3478617 Report a problem | ||
| 8/16/2024 | Price change | $739,900-5.1%$248/sqft |
Source: Stellar MLS #T3478617 Report a problem | ||
| 7/29/2024 | Price change | $779,900+8.3%$261/sqft |
Source: Stellar MLS #T3478617 Report a problem | ||
| 6/28/2024 | Price change | $719,900-1.4%$241/sqft |
Source: Stellar MLS #T3478617 Report a problem | ||
| 6/25/2024 | Price change | $729,900-0.7%$245/sqft |
Source: Stellar MLS #T3478617 Report a problem | ||
| 6/18/2024 | Price change | $734,900-2%$246/sqft |
Source: Stellar MLS #T3478617 Report a problem | ||
| 5/29/2024 | Price change | $749,900-2.6%$251/sqft |
Source: Stellar MLS #T3478617 Report a problem | ||
| 5/21/2024 | Price change | $769,900-3.8%$258/sqft |
Source: Stellar MLS #T3478617 Report a problem | ||
| 5/6/2024 | Price change | $799,900-2.4%$268/sqft |
Source: Stellar MLS #T3478617 Report a problem | ||
| 4/9/2024 | Price change | $819,900-6.8%$275/sqft |
Source: Stellar MLS #T3478617 Report a problem | ||
| 3/12/2024 | Price change | $879,900-6.6%$295/sqft |
Source: Stellar MLS #T3478617 Report a problem | ||
| 10/11/2023 | Listed for sale | $942,385$316/sqft |
Source: Stellar MLS #T3478617 Report a problem | ||
Public tax history
| Year | Property taxes | Tax assessment |
|---|---|---|
| 2025 | $12,010 +122.5% | $378,937 -6.7% |
| 2024 | $5,398 +16.1% | $406,337 +1061% |
| 2023 | $4,650 +12% | $35,000 -22.3% |
| 2022 | $4,152 +0.5% | $45,020 |
| 2021 | $4,130 +2.8% | $45,020 |
| 2020 | $4,019 -0.9% | $45,020 |
| 2019 | $4,056 | $45,020 |
| 2018 | $4,056 | $45,020 |
Find assessor info on the county website
Monthly payment
Est. payment
Payment breakdown
Explore the cost of this home by adjusting the details. Changes won't be saved.Climate risks
Neighborhood: 33570
Nearby schools
Schools provided by the listing agent
- Elementary: Thompson Elementary
- Middle: Shields-HB
- High: Lennard-HB
Source: Stellar MLS. This data may not be complete. We recommend contacting the local school district to confirm school assignments for this home.

Similar homes
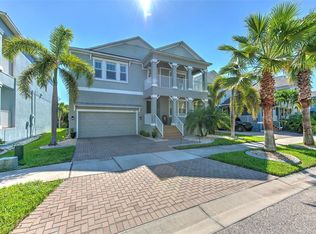
- $650,0005 bd4 ba3.9k sqft911 SEAGRAPE DRIVE, RUSKIN, FL 33570For Sale
 MLS ID #TB8541930, Ronnie McLaughlin, FUTURE HOME REALTY INC. Stellar MLS
 - $859,9003 bd3 ba2.5k sqft1075 SEAGRAPE DRIVE, RUSKIN, FL 33570For Sale
 MLS ID #TB8503760, Jeanne Keeney, 27NORTH REALTY. Stellar MLS
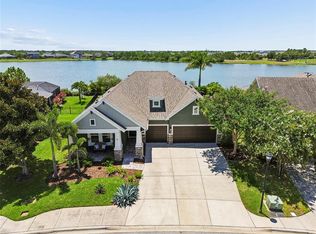
 - $685,0004 bd3 ba2.7k sqft7223 HOURGLASS DRIVE, APOLLO BEACH, FL 33572For Sale
 MLS ID #TB8515526, Rachel Tucker, REALNET FLORIDA REAL ESTATE. Stellar MLS
 - $575,0004 bd3 ba2.6k sqft4028 SALIDA DELSOL DRIVE, SUN CITY CENTER, FL 33573For Sale
 MLS ID #TB8553653, Tony Baroni, KELLER WILLIAMS SUBURBAN TAMPA. Stellar MLS
 - $589,0004 bd3 ba2.5k sqft325 SHORE CRAB WAY, APOLLO BEACH, FL 33572For SaleMLS ID #TB8483781, Andrew TenEyck, CHARLES RUTENBERG REALTY INC. Stellar MLS
- $549,0004 bd3 ba2.3k sqft5344 WISHING ARCH DRIVE, APOLLO BEACH, FL 33572For SaleMLS ID #A4693287, Chris Oleson, PREFERRED SHORE LLC. Stellar MLS
- $799,9004 bd4 ba3.2k sqft6092 HIDDEN BRANCH DRIVE, APOLLO BEACH, FL 33572For SaleMLS ID #TB8530302, David Lovitch, KELLER WILLIAMS SOUTH SHORE. Stellar MLS
- $699,0003 bd4 ba2k sqft6512 SIMONE SHORES CIRCLE, APOLLO BEACH, FL 33572For SaleMLS ID #TB8393675, Shawna Calvert, 27NORTH REALTY. Stellar MLS
- $650,0005 bd4 ba4.1k sqft10223 57TH COURT E, PARRISH, FL 34219For SaleMLS ID #A4705246, Matt Berg, BERG REALTY LLC. Stellar MLS
- $589,9004 bd3 ba2.3k sqft1065 SIGNET DRIVE, APOLLO BEACH, FL 33572For SaleMLS ID #TB8533523, Nes Zuluaga, KELLER WILLIAMS TAMPA CENTRAL. Stellar MLS
- $834,0004 bd4 ba3.3k sqft6323 HAVENSPORT DRIVE, APOLLO BEACH, FL 33572For SaleMLS ID #TB8537370, Jaqueline Coons, DALTON WADE INC. Stellar MLS
- $565,0004 bd3 ba2.6k sqft7526 PARADISO DRIVE, APOLLO BEACH, FL 33572For SaleMLS ID #TB8523704, Tony Baroni, KELLER WILLIAMS SUBURBAN TAMPA. Stellar MLS
- $749,0004 bd4 ba2.2k sqft2521 11TH PLACE N, ST PETERSBURG, FL 33713For SaleMLS ID #TB8498034, Heidi Arnold, DEMETER PROPERTIES INC. Stellar MLS
- $775,0004 bd3 ba2.2k sqft191 BANYAN BAY DRIVE, ST PETERSBURG, FL 33705For SaleMLS ID #TB8389966, Bill Newsome, Sr, FLORIDA REALTY INVESTMENTS. Stellar MLS
- $874,9004 bd3 ba3.2k sqft5254 WOLF CREEK DRIVE, APOLLO BEACH, FL 33572For SaleMLS ID #TB8533520, Nes Zuluaga, KELLER WILLIAMS TAMPA CENTRAL. Stellar MLS
- $690,0003 bd4 ba1.9k sqft2510 W CLEVELAND STREET #2, TAMPA, FL 33609For SaleMLS ID #TB8463574, Jodi Gilliam, LPT REALTY, LLC. Stellar MLS
- $549,9904 bd3 ba2.5k sqft5169 SEA BRANCH AVENUE, APOLLO BEACH, FL 33572New ConstructionStellar MLS
- $625,0004 bd4 ba2.9k sqft8219 TEA OLIVE TERRACE, PALMETTO, FL 34221For SaleMLS ID #A4701460, Drew Jacobsen, COMPASS FLORIDA LLC. Stellar MLS
- $693,5003 bd3 ba2.2k sqft4532 CRESTPOINT WAY, PALMETTO, FL 34221For SaleMLS ID #A4704501, Gina Morgando, MORGANDO REALTY SERVICES, LLC. Stellar MLS
- $730,0003 bd4 ba3k sqft4924 PAMPLONA COURT, WIMAUMA, FL 33598For SaleMLS ID #TB8483883, Brandon Tecklenburg, EXP REALTY. Stellar MLS
