Virtually Staged. Welcome to resort-style living in the gated community of Antigua Cove located in Little Harbor. This spacious 5-bedroom, 3.5-bath home was built in 2017 and features a desirable first-floor primary suite, walk-in closets in every bedroom, a massive upstairs bonus room, and, for convenience, both upstairs and downstairs laundry. The first floor welcomes you with a formal dining room, butler pantry, and spacious walk-in pantry leading to an open concept kitchen, breakfast nook, living room, and lanai all overlooking a private wooded setting. The primary suite is tucked away on the first floor, complete with a spacious ensuite bath, walk-in closet, and sliders out to the lanai. The first floor also boasts a powder room perfect for guests, a laundry closet, and a multipurpose drop zone. Upstairs, you'll find the spacious bonus room, four additional bedrooms, two full hallway bathrooms with dual sinks, a front balcony, and a dedicated laundry room with custom cabinetry. With plantation shutters and hard surface flooring throughout, this home is move-in ready. Enjoy peace of mind with two upgraded 2022 AC units, a three-car tandem garage with epoxy flooring and a storage loft, a fully fenced backyard with upgraded puppy picket fencing, and custom front landscaping with curbing and lighting. This unique Tampa Bay community offers an incredible array of amenities, including weekly and monthly community events, two restaurants, a private beach perfect for watching the sunset over the Tampa Bay, boat slips, high and dry marina, a Freedom Boat Club, and dog park. This home is located close to the fitness center, two story clubhouse, and community pool overlooking the marina - you and your guests can always feel like you’re on vacation! EG Simmons Conservation Park and the local Publix are less than 5 miles away. Homes with this much square footage do not come up for sale often in Antigua Cove - call for details or a list of updates today.
For sale
$650,000
911 SEAGRAPE DRIVE, RUSKIN, FL 33570
5beds
3,986sqft
Single Family Residence
Built in 2017
5,929 Square Feet Lot
$-- Zestimate®
$163/sqft
$315/mo HOA
What's special
Front balconyButler pantryUpstairs and downstairs laundryMassive upstairs bonus roomMultipurpose drop zoneSpacious ensuite bathBreakfast nook
- 38 days
- 372
- 24
Zillow last checked:
Listing updated:
Listed by:
Ronnie McLaughlin 813-855-4982,
FUTURE HOME REALTY INC 813-855-4982,
Rebeca McLaughlin 813-808-7060,
FUTURE HOME REALTY INC
Source: Stellar MLS,MLS#: TB8541930 Originating MLS: Suncoast Tampa
Facts & features
Interior
Bedrooms & bathrooms
- Bedrooms: 5
- Bathrooms: 4
- Full bathrooms: 3
- 1/2 bathrooms: 1
Rooms
- Room types: Bonus Room
Primary bedroom
- Features: Ceiling Fan(s), En Suite Bathroom, Walk-In Closet(s)
- Level: First
- Area: 255 Square Feet
- Dimensions: 17x15
Bedroom 2
- Features: Ceiling Fan(s), Walk-In Closet(s)
- Level: Second
- Area: 168 Square Feet
- Dimensions: 12x14
Bedroom 3
- Features: Ceiling Fan(s), Walk-In Closet(s)
- Level: Second
- Area: 168 Square Feet
- Dimensions: 12x14
Bedroom 4
- Features: Ceiling Fan(s), Walk-In Closet(s)
- Level: Second
- Area: 195 Square Feet
- Dimensions: 15x13
Bedroom 5
- Features: Ceiling Fan(s), Walk-In Closet(s)
- Level: Second
- Area: 216 Square Feet
- Dimensions: 18x12
Primary bathroom
- Features: Dual Sinks, En Suite Bathroom, Garden Bath, Shower No Tub, Water Closet/Priv Toilet
- Level: First
Bathroom 2
- Features: Single Vanity
- Level: First
Bathroom 3
- Features: Dual Sinks, Tub With Shower
- Level: Second
Bathroom 4
- Features: Dual Sinks, Tub With Shower
- Level: Second
Bonus room
- Features: Ceiling Fan(s), Storage Closet
- Level: Second
- Area: 588 Square Feet
- Dimensions: 28x21
Dinette
- Level: First
- Area: 108 Square Feet
- Dimensions: 18x6
Dining room
- Level: First
- Area: 169 Square Feet
- Dimensions: 13x13
Family room
- Features: Ceiling Fan(s)
- Level: First
- Area: 306 Square Feet
- Dimensions: 18x17
Kitchen
- Features: Storage Closet
- Level: First
- Area: 234 Square Feet
- Dimensions: 18x13
Heating
- Central
Cooling
- Central Air
Appliances
- Included: Dishwasher, Dryer, Microwave, Range, Refrigerator, Tankless Water Heater, Washer, Water Softener
- Laundry: Gas Dryer Hookup, Inside, Laundry Closet, Laundry Room, Upper Level, Washer Hookup
Features
- Built-in Features, Ceiling Fan(s), Crown Molding, High Ceilings, Kitchen/Family Room Combo, Open Floorplan, Primary Bedroom Main Floor, Stone Counters, Thermostat, Tray Ceiling(s), Walk-In Closet(s)
- Flooring: Laminate, Tile
- Windows: Hurricane Shutters, Hurricane Shutters/Windows
- Has fireplace: No
Interior area
- Total structure area: 5,013
- Total interior livable area: 3,986 sqft
Video & virtual tour
Property
Parking
- Total spaces: 3
- Parking features: Driveway, Guest, Tandem
- Attached garage spaces: 3
- Has uncovered spaces: Yes
- Details: Garage Dimensions: 20x37
Features
- Levels: Two
- Stories: 2
- Patio & porch: Covered, Rear Porch, Screened
- Exterior features: Irrigation System, Lighting, Sidewalk
- Fencing: Fenced
- Has view: Yes
- View description: Trees/Woods
- Waterfront features: Bay/Harbor Front, Waterfront, Bay/Harbor Access
- Body of water: TAMPA BAY
Lot
- Size: 5,929 Square Feet
- Dimensions: 50 x 118.58
- Features: Conservation Area, Sidewalk
- Residential vegetation: Trees/Landscaped
Details
- Parcel number: U023218A6Z00000200012.0
- Zoning: PD
- Special conditions: None
Construction
Type & style
- Home type: SingleFamily
- Property subtype: Single Family Residence
Materials
- Block, Stucco, Wood Frame
- Foundation: Slab
- Roof: Shingle
Condition
- New construction: No
- Year built: 2017
Details
- Builder name: Lennar
Utilities & green energy
- Sewer: Public Sewer
- Water: Public
- Utilities for property: BB/HS Internet Available, Cable Available, Electricity Connected, Public, Sewer Connected, Street Lights, Underground Utilities, Water Connected
Community & HOA
Community
- Features: Bay/Harbor Front, Boat Slip, Community Boat Ramp, Dock, Fishing, Marina, Water Access, Waterfront, Association Recreation - Owned, Buyer Approval Required, Clubhouse, Dog Park, Fitness Center, Gated Community - No Guard, Golf Carts OK, Park, Playground, Pool, Restaurant, Sidewalks, Tennis Court(s)
- Pet fee: $0 monthly
- Subdivision: ANTIGUA COVE PH 2
HOA
- Has HOA: Yes
- Amenities included: Basketball Court, Cable TV, Clubhouse, Fitness Center, Gated, Park, Playground, Pool, Recreation Facilities, Tennis Court(s), Trail(s)
- Services included: Cable TV, Community Pool, Reserve Fund, Internet, Manager, Pool Maintenance, Private Road, Recreational Facilities
- HOA fee: $315 monthly
- HOA name: Excelsior Community Management/Chuck Connell
- HOA phone: 813-349-6552
- Second HOA name: Little Harbor POA
- Second HOA phone: 813-333-1047
Location
- Region: Ruskin
Financial & listing details
- Price per square foot: $163/sqft
- Tax assessed value: $558,644
- Annual tax amount: $12,514
- Date on market: 9/11/2026
- Cumulative days on market: 39 days
- Listing terms: Cash,Conventional,FHA,VA Loan
- Ownership: Fee Simple
- Total actual rent: 0
- Electric utility on property: Yes
- Road surface type: Asphalt
Estimated market value
Not available
Estimated sales range
Not available
Not available
Price history
| Date | Event | Price |
|---|---|---|
| 9/11/2026 | Listed for sale | $650,000+44.4%$163/sqft |
Source:  Stellar MLS #TB8541930 Report a problem | ||
| 7/18/2019 | Sold | $450,000$113/sqft |
Source: Public Record Report a problem | ||
| 5/29/2019 | Pending sale | $450,000$113/sqft |
Source: Keller Williams Realty South Shore #T3157074 Report a problem | ||
| 5/18/2019 | Price change | $450,000-2.2%$113/sqft |
Source: Keller Williams Realty South Shore #T3157074 Report a problem | ||
| 3/29/2019 | Price change | $460,000-4.2%$115/sqft |
Source: Keller Williams Realty South Shore #T3157074 Report a problem | ||
| 3/12/2019 | Price change | $480,000-4%$120/sqft |
Source: Keller Williams #T3157074 Report a problem | ||
| 2/15/2019 | Price change | $500,000+0%$125/sqft |
Source: Keller Williams Realty South Shore #T3157074 Report a problem | ||
| 1/17/2019 | Price change | $499,999-4.8%$125/sqft |
Source: Owner Report a problem | ||
| 1/3/2019 | Price change | $525,000-4.5%$132/sqft |
Source: Owner Report a problem | ||
| 12/31/2018 | Listed for sale | $550,000$138/sqft |
Source: Owner Report a problem | ||
| 11/18/2018 | Listing removed | $550,000$138/sqft |
Source: RE/MAX REALTY UNLIMITED #T3107359 Report a problem | ||
| 10/12/2018 | Price change | $550,000-3.5%$138/sqft |
Source: RE/MAX REALTY UNLIMITED #T3107359 Report a problem | ||
| 8/9/2018 | Price change | $570,000-0.9%$143/sqft |
Source: RE/MAX REALTY UNLIMITED #T3107359 Report a problem | ||
| 6/16/2018 | Price change | $574,9000%$144/sqft |
Source: RE/MAX REALTY UNLIMITED #T3107359 Report a problem | ||
| 5/17/2018 | Price change | $575,000+3.8%$144/sqft |
Source: Owner Report a problem | ||
| 4/28/2018 | Listed for sale | $554,000+27.8%$139/sqft |
Source: Owner Report a problem | ||
| 8/22/2017 | Sold | $433,500$109/sqft |
Source: Public Record Report a problem | ||
Public tax history
| Year | Property taxes | Tax assessment |
|---|---|---|
| 2025 | $12,514 +8.9% | $438,717 +2.9% |
| 2024 | $11,496 +3.1% | $426,353 +3% |
| 2023 | $11,147 +9.1% | $413,935 +3% |
| 2022 | $10,213 +1% | $401,879 +3% |
| 2021 | $10,108 +2.3% | $390,174 +1.4% |
| 2020 | $9,879 -6.7% | $384,787 +1.2% |
| 2019 | $10,591 | $380,129 -3.9% |
| 2018 | $10,591 -3.3% | $395,561 +789.2% |
| 2017 | $10,955 | $44,483 |
Find assessor info on the county website
Monthly payment
Est. payment
Payment breakdown
Explore the cost of this home by adjusting the details. Changes won't be saved.Climate risks
Neighborhood: 33570


Similar homes
- $675,0004 bd4 ba2.9k sqft3023 BERMUDA SLOOP CIRCLE, RUSKIN, FL 33570For Sale

 MLS ID #A4702198, Nelson Reyes, SHOWTIME REALTY. Stellar MLS
- $399,9994 bd3 ba2.6k sqft1503 YALE CASTLE COURT, RUSKIN, FL 33570For Sale
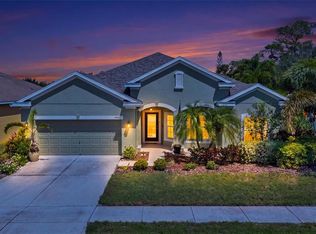 MLS ID #TB8545657, Charlene Weston, WESTON GROUP. Stellar MLS
- $393,0004 bd3 ba2.3k sqft1609 BONITA BLUFF COURT, RUSKIN, FL 33570For Sale
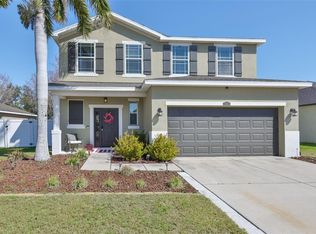 MLS ID #TB8481856, Lisa Wilkinson, CENTURY 21 BEGGINS ENTERPRISES. Stellar MLS
- $574,9005 bd4 ba3.1k sqft1605 ANASTACIA LANE, SUN CITY CENTER, FL 33573For Sale
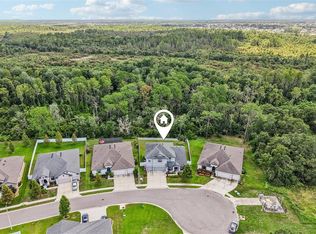 MLS ID #TB8537936, David Lovitch, KELLER WILLIAMS SOUTH SHORE. Stellar MLS
- $620,0005 bd4 ba4.1k sqft10223 57TH COURT E, PARRISH, FL 34219For SaleMLS ID #A4705246, Matt Berg, BERG REALTY LLC. Stellar MLS
- $379,9005 bd3 ba2.4k sqft407 ROYAL EMPRESS DRIVE, RUSKIN, FL 33570For SaleMLS ID #TB8545384, Andrea Mantei, KELLER WILLIAMS TAMPA CENTRAL. Stellar MLS
- $685,0004 bd3 ba2.7k sqft7223 HOURGLASS DRIVE, APOLLO BEACH, FL 33572For SaleMLS ID #TB8515526, Rachel Tucker, REALNET FLORIDA REAL ESTATE. Stellar MLS
- $699,0004 bd3 ba3.2k sqft5306 SILVER SUN DRIVE, APOLLO BEACH, FL 33572For SaleMLS ID #TB8533462, Kelley Sempert, COMPASS FLORIDA LLC. Stellar MLS
- $389,9004 bd3 ba2.5k sqft575 OCEAN SPRAY DRIVE, RUSKIN, FL 33570For SaleMLS ID #W7887172, JIM Steele, PA, BHHS FLORIDA PROPERTIES GROUP. Stellar MLS
- $359,0004 bd3 ba2.4k sqft1007 GOLDEN SHINER AVENUE, RUSKIN, FL 33570For SaleMLS ID #A4705268, Kelly Welch, BRIGHT REALTY. Stellar MLS
- $729,0004 bd3 ba2.7k sqft6412 KEY ISLAND AVENUE, APOLLO BEACH, FL 33572For SaleMLS ID #TB8508126, Virginia Torres Bond, ENGEL & VOLKERS TAMPA DOWNTOWN. Stellar MLS
- $598,0004 bd3 ba2.6k sqft6916 NEOPOLITAN COURT, APOLLO BEACH, FL 33572For SaleMLS ID #TB8536805, Kelly Parks, COASTAL PROPERTIES GROUP INTER. Stellar MLS
- $589,0004 bd3 ba2.5k sqft325 SHORE CRAB WAY, APOLLO BEACH, FL 33572For SaleMLS ID #TB8483781, Andrew TenEyck, CHARLES RUTENBERG REALTY INC. Stellar MLS
- $516,0004 bd4 ba3.2k sqft5227 ADMIRAL POINTE DRIVE, APOLLO BEACH, FL 33572For SaleMLS ID #TB8475052, Jessica Houston, CENTURY 21 LIST WITH BEGGINS. Stellar MLS
- $564,9004 bd2 ba2.6k sqft5431 SANDY SHELL DRIVE, APOLLO BEACH, FL 33572For SaleMLS ID #TB8474243, Jennifer Sparacino, FLORIDA EXECUTIVE REALTY 2. Stellar MLS
- $698,0005 bd4 ba3.1k sqft12835 SATIN LILY DRIVE, RIVERVIEW, FL 33579For SaleMLS ID #TB8526535, Jacquelyn Stone, CENTURY 21 BEGGINS ENTERPRISES. Stellar MLS
- $520,0004 bd3 ba2.4k sqft4024 SALIDA DELSOL DRIVE, SUN CITY CENTER, FL 33573For SaleMLS ID #G5117782, Estela Vega, LUXE PROPERTIES. Stellar MLS
- $520,0004 bd2 ba2.2k sqft5405 HAMMOCK VIEW LANE, APOLLO BEACH, FL 33572For SaleMLS ID #TB8494147, Vinh Quang Chau, EXP REALTY LLC. Stellar MLS
- $630,0003 bd4 ba3.1k sqft731 116TH COURT NE, BRADENTON, FL 34212For SaleMLS ID #A4708827, Toma Milbank PLLC, COMPASS FLORIDA LLC. Stellar MLS
- $625,0004 bd4 ba2.9k sqft8219 TEA OLIVE TERRACE, PALMETTO, FL 34221For SaleMLS ID #A4701460, Drew Jacobsen, COMPASS FLORIDA LLC. Stellar MLS
