Skip main navigation
Sold for $550,000
  • $550,000

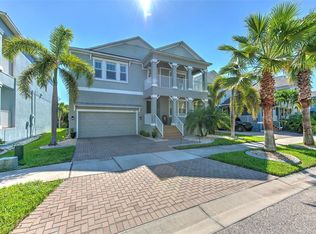
    905 Seagrape Dr, Ruskin, FL 33570

    4beds
    2,926sqft
    Single Family Residence
    Built in 2017
    5,723 Square Feet Lot
    $535,400 Zestimate®
    $188/sqft
    $3,477 Estimated rent

    Home value

    $535,400

    Estimated sales range

    Not available

    $3,477/mo

    Zestimate® history
    Loading
    Loading...

    Owner options

    List your home for rent

    $3,477/mo

    Rent Zestimate®

    Find your next renter with Zillow Rental Manager. Plus, with online applications, you can quickly screen prospective tenants – for free.

    Learn more

    $3,477/mo

    Rent Zestimate®

    Refinance and save

    $4,113/mo

    Est. payment

    Refinancing to a lower rate could help reduce your monthly payments and save thousands over the life of the loan.

    See today's rates

    $4,113/mo

    Est. payment

    Explore your selling options

    Work with a Zillow partner agent

    Leverage their expertise and Zillow's premium Showcase listings to get your home seen by more buyers.

    Get started

    List with your own agent

    Get your home in front of millions of buyers by listing it on Zillow.

    Learn how to do it

    Sell it yourself

    Take full control of how buyers see your home on Zillow by listing For Sale by Owner (FSBO).

    List your home

    What's special

    Waterfront livingLuxury finishesPrivate balconyQuartz countertopsUnparalleled privacyBright and airy loftSpacious master suite
    Nestled in the exclusive Little Harbor community, this 4-bedroom, 3-bathroom home is now offered at $599k—a fantastic value for this area. The sellers are motivated and ready to work with the right buyer. Qualified buyers can even take advantage of a two-one buy down for an even more affordable mortgage. Situated on a peaceful corner lot with tranquil preservation views, this home features an open floor plan complemented by 10-foot ceilings, tile-wood flooring throughout the main living areas, and cozy carpeting in the bedrooms. The chef’s kitchen truly stands out, showcasing stainless steel appliances, quartz countertops, and a large island perfect for both hosting and everyday meal prep. A downstairs flex room, a bright upstairs loft, and two private balconies (including one off the spacious primary suite) offer versatile spaces for work, relaxation, or entertainment. The primary suite itself includes a spa-inspired ensuite bathroom, a walk-in closet, and direct access to the upstairs laundry room for maximum convenience. Outside, you’ll find a covered front porch and a screened-in back patio—both ideal for enjoying Florida’s sunny weather. Plus, you’re just a short walk away from the community marina, pool, clubhouse, and other resort-style amenities, making this the perfect blend of coastal luxury and everyday comfort. Don’t miss out on this incredible opportunity! Schedule your private showing today and see firsthand all that 905 Seagrape Dr has to offer.

    Zillow last checked:

    Listing updated:

    Listing Provided by:

    Mario Banales 956-285-0242,

    ALIGN RIGHT REALTY CARROLLWOOD 813-374-6050

    Bought with:

    Wandy Tumlin, 3423165

    KELLER WILLIAMS RLTY NEW TAMPA

    Source: Stellar MLS,MLS#: T3549105MLS LogoOriginating MLS: Pinellas Suncoast

    Facts & features

    Interior

    Bedrooms & bathrooms
    • Bedrooms: 4
    • Bathrooms: 3
    • Full bathrooms: 3
    Primary bedroom
    • Features: Dual Sinks, En Suite Bathroom, Tub with Separate Shower Stall, Water Closet/Priv Toilet, Walk-In Closet(s)
    • Level: Second
    • Area: 256 Square Feet
    • Dimensions: 16x16
    Bedroom 2
    • Features: Built-in Closet
    • Level: Second
    • Area: 168 Square Feet
    • Dimensions: 12x14
    Bedroom 3
    • Features: Built-in Closet
    • Level: Second
    • Area: 121 Square Feet
    • Dimensions: 11x11
    Bedroom 4
    • Features: Walk-In Closet(s)
    • Level: Second
    • Area: 196 Square Feet
    • Dimensions: 14x14
    Dining room
    • Level: First
    • Area: 154 Square Feet
    • Dimensions: 14x11
    Kitchen
    • Features: Pantry
    • Level: First
    • Area: 168 Square Feet
    • Dimensions: 14x12
    Living room
    • Level: First
    • Area: 272 Square Feet
    • Dimensions: 17x16
    Loft
    • Level: Second
    • Area: 288 Square Feet
    • Dimensions: 18x16
    Office
    • Level: First
    • Area: 154 Square Feet
    • Dimensions: 11x14
    Heating
    • Central
    Cooling
    • Central Air
    Appliances
    • Included: Dishwasher, Disposal, Kitchen Reverse Osmosis System, Microwave, Range, Range Hood, Refrigerator, Tankless Water Heater, Water Softener
    • Laundry: Laundry Room, Upper Level
    Features
    • Ceiling Fan(s), Crown Molding, High Ceilings, Living Room/Dining Room Combo, Stone Counters, Thermostat, Walk-In Closet(s)
    • Flooring: Carpet, Ceramic Tile
    • Doors: Sliding Doors
    • Windows: Storm Window(s), Shutters, Hurricane Shutters
    • Has fireplace: No
    Interior area
    • Total structure area: 4,230
    • Total interior livable area: 2,926 sqft

    Property

    Parking
    • Total spaces: 2
    • Parking features: Driveway, Garage Door Opener
    • Attached garage spaces: 2
    • Has uncovered spaces: Yes
    • Details: Garage Dimensions: 19x20
    Features
    • Levels: Two
    • Stories: 2
    • Patio & porch: Covered, Front Porch, Patio, Rear Porch, Screened
    • Exterior features: Balcony, Irrigation System, Rain Gutters, Sidewalk
    • Has view: Yes
    • View description: Bay/Harbor - Partial, Canal
    • Has water view: Yes
    • Water view: Bay/Harbor - Partial,Canal
    • Waterfront features: Canal - Saltwater, Fishing Pier, No Wake Zone, Seawall
    Lot
    • Size: 5,723 sqft
    • Dimensions: 50.65 x 113
    • Features: Corner Lot
    Details
    • Parcel number: U02321895300000200009.0
    • Zoning: PD
    • Special conditions: None

    Construction

    Type & style
    • Home type: SingleFamily
    • Property subtype: Single Family Residence
    Materials
    • Block, Stucco
    • Foundation: Slab
    • Roof: Metal,Shingle
    Condition
    • Completed
    • New construction: No
    • Year built: 2017

    Utilities & green energy

    • Sewer: Public Sewer
    • Water: Public
    • Utilities for property: BB/HS Internet Available, Cable Connected, Electricity Connected, Natural Gas Connected, Public, Sewer Connected, Street Lights, Underground Utilities, Water Connected

    Community & neighborhood

    Security
    • Security features: Gated Community, Key Card Entry
    Community
    • Community features: Clubhouse, Deed Restrictions, Dog Park, Fitness Center, Gated Community - No Guard, Golf Carts OK, Playground, Pool, Sidewalks, Tennis Court(s)
    Location
    • Region: Ruskin
    • Subdivision: ANTIGUA COVE PH 1

    HOA & financial

    HOA
    • Has HOA: Yes
    • HOA fee: $315 monthly
    • Services included: Cable TV, Internet
    • Association name: Homer River Group /HOA MGMT
    • Second association name: Little Harbor POA
    • Second association phone: 813-333-1047
    Other fees
    • Pet fee: $0 monthly
    Other financial information
    • Total actual rent: 0

    Other

    Other facts
    • Listing terms: Cash,Conventional,FHA,VA Loan
    • Ownership: Fee Simple
    • Road surface type: Paved

    Price history

    DateEventPrice
    5/20/2025Sold$550,000-6.6%$188/sqft
    Source: Stellar MLS #T3549105 Report a problem
    4/22/2025Pending sale$589,000$201/sqft
    Source: Stellar MLS #T3549105 Report a problem
    3/18/2025Price change$589,000-1.7%$201/sqft
    Source: Stellar MLS #T3549105 Report a problem
    2/13/2025Price change$599,000-4.8%$205/sqft
    Source: Stellar MLS #T3549105 Report a problem
    1/24/2025Price change$629,000-1.6%$215/sqft
    Source: Stellar MLS #T3549105 Report a problem
    12/13/2024Price change$639,000-0.8%$218/sqft
    Source: Stellar MLS #T3549105 Report a problem
    11/12/2024Price change$644,000-0.8%$220/sqft
    Source: Stellar MLS #T3549105 Report a problem
    10/1/2024Price change$649,000-3%$222/sqft
    Source: Stellar MLS #T3549105 Report a problem
    9/10/2024Price change$669,000-1.5%$229/sqft
    Source: Stellar MLS #T3549105 Report a problem
    8/15/2024Listed for sale$679,000+30.6%$232/sqft
    Source: Stellar MLS #T3549105 Report a problem
    8/3/2021Sold$520,000+27.6%$178/sqft
    Source: Public Record Report a problem
    4/20/2017Sold$407,500+0%$139/sqft
    Source: Public Record Report a problem
    8/26/2016Listed for sale$407,490$139/sqft
    Source: LENNAR REALTY #T2837405 Report a problem

    Public tax history

    YearProperty taxesTax assessment
    2025$13,947 +17.4%$475,430 +6%
    2024$11,879 +3.1%$448,476 +3%
    2023$11,521 +8.9%$435,414 +3%
    2022$10,579 +15%$422,732 +24.6%
    2021$9,197 +2.5%$339,283 +1.4%
    2020$8,974 +1.2%$334,599 +2.3%
    2019$8,866 $327,076 -3.6%
    2018$8,866 -10.6%$339,443 +578.6%
    2017$9,915 +111.6%$50,018 +11.1%
    2016$4,686 +11.2%$45,016
    2015$4,213 -2.9%$45,016
    2014$4,337 $45,016
    2013$4,337 +4.1%$45,016 -11.1%
    2012$4,167 -6.7%$50,648
    2011$4,464 -1.7%$50,648 -7.7%
    2010$4,542 -7.1%$54,869 -23.5%
    2009$4,890 -44.7%$71,751 -74.5%
    2008$8,846 +116.6%$281,361 +354.5%
    2007$4,084 $61,899

    Find assessor info on the county website

    Neighborhood: 33570

    Nearby schools

    GreatSchools rating
    Get a cash offer in 3 minutes
    Find out how much your home could sell for in as little as 3 minutes with a no-obligation cash offer.
    Estimated market value
    $535,400
    Get a cash offer in 3 minutes
    Find out how much your home could sell for in as little as 3 minutes with a no-obligation cash offer.
    Estimated market value
    $535,400