Skip main navigation
Sold for $885,000
  • $885,000

    908 Seagrape Dr, Ruskin, FL 33570

    4beds
    2,875sqft
    Single Family Residence
    Built in 2024
    5,478 Square Feet Lot
    $845,300 Zestimate®
    $308/sqft
    $4,491 Estimated rent

    Home value

    $845,300

    $778,000 - $921,000

    $4,491/mo

    Zestimate® history
    Loading
    Loading...

    Owner options

    List your home for rent

    $4,491/mo

    Rent Zestimate®

    Find your next renter with Zillow Rental Manager. Plus, with online applications, you can quickly screen prospective tenants – for free.

    Learn more

    $4,491/mo

    Rent Zestimate®

    Refinance and save

    $6,343/mo

    Est. payment

    Refinancing to a lower rate could help reduce your monthly payments and save thousands over the life of the loan.

    See today's rates

    $6,343/mo

    Est. payment

    Explore your selling options

    Work with a Zillow partner agent

    Leverage their expertise and Zillow's premium Showcase listings to get your home seen by more buyers.

    Get started

    List with your own agent

    Get your home in front of millions of buyers by listing it on Zillow.

    Learn how to do it

    Sell it yourself

    Take full control of how buyers see your home on Zillow by listing For Sale by Owner (FSBO).

    List your home

    What's special

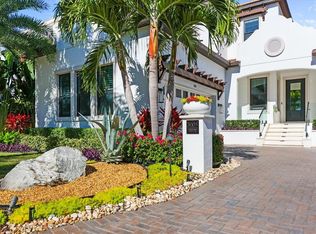
    BRAND NEW HOME!! - COMPLETE MOVE IN READY!! EXTREMELY LIMITED INVENTORY. - The first floor of this two-story home features a multipurpose flex room, as well as an open design among the kitchen, living and dining rooms. An attached patio offers outdoor experiences, while the nearby owner’s suite is separate from the upstairs bedrooms for serenity. The second level also showcases a versatile loft, a guest suite and an expansive balcony. Interior photos disclosed are different from the actual model being built. Located in the coastal city of Ruskin, FL, Southshore Yacht Club is a premier masterplan community that offers new luxury homes for sale and the best of waterfront living. This amazing community features a full-service marina with deep-water access, as well as laidback beachfront dining, water-inspired amenities and breathtaking views of Tampa Bay. Homeowners are also convenient to great shops, restaurants, beaches, pristine rivers and all the big city offerings in Tampa.

    Zillow last checked:

    Listing updated:

    Listing Provided by:

    Ben Goldstein 813-917-9080,

    LENNAR REALTY 844-277-5790

    Bought with:

    Jacquelyn Stone, 3103173

    CENTURY 21 BEGGINS ENTERPRISES

    Source: Stellar MLS,MLS#: T3517254MLS LogoOriginating MLS: Tampa

    Facts & features

    Interior

    Bedrooms & bathrooms
    • Bedrooms: 4
    • Bathrooms: 4
    • Full bathrooms: 3
    • 1/2 bathrooms: 1
    Primary bedroom
    • Features: Walk-In Closet(s)
    • Level: First
    • Dimensions: 13x16
    Bedroom 2
    • Features: Built-in Closet
    • Level: Second
    • Dimensions: 11x12
    Bedroom 3
    • Features: Built-in Closet
    • Level: Second
    • Dimensions: 11x12
    Bedroom 4
    • Features: Built-in Closet
    • Level: Second
    • Dimensions: 13x13
    Den
    • Level: First
    • Dimensions: 11x13
    Dining room
    • Level: First
    • Dimensions: 11x12
    Kitchen
    • Level: First
    • Dimensions: 11x16
    Living room
    • Level: First
    • Dimensions: 14x20
    Loft
    • Level: Second
    • Dimensions: 14x20
    Heating
    • Central
    Cooling
    • Central Air
    Appliances
    • Included: Dishwasher, Disposal, Dryer, Microwave, Range, Refrigerator, Washer
    • Laundry: Laundry Room
    Features
    • Other
    • Flooring: Carpet, Ceramic Tile
    • Has fireplace: No
    Interior area
    • Total structure area: 3,275
    • Total interior livable area: 2,875 sqft

    Property

    Parking
    • Total spaces: 2
    • Parking features: Garage - Attached
    • Attached garage spaces: 2
    • Details: Garage Dimensions: 20X20
    Features
    • Levels: Two
    • Stories: 2
    • Exterior features: Other
    • Waterfront features: Bay/Harbor Access
    Lot
    • Size: 5,478 sqft
    Details
    • Parcel number: U02321895300000100069.0
    • Zoning: PD
    • Special conditions: None

    Construction

    Type & style
    • Home type: SingleFamily
    • Property subtype: Single Family Residence
    Materials
    • Block, Stucco
    • Foundation: Slab
    • Roof: Shingle
    Condition
    • Completed
    • New construction: Yes
    • Year built: 2024
    Details
    • Builder model: SANDESTIN II
    • Builder name: LENNAR

    Utilities & green energy

    • Sewer: Public Sewer
    • Water: Public
    • Utilities for property: Cable Available

    Community & neighborhood

    Location
    • Region: Ruskin
    • Subdivision: SOUTHSHORE YACHT CLUB

    HOA & financial

    HOA
    • Has HOA: Yes
    • HOA fee: $315 monthly
    • Association name: ZINA LUCAS
    Other fees
    • Pet fee: $0 monthly
    Other financial information
    • Total actual rent: 0

    Other

    Other facts
    • Listing terms: Cash,Conventional,FHA,VA Loan
    • Ownership: Fee Simple
    • Road surface type: Paved

    Price history

    DateEventPrice
    11/26/2024Sold$885,000-3.2%$308/sqft
    Source: Stellar MLS #T3517254 Report a problem
    10/14/2024Pending sale$914,705$318/sqft
    Source: Stellar MLS #T3517254 Report a problem
    9/23/2024Price change$914,705+1.7%$318/sqft
    Source: Stellar MLS #T3517254 Report a problem
    9/20/2024Price change$899,705-14.3%$313/sqft
    Source: Stellar MLS #T3517254 Report a problem
    9/17/2024Listed for sale$1,049,705$365/sqft
    Source: Stellar MLS #T3517254 Report a problem
    7/19/2024Listing removed--
    Source: Stellar MLS #T3517254 Report a problem
    6/28/2024Price change$1,049,705+10.1%$365/sqft
    Source: Stellar MLS #T3517254 Report a problem
    6/24/2024Pending sale$953,000-1.7%$331/sqft
    Source: Stellar MLS #T3517254 Report a problem
    6/13/2024Listing removed--
    Source: Stellar MLS #T3517254 Report a problem
    5/29/2024Price change$969,900-3%$337/sqft
    Source: Stellar MLS #T3517254 Report a problem
    5/21/2024Price change$999,900-4.7%$348/sqft
    Source: Stellar MLS #T3517254 Report a problem
    4/30/2024Price change$1,049,705-1.9%$365/sqft
    Source: Stellar MLS #T3517254 Report a problem
    4/24/2024Price change$1,069,900-6.5%$372/sqft
    Source: Stellar MLS #T3517254 Report a problem
    4/12/2024Price change$1,144,035+15.7%$398/sqft
    Source: Stellar MLS #T3517254 Report a problem
    4/8/2024Listed for sale$989,035$344/sqft
    Source: Stellar MLS #T3517254 Report a problem

    Public tax history

    YearProperty taxesTax assessment
    2025$16,691 +8%$625,782 +3.2%
    2024$15,451 +5.6%$606,152 +10%
    2023$14,636 +116%$551,047 +332.8%
    2022$6,775 +13%$127,336 +10%
    2021$5,993 +6.7%$115,760 +10%
    2020$5,617 +1%$105,236 +10%
    2019$5,560 $95,669 -19.3%
    2018$5,560 +7.6%$118,597 +50%
    2017$5,168 +6.9%$79,065 +33.3%
    2016$4,836 +7.8%$59,299
    2015$4,486 -2.8%$59,299
    2014$4,617 $59,299
    2013$4,617 +6.3%$59,299
    2012$4,342 -6.4%$59,299
    2011$4,640 -21.2%$59,299 -51.4%
    2010$5,889 -11.2%$121,892 -22.9%
    2009$6,636 -25.7%$158,130 -44.6%
    2008$8,930 +119.1%$285,512 +364.3%
    2007$4,076 $61,495

    Find assessor info on the county website

    Neighborhood: 33570

    Nearby schools

    GreatSchools rating
    Schools provided by the listing agent
    • Elementary: Thompson Elementary
    • Middle: Shields-HB
    • High: Lennard-HB

    Source: Stellar MLS. This data may not be complete. We recommend contacting the local school district to confirm school assignments for this home.

    Get a cash offer in 3 minutes
    Find out how much your home could sell for in as little as 3 minutes with a no-obligation cash offer.
    Estimated market value
    $845,300
    Get a cash offer in 3 minutes
    Find out how much your home could sell for in as little as 3 minutes with a no-obligation cash offer.
    Estimated market value
    $845,300