Skip main navigation
Sold for $1,475,000
  • $1,475,000

    3005 Christophers Watch Ln, Ruskin, FL 33570

    3beds
    2,807sqft
    Single Family Residence
    Built in 2020
    6,551 Square Feet Lot
    $1,534,700 Zestimate®
    $525/sqft
    $5,666 Estimated rent

    Home value

    $1,534,700

    $1.46M - $1.61M

    $5,666/mo

    Zestimate® history
    Loading
    Loading...

    Owner options

    List your home for rent

    $5,666/mo

    Rent Zestimate®

    Find your next renter with Zillow Rental Manager. Plus, with online applications, you can quickly screen prospective tenants – for free.

    Learn more

    $5,666/mo

    Rent Zestimate®

    Refinance and save

    $10,442/mo

    Est. payment

    Refinancing to a lower rate could help reduce your monthly payments and save thousands over the life of the loan.

    See today's rates

    $10,442/mo

    Est. payment

    Explore your selling options

    Work with a Zillow partner agent

    Leverage their expertise and Zillow's premium Showcase listings to get your home seen by more buyers.

    Get started

    List with your own agent

    Get your home in front of millions of buyers by listing it on Zillow.

    Learn how to do it

    Sell it yourself

    Take full control of how buyers see your home on Zillow by listing For Sale by Owner (FSBO).

    List your home

    What's special

    Double islandsCurated finishesPrime elevation and locationFlexible bonus spaceQuartz countertopsWaterfront residenceNon-slip travertine pavers
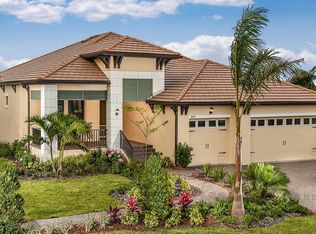
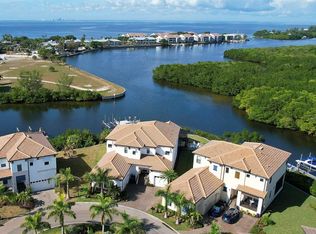
    Forever Views! Whole House Generator! EV Charging! Elevator! Available Turn Key! Coastal luxury doesn’t whisper—it makes an entrance. Welcome to 3005 Christophers Watch in Antigua Cove, where elevated design, thoughtful engineering, and resort-level living converge in one unforgettable waterfront residence. Best of all, this home experienced no impact from recent hurricanes thanks to its prime elevation and location—a rare and valuable advantage. Step outside and discover a $400K+ outdoor oasis designed to rival five-star resorts. Entertain effortlessly around your negative-edge heated saltwater pool and spa, complete with LED lighting and dream jets. Host unforgettable evenings in the fully equipped chef’s outdoor kitchen, unwind in the sunken conversation lounge overlooking the channel, or relax beneath the panoramic screened enclosure with custom lighting and audio. Every detail—from non-slip travertine pavers to lush privacy landscaping—has been meticulously curated over four years to create a private waterfront sanctuary. Inside, sophistication meets functionality. Soaring 12-foot ceilings, designer lighting, and curated finishes set the tone throughout. The showpiece kitchen features double islands, quartz countertops, GE Café gas appliances, and elegant cabinetry designed for both beauty and performance. The first-floor primary suite offers a private retreat, while the elevator provides seamless access throughout the home. A flexible bonus space can easily transform into a fourth bedroom, executive office, or formal dining room—tailored to your lifestyle. Boating enthusiasts will appreciate the 40+ foot dock (lift-ready) with direct access to Tampa Bay and the Gulf beyond—just 11 miles by water. Spend your days exploring renowned destinations like Shell Key, Egmont Key, and John’s Pass, or dock-and-dine at waterfront restaurants across Tampa and St. Pete. Located within the gated Southshore Yacht Club, you’ll enjoy an unmatched lifestyle: resort-style pool, clubhouse, fitness center, pickleball courts, waterfront dining, marinas, and a vibrant, golf cart-friendly community atmosphere. This is more than a home—it’s a daily invitation to live exceptionally. With transferable flood insurance at just $1166/year and the option for most furnishings and a 6-passenger upgraded club car to convey, this is a rare opportunity. Homes like this don’t sit—they’re claimed. Schedule your private showing today and experience coastal opulence for yourself.

    Zillow last checked:

    Listing updated:

    Listed by:

    John D Hudson, P.A. 813-682-8080,

    COMPASS FLORIDA LLC 813-365-9935

    Bought with:

    John D Hudson, P.A., 3144375

    COMPASS FLORIDA LLC

    Source: Stellar MLS,MLS#: TB8489297MLS LogoOriginating MLS: Suncoast Tampa

    Facts & features

    Interior

    Bedrooms & bathrooms
    • Bedrooms: 3
    • Bathrooms: 3
    • Full bathrooms: 2
    • 1/2 bathrooms: 1
    Rooms
    • Room types: Den/Library/Office, Utility Room, Loft, Storage Rooms
    Primary bedroom
    • Features: Walk-In Closet(s)
    • Level: First
    • Area: 240 Square Feet
    • Dimensions: 15x16
    Bedroom 2
    • Features: Built-in Closet
    • Level: Second
    • Area: 132 Square Feet
    • Dimensions: 12x11
    Bedroom 3
    • Features: Built-in Closet
    • Level: Second
    • Area: 132 Square Feet
    • Dimensions: 12x11
    Dining room
    • Level: First
    • Area: 130 Square Feet
    • Dimensions: 13x10
    Kitchen
    • Level: First
    • Area: 234 Square Feet
    • Dimensions: 18x13
    Living room
    • Level: First
    • Area: 288 Square Feet
    • Dimensions: 16x18
    Loft
    • Level: Second
    • Area: 247 Square Feet
    • Dimensions: 13x19
    Office
    • Features: Built-in Closet
    • Level: First
    • Area: 144 Square Feet
    • Dimensions: 12x12
    Heating
    • Central, Electric
    Cooling
    • Central Air
    Appliances
    • Included: Bar Fridge, Oven, Cooktop, Dishwasher, Disposal, Dryer, Exhaust Fan, Microwave, Refrigerator, Tankless Water Heater, Washer, Water Filtration System
    • Laundry: Electric Dryer Hookup, Gas Dryer Hookup, Inside, Laundry Room, Washer Hookup
    Features
    • Accessibility Features, Built-in Features, Cathedral Ceiling(s), Ceiling Fan(s), Coffered Ceiling(s), Crown Molding, Eating Space In Kitchen, Elevator, High Ceilings, In Wall Pest System, Kitchen/Family Room Combo, Living Room/Dining Room Combo, Open Floorplan, Pest Guard System, Primary Bedroom Main Floor, Solid Wood Cabinets, Split Bedroom, Stone Counters, Thermostat, Walk-In Closet(s)
    • Flooring: Carpet, Porcelain Tile, Hardwood
    • Windows: Window Treatments
    • Has fireplace: No
    Interior area
    • Total structure area: 4,390
    • Total interior livable area: 2,807 sqft

    Property

    Parking
    • Total spaces: 3
    • Parking features: Driveway, Garage Door Opener, Garage Faces Side, Oversized, Split Garage
    • Attached garage spaces: 3
    • Has uncovered spaces: Yes
    Features
    • Levels: Two
    • Stories: 2
    • Patio & porch: Covered, Front Porch, Rear Porch, Screened
    • Exterior features: Irrigation System
    • Has private pool: Yes
    • Pool features: Gunite, Heated, In Ground, Infinity, Lighting, Salt Water, Screen Enclosure
    • Has spa: Yes
    • Spa features: Heated, In Ground
    • Has view: Yes
    • View description: Water, Bay/Harbor - Full
    • Has water view: Yes
    • Water view: Water,Bay/Harbor - Full
    • Waterfront features: Bay/Harbor Front, Gulf/Ocean Front, Waterfront, Bay/Harbor, Bay/Harbor Access, Bridges - No Fixed Bridges, Sailboat Water, Seawall, Skiing Allowed
    • Body of water: TAMPA BAY
    Lot
    • Size: 6,551 Square Feet
    • Dimensions: 47.47 x 138
    • Features: Corner Lot, In County, Landscaped, Sidewalk, Unincorporated
    • Residential vegetation: Trees/Landscaped
    Details
    • Additional structures: Outdoor Kitchen
    • Parcel number: U02321895300000100068.0
    • Zoning: PD
    • Special conditions: None

    Construction

    Type & style
    • Home type: SingleFamily
    • Property subtype: Single Family Residence
    Materials
    • Block, Stucco
    • Foundation: Slab
    • Roof: Tile
    Condition
    • New construction: No
    • Year built: 2020
    Details
    • Builder model: Pompano A
    • Builder name: WCI

    Utilities & green energy

    • Sewer: Public Sewer
    • Water: Public
    • Utilities for property: Cable Connected, Electricity Connected, Propane, Public, Sewer Connected, Underground Utilities, Water Connected

    Community & HOA

    Community
    • Features: Bay/Harbor Front, Community Boat Ramp, Dock, Fishing, Gulf/Ocean Front, Marina, Private Boat Ramp, Water Access, Waterfront, Association Recreation - Owned, Deed Restrictions, Fitness Center, Gated Community - Guard, Golf Carts OK, Park, Pool, Restaurant, Sidewalks, Tennis Court(s)
    • Security: Gated Community, Security Fencing/Lighting/Alarms, Security System Owned, Smoke Detector(s)
    • Pet fee: $0 monthly
    • Subdivision: ANTIGUA COVE PH 1
    HOA
    • Has HOA: Yes
    • Amenities included: Cable TV, Clubhouse, Fence Restrictions, Fitness Center, Gated, Park, Pickleball Court(s), Pool, Recreation Facilities
    • Services included: 24-Hour Guard, Cable TV, Community Pool, Reserve Fund, Internet, Maintenance Grounds, Manager, Private Road, Recreational Facilities, Security
    • HOA fee: $310 monthly
    • HOA name: Antigua Cove HOA
    • Second HOA name: Southshore Yacht Club
    Location
    • Region: Ruskin

    Financial & listing details

    • Price per square foot: $525/sqft
    • Tax assessed value: $719,416
    • Annual tax amount: $16,650
    • Date on market: 4/9/2026
    • Cumulative days on market: 63 days
    • Listing terms: Cash,Conventional,VA Loan
    • Ownership: Fee Simple
    • Total actual rent: 0
    • Electric utility on property: Yes
    • Road surface type: Paved, Asphalt

    Price history

    DateEventPrice
    7/10/2026Sold$1,475,000-7.2%$525/sqft
    Source: Stellar MLS #TB8489297 Report a problem
    7/8/2026Contingent$1,590,000$566/sqft
    Source: Stellar MLS #TB8489297 Report a problem
    6/12/2026Pending sale$1,590,000$566/sqft
    Source: Stellar MLS #TB8489297 Report a problem
    5/8/2026Price change$1,590,000-6.2%$566/sqft
    Source: Stellar MLS #TB8489297 Report a problem
    4/9/2026Listed for sale$1,695,000-15.2%$604/sqft
    Source: Stellar MLS #TB8489297 Report a problem
    10/4/2024Listing removed$1,999,900$712/sqft
    Source: Stellar MLS #T3540396 Report a problem
    7/11/2024Listed for sale$1,999,900+176.4%$712/sqft
    Source: Stellar MLS #T3540396 Report a problem
    9/24/2020Sold$723,500+0.6%$258/sqft
    Source: Public Record Report a problem
    6/16/2020Listing removed$719,475$256/sqft
    Source: WCI Communities Report a problem
    4/21/2020Listed for sale$719,475$256/sqft
    Source: WCI Communities Report a problem

    Public tax history

    YearProperty taxesTax assessment
    2025$16,651 +8.7%$665,368 +2.9%
    2024$15,314 +10.1%$646,616 +13%
    2023$13,903 +7.7%$572,408 +3%
    2022$12,907 -1.8%$555,736 +3%
    2021$13,139 +124.5%$539,550 +365.1%
    2020$5,852 +1.1%$116,003 +10%
    2019$5,786 $105,457 -19.3%
    2018$5,786 +8.1%$130,732 +50%
    2017$5,354 +7.3%$87,155 +33.3%
    2016$4,987 +8.4%$65,366
    2015$4,601 -2.8%$65,366
    2014$4,736 $65,366
    2013$4,736 +6.1%$65,366
    2012$4,465 -6.3%$65,366
    2011$4,763 -22.4%$65,366 -51.4%
    2010$6,140 -11.8%$134,364 -22.9%
    2009$6,963 -26.9%$174,310 -44.6%
    2008$9,523 +126.6%$314,726 +364.3%
    2007$4,202 $67,787
    Find assessor info on the county website

    Neighborhood: 33570

    Nearby schools

    GreatSchools rating
    Schools provided by the listing agent
    • Elementary: Thompson Elementary
    • Middle: Shields-HB
    • High: Lennard-HB

    Source: Stellar MLS. This data may not be complete. We recommend contacting the local school district to confirm school assignments for this home.

    Get a cash offer in 3 minutes
    Find out how much your home could sell for in as little as 3 minutes with a no-obligation cash offer.
    Estimated market value
    $1,534,700
    Get a cash offer in 3 minutes
    Find out how much your home could sell for in as little as 3 minutes with a no-obligation cash offer.
    Estimated market value
    $1,534,700