Skip main navigation
Sold for $1,360,000
  • $1,360,000

    3006 Christophers Watch Ln, Ruskin, FL 33570

    3beds
    2,807sqft
    Single Family Residence
    Built in 2019
    7,384 Square Feet Lot
    $1,338,900 Zestimate®
    $485/sqft
    $5,397 Estimated rent

    Home value

    $1,338,900

    $1.23M - $1.46M

    $5,397/mo

    Zestimate® history
    Loading
    Loading...

    Owner options

    List your home for rent

    $5,397/mo

    Rent Zestimate®

    Find your next renter with Zillow Rental Manager. Plus, with online applications, you can quickly screen prospective tenants – for free.

    Learn more

    $5,397/mo

    Rent Zestimate®

    Refinance and save

    $9,657/mo

    Est. payment

    Refinancing to a lower rate could help reduce your monthly payments and save thousands over the life of the loan.

    See today's rates

    $9,657/mo

    Est. payment

    Explore your selling options

    Work with a Zillow partner agent

    Leverage their expertise and Zillow's premium Showcase listings to get your home seen by more buyers.

    Get started

    List with your own agent

    Get your home in front of millions of buyers by listing it on Zillow.

    Learn how to do it

    Sell it yourself

    Take full control of how buyers see your home on Zillow by listing For Sale by Owner (FSBO).

    List your home

    What's special

    Double islandSplit garage baysSealed paver driveQuartz countertopsGarage floor epoxy finishBackyard synlawn turfOutdoor mosquito system
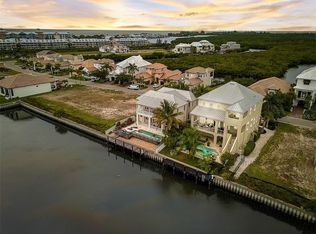
    AS SEEN ON HGTV! FILMED AS AN INSPIRATION HOME FOR 100 DAY DREAM HOME! Coastal Living Redefined, Luxury Lifestyle, West Indies Architecture and Resort Amenities on the Shores of Tampa Bay! This Home Is Truly Unlike Any In The Market - Amazing Upgrades - Wide Plank Natural Finish White Oak Hardwood Flooring, RH Light Fixtures, Custom Plantation Shutters Throughout, Custom California Closet Built-In's Throughout/Garage, Generac Whole House Generator, 4 Vehicle Garage Storage, Outdoor Mosquito System, Bluetooth Custom Outdoor Lighting System, Chef's Kitchen w/Wolf/SubZero Appliances, Resort Style Outdoor Living Package w/Pool/Spa/Outdoor Kitchen/Fire Features, Backyard SynLawn Turf, 3 Landing Elevator & First Floor Primary Suite and so much more! No effects from recent hurricanes with low cost transferable flood insurance available, $980 annually. Start and end your day at your own private resort - outdoors over 1000 sq ft of travertine decking, custom concrete balustrades, panoramic screen enclosure, chef’s professional outdoor kitchen with stone feature wall and sink, subzero drawer refrigeration, heated pebbletek saltwater pool and spa with sun shelf and loungers, led pool lighting, 3 fire bowls + fire pit, backayrd turf with seating area overlooking the channel, total landscaping privacy buffer, all controlled via bluetooth. Inspired design and careful selections are combined in this property offering gorgeous marina and channel views, added privacy, and the ultimate xeriscape landscaping that was designed and curated professionally. The west indies façade exterior with its coastal design elements accent the convenient split garage bays which are 17’ tall inside, one with hydraulic lift to accommodate an additional vehicle up to 9k lbs, sealed paver drive, Barcelona Monier concrete roof tile, impact low-e windows and doors, radiant barrier insulation, dock w/13k lb lift for up to 32’ vessel. Inside step into 12’ ceilings, white kitchen cabinetry, quartz countertops, double island, tiered and lighted upper cabinets, Wolf / SubZero / Cove professional appliances, separate coffee/wine bar with SubZero drawers, water softener and filtration system, Navien tankless instant hot water system, garage floor epoxy finish in both garages, and more. Only 11 miles by boat on beautiful Tampa Bay to the Gulf of Mexico in the best fishing waters southwest Florida has to offer. Inside you'll find a friendly community with amenities like none other including Clubhouse, Resort Style Pool, Fitness Center, Sidewalk/Golf Cart Paths, Pickleball Court, 2 Restaurants (Sunset Grill & Hooks,) 2 Marinas, Beach Area, Gated With 24 hr Roving Security & More! Neighbors here visit nightly on golf cart rides or wave as they pass on their boats! Keep your boat on your own lift or in the high and dry just steps away! Located a short drive from Tampa and Sarasota! Year-round boating and fishing with hot spots just minutes away by boat including Shell Key / Bunce's Pass, Egmont Key, Passage Key, John's Pass, Beer Can Island, Apollo Beach, and more! Visit a dozen area restaurants by boat with many in downtown Tampa and St. Pete! Southshore Yacht Club / Little Harbor is one of the only waterfront Gulf Access communities in all of Florida with Luxury Residences, Waterfront Dining, Community Beach, Tennis, Fitness, and so much more! Meticulously landscaped and maintained, Southshore Yacht Club is where you'll find some of the best waterfront living anywhere in Florida!

    Zillow last checked:

    Listing updated:

    Listed by:

    John D Hudson, P.A. 813-682-8080,

    COMPASS FLORIDA LLC 305-851-2820

    Bought with:

    Teresa Ashley, 3546952

    INVESTORS CHOICE REALTY

    Source: Stellar MLS,MLS#: TB8360856MLS LogoOriginating MLS: Suncoast Tampa

    Facts & features

    Interior

    Bedrooms & bathrooms
    • Bedrooms: 3
    • Bathrooms: 3
    • Full bathrooms: 2
    • 1/2 bathrooms: 1
    Rooms
    • Room types: Dining Room, Great Room, Utility Room, Media Room
    Primary bedroom
    • Features: Walk-In Closet(s)
    • Level: First
    • Area: 240 Square Feet
    • Dimensions: 15x16
    Bedroom 2
    • Features: Built-in Closet
    • Level: Second
    • Area: 180 Square Feet
    • Dimensions: 15x12
    Bedroom 3
    • Features: Built-in Closet
    • Level: Second
    • Area: 132 Square Feet
    • Dimensions: 12x11
    Primary bathroom
    • Level: First
    • Area: 165 Square Feet
    • Dimensions: 15x11
    Dining room
    • Level: First
    • Area: 132 Square Feet
    • Dimensions: 11x12
    Great room
    • Level: First
    • Area: 486 Square Feet
    • Dimensions: 18x27
    Kitchen
    • Level: First
    • Area: 352 Square Feet
    • Dimensions: 16x22
    Laundry
    • Features: Storage Closet
    • Level: First
    • Area: 40 Square Feet
    • Dimensions: 5x8
    Media room
    • Level: Second
    • Area: 304 Square Feet
    • Dimensions: 16x19
    Heating
    • Central, Electric
    Cooling
    • Central Air
    Appliances
    • Included: Bar Fridge, Oven, Cooktop, Dishwasher, Disposal, Microwave, Range Hood, Refrigerator, Tankless Water Heater, Washer, Water Softener
    • Laundry: Electric Dryer Hookup, Gas Dryer Hookup, Inside, Laundry Room, Washer Hookup
    Features
    • Ceiling Fan(s), Crown Molding, Eating Space In Kitchen, Elevator, High Ceilings, In Wall Pest System, Kitchen/Family Room Combo, Open Floorplan, Primary Bedroom Main Floor, Solid Wood Cabinets, Split Bedroom, Stone Counters, Thermostat, Walk-In Closet(s)
    • Flooring: Carpet, Ceramic Tile, Hardwood
    • Doors: Outdoor Kitchen, Sliding Doors
    • Windows: Double Pane Windows, Storm Window(s), Shutters, Window Treatments, Hurricane Shutters/Windows
    • Has fireplace: No
    Interior area
    • Total structure area: 4,404
    • Total interior livable area: 2,807 sqft

    Property

    Parking
    • Total spaces: 4
    • Parking features: Driveway, Guest, Oversized, Split Garage
    • Attached garage spaces: 4
    • Has uncovered spaces: Yes
    Accessibility
    • Accessibility features: Accessible Bedroom, Accessible Closets, Accessible Common Area, Accessible Elevator Installed, Accessible Entrance, Accessible Full Bath, Accessible Central Living Area, Central Living Area
    Features
    • Levels: Two
    • Stories: 2
    • Patio & porch: Covered, Front Porch, Patio, Rear Porch, Screened
    • Exterior features: Balcony, Irrigation System, Lighting, Outdoor Kitchen, Private Mailbox, Rain Gutters, Sidewalk
    • Has private pool: Yes
    • Pool features: Gunite, Heated, In Ground, Lighting, Salt Water, Screen Enclosure
    • Has spa: Yes
    • Spa features: Heated, In Ground
    • Has view: Yes
    • View description: Pool, Water, Bay/Harbor - Full, Marina
    • Has water view: Yes
    • Water view: Water,Bay/Harbor - Full,Marina
    • Waterfront features: Bay/Harbor Front, Canal Front, Waterfront, Bay/Harbor, Bay/Harbor Access, Marina Access, Bridges - No Fixed Bridges, Lift, Sailboat Water, Seawall, Skiing Allowed
    • Body of water: TAMPA BAY
    Lot
    • Size: 7,384 Square Feet
    • Dimensions: 63.11 x 117
    • Features: Corner Lot, Cul-De-Sac, In County, Landscaped, Near Marina, Oversized Lot, Sidewalk, Above Flood Plain
    • Residential vegetation: Mature Landscaping, Trees/Landscaped
    Details
    • Parcel number: U02321895300000100008.0
    • Zoning: PD
    • Special conditions: None

    Construction

    Type & style
    • Home type: SingleFamily
    • Architectural style: Coastal,Contemporary
    • Property subtype: Single Family Residence
    Materials
    • Block, Stucco
    • Foundation: Slab
    • Roof: Tile
    Condition
    • Completed
    • New construction: No
    • Year built: 2019
    Details
    • Builder model: Pompano
    • Builder name: WCI

    Utilities & green energy

    • Sewer: Public Sewer
    • Water: Public
    • Utilities for property: BB/HS Internet Available, Electricity Connected, Fire Hydrant, Propane, Public, Sewer Connected, Underground Utilities, Water Connected

    Community & HOA

    Community
    • Features: Bay/Harbor Front, Canal Front, Dock, Fishing, Marina, Private Boat Ramp, Water Access, Waterfront, Association Recreation - Owned, Clubhouse, Community Mailbox, Deed Restrictions, Dog Park, Fitness Center, Gated Community - Guard, Golf Carts OK, Park, Playground, Pool, Restaurant, Sidewalks, Tennis Court(s)
    • Security: Gated Community, Security System, Smoke Detector(s)
    • Pet fee: $0 monthly
    • Subdivision: SOUTHSHORE YACHT CLUB
    HOA
    • Has HOA: Yes
    • Amenities included: Basketball Court, Cable TV, Clubhouse, Fence Restrictions, Fitness Center, Gated, Maintenance, Pickleball Court(s), Pool, Recreation Facilities, Tennis Court(s), Vehicle Restrictions
    • Services included: 24-Hour Guard, Cable TV, Community Pool, Reserve Fund, Internet, Maintenance Grounds, Manager, Private Road, Recreational Facilities, Security
    • HOA fee: $315 monthly
    • HOA name: Antigua Cove
    • Second HOA name: Southshore Yacht Club
    Location
    • Region: Ruskin

    Financial & listing details

    • Price per square foot: $485/sqft
    • Tax assessed value: $792,127
    • Annual tax amount: $16,333
    • Date on market: 3/12/2025
    • Cumulative days on market: 177 days
    • Listing terms: Cash,Conventional,VA Loan
    • Ownership: Fee Simple
    • Total actual rent: 0
    • Electric utility on property: Yes
    • Road surface type: Asphalt

    Price history

    DateEventPrice
    9/29/2025Sold$1,360,000-2.8%$485/sqft
    Source: Stellar MLS #TB8360856 Report a problem
    9/7/2025Pending sale$1,399,000$498/sqft
    Source: Stellar MLS #TB8360856 Report a problem
    8/18/2025Price change$1,399,000-3.5%$498/sqft
    Source: Stellar MLS #TB8360856 Report a problem
    7/2/2025Price change$1,450,000-3.3%$517/sqft
    Source: Stellar MLS #TB8360856 Report a problem
    6/13/2025Price change$1,499,900-3.2%$534/sqft
    Source: Stellar MLS #TB8360856 Report a problem
    5/30/2025Price change$1,549,900-3.1%$552/sqft
    Source: Stellar MLS #TB8360856 Report a problem
    3/12/2025Listed for sale$1,599,900+135%$570/sqft
    Source: Stellar MLS #TB8360856 Report a problem
    11/1/2019Sold$680,900$243/sqft
    Source: Public Record Report a problem

    Public tax history

    YearProperty taxesTax assessment
    2025$17,755 +8.7%$725,857 +2.9%
    2024$16,333 +3%$705,400 +3%
    2023$15,858 +7%$684,854 +3%
    2022$14,818 +0.7%$664,907 +3%
    2021$14,721 +6%$645,541 +9.5%
    2020$13,893 +116.1%$589,294 +342%
    2019$6,429 $133,330 -19.3%
    2018$6,429 +9.3%$165,285 +50%
    2017$5,883 +8.5%$110,190 +33.3%
    2016$5,419 +9.9%$82,643
    2015$4,931 -2.8%$82,643
    2014$5,074 $82,643
    2013$5,074 +5.4%$82,643
    2012$4,814 -5.8%$82,643
    2011$5,113 -25.4%$82,643 -51.4%
    2010$6,854 -13.2%$169,876 -22.9%
    2009$7,894 -29.6%$220,380 -44.6%
    2008$11,213 +145.8%$397,909 +364.3%
    2007$4,561 $85,703
    Find assessor info on the county website

    Neighborhood: 33570

    Nearby schools

    GreatSchools rating
    Schools provided by the listing agent
    • Elementary: Thompson Elementary
    • Middle: Shields-HB
    • High: Lennard-HB

    Source: Stellar MLS. This data may not be complete. We recommend contacting the local school district to confirm school assignments for this home.

    Get a cash offer in 3 minutes
    Find out how much your home could sell for in as little as 3 minutes with a no-obligation cash offer.
    Estimated market value
    $1,338,900
    Get a cash offer in 3 minutes
    Find out how much your home could sell for in as little as 3 minutes with a no-obligation cash offer.
    Estimated market value
    $1,338,900